
BEDS3
BATHS2 full 1 partial
SQUARE FEET1,475
MLS#10198474
STATUSPending
PROPERTY TYPEResidential - Townhouse
SUBDIVISIONGreen at Scotts Mill
SCHOOLWake
Listing Courtesy of:
Compass -- Cary
Agency Phone: 919-769-1956

Property Description
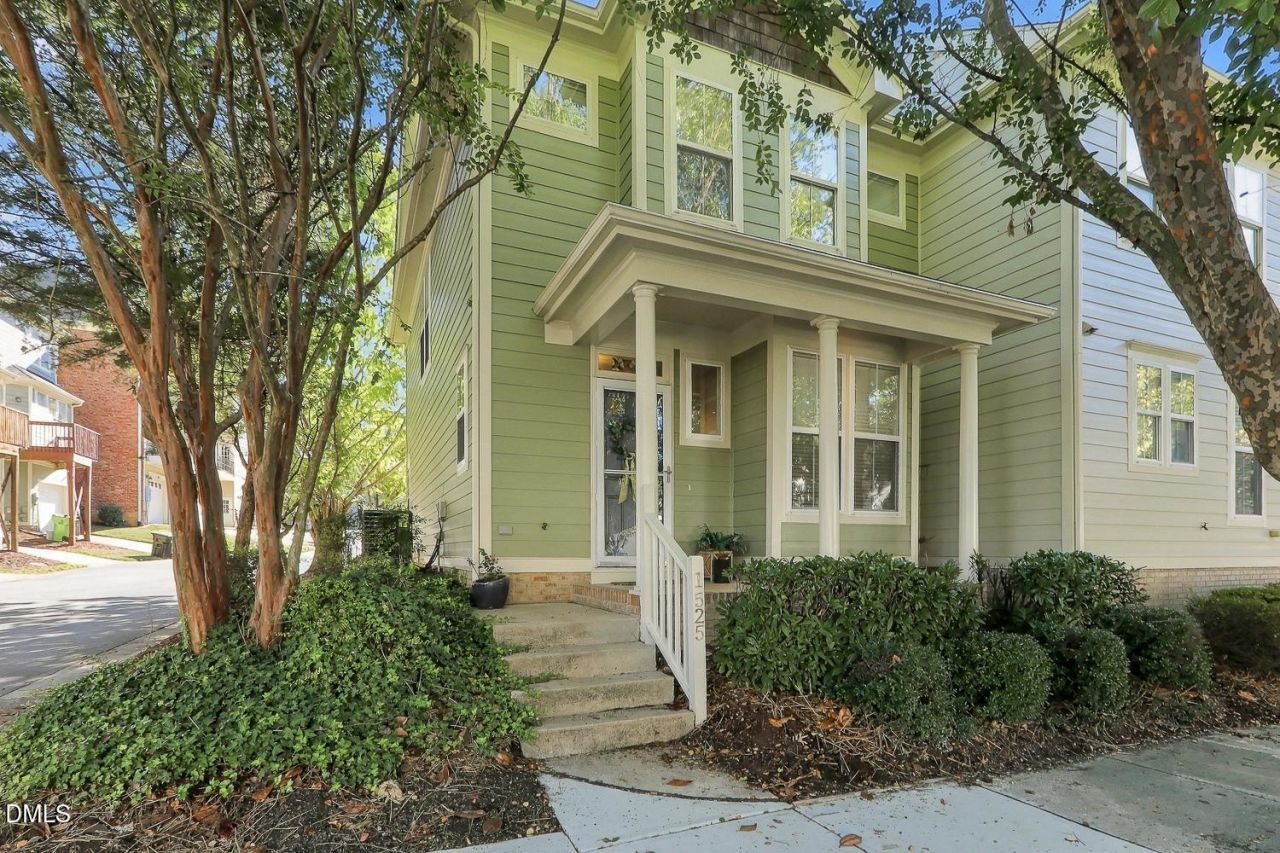
This is the one you have been waiting for! Charming end-unit townhome offering a spacious main-level floor plan with warm hardwood-style laminate floors, along with fresh interior paint and new carpet throughout. The inviting kitchen features spacious countertops, abundant cabinetry, recessed lighting, a convenient laundry closet, and a quaint breakfast nook. The open dining area is beautifully accented with crown molding and a chair rail, while elegant double columns create a welcoming transition into the family room. This comfortable gathering space features a cozy gas fireplace, a ceiling fan with light, and a door providing easy access to the back patio and deck, perfect for indoor-outdoor entertaining. A main floor powder room adds convenience for guests. Upstairs, the spacious owner's bedroom boasts a cathedral ceiling, walk-in closet, and private en-suite bath with a double vanity, relaxing garden tub, and separate walk-in shower. Two additional generously sized bedrooms share a hall bath, providing comfortable accommodations for family or guests. The Green at Scotts Mill offers fantastic community amenities, including a pool, tennis courts, playground, sand volleyball court, and neighborhood access to the Beaver Creek Greenway. Conveniently located just minutes from charming downtown Apex, Beaver Creek Commons and Crossings shopping and dining, Apex Nature Park, and easy access to US-64 and The Triangle Expressway for commuting. This wonderful townhome combines comfort, convenience, and an exceptional community lifestyle!
Property Features
Property Type: Residential - Townhouse
Cooling: Central Air
Days on Market: 21
Fireplaces: 1
Heating: Forced Air
Home Style: Traditional, Transitional
Lot Size: 0.03 Acres
Roof Type: Shingle
Stories: 2.0
Year Built: 2003
Amenities
Cathedral Ceiling(s)
Ceiling Fan(s)
Crown Molding
Double Vanity
Entrance Foyer
Open Floorplan
Recessed Lighting
Soaking Tub
Storage
Walk-in Closet(s)
Separate Shower
Bathtub/Shower Combination
Walk-in Shower
Master Downstairs
Eat-in Kitchen
Rain Gutters
Feature Descriptions
Accessibility: No
Appliances: Dishwasher, Electric Range, Microwave, Refrigerator
Association Amenities: Landscaping, Maintenance Grounds, Playground, Pool, Tennis Court(s)
Association Fee: $166.83/Monthly
Association Fee Includes: Maintenance Grounds
Building Area Total: 1475
Carport Y/N: No
Community Features: Playground, Pool, Street Lights, Sidewalks, Tennis Court(s)
Exterior: Fiber Cement
Fireplace Features: Family Room, Gas Log
Fireplace Y/N: Yes
Flooring: Carpet, Vinyl
GarageY/N: No
HeatingY/N: 1
HOA Y/N: Yes
Laundry: Laundry Closet, Main Level
Lot Dimensions: 0
Lot Features: Corner Lot, Front Yard, Landscaped
Open Parking Y/N: Yes
Parcel Number: 0731692180
Parking Features: Off Street, Parking Lot
Parking Spaces: 2
Patio And Porch: Covered, Deck, Patio, Porch
Property Attached Y/N: No
Senior Community Y/N: No
Sewer: Public Sewer
Spa Y/N: No
Structure Type: Townhouse, Site Built
Water: Public
Local Schools
High School: Apex High
Middle School: Apex Middle
Elementary School: Scotts Ridge Elementary
School District: Wake
Listed By / Shown By
Listed By
Agency Name: Compass -- Cary
Agency Phone: 919-769-1956
Shown By
Agency Name: Key Realty Services, LLC
Agent Name: Tamecia Key
Agent Phone: Primary: (919) 971-3981
Estimate Your Payment
Estimated Payment
$ 1,387.57 per month $1,292.78 Principal & Interest $0.00 Property Tax (data not provided by mls) $94.79 Homeowner's InsuranceChange Payment Information
Doorify MLS Disclaimer - Listings marked with a Doorify MLS icon are provided courtesy of the Doorify MLS, of North Carolina, Internet Data Exchange Database. Brokers make an effort to deliver accurate information, but buyers should independently verify any information on which they will rely in a transaction. The listing broker shall not be responsible for any typographical errors, misinformation, or misprints, and they shall be held totally harmless from any damages arising from reliance upon this data. This data is provided exclusively for consumers' personal, non-commercial use. Copyright 2026 Doorify MLS, Inc. of North Carolina. All rights reserved.
Privacy Policy / DMCA Notice / ADA Accessibility


© 2026 Key Realty Services, LLC. All Rights Reserved. Key Realty Services LLC fully supports the principles of the Fair Housing Act and the Equal Opportunity Act. This office is Independently Owned and Operated.

This site is hosted, designed and copyright
© 1994 - 2026 by
Delta Media Group, Inc. -- Patent Pending --