
BEDS4
BATHS2 full
SQUARE FEET1,853
MLS#10198446
STATUSPending
PROPERTY TYPEResidential - Single Family
SUBDIVISIONDevonwood
SCHOOLWake
Listing Courtesy of:
Keller Williams Realty
Agency Phone: 919-676-0600

Property Description
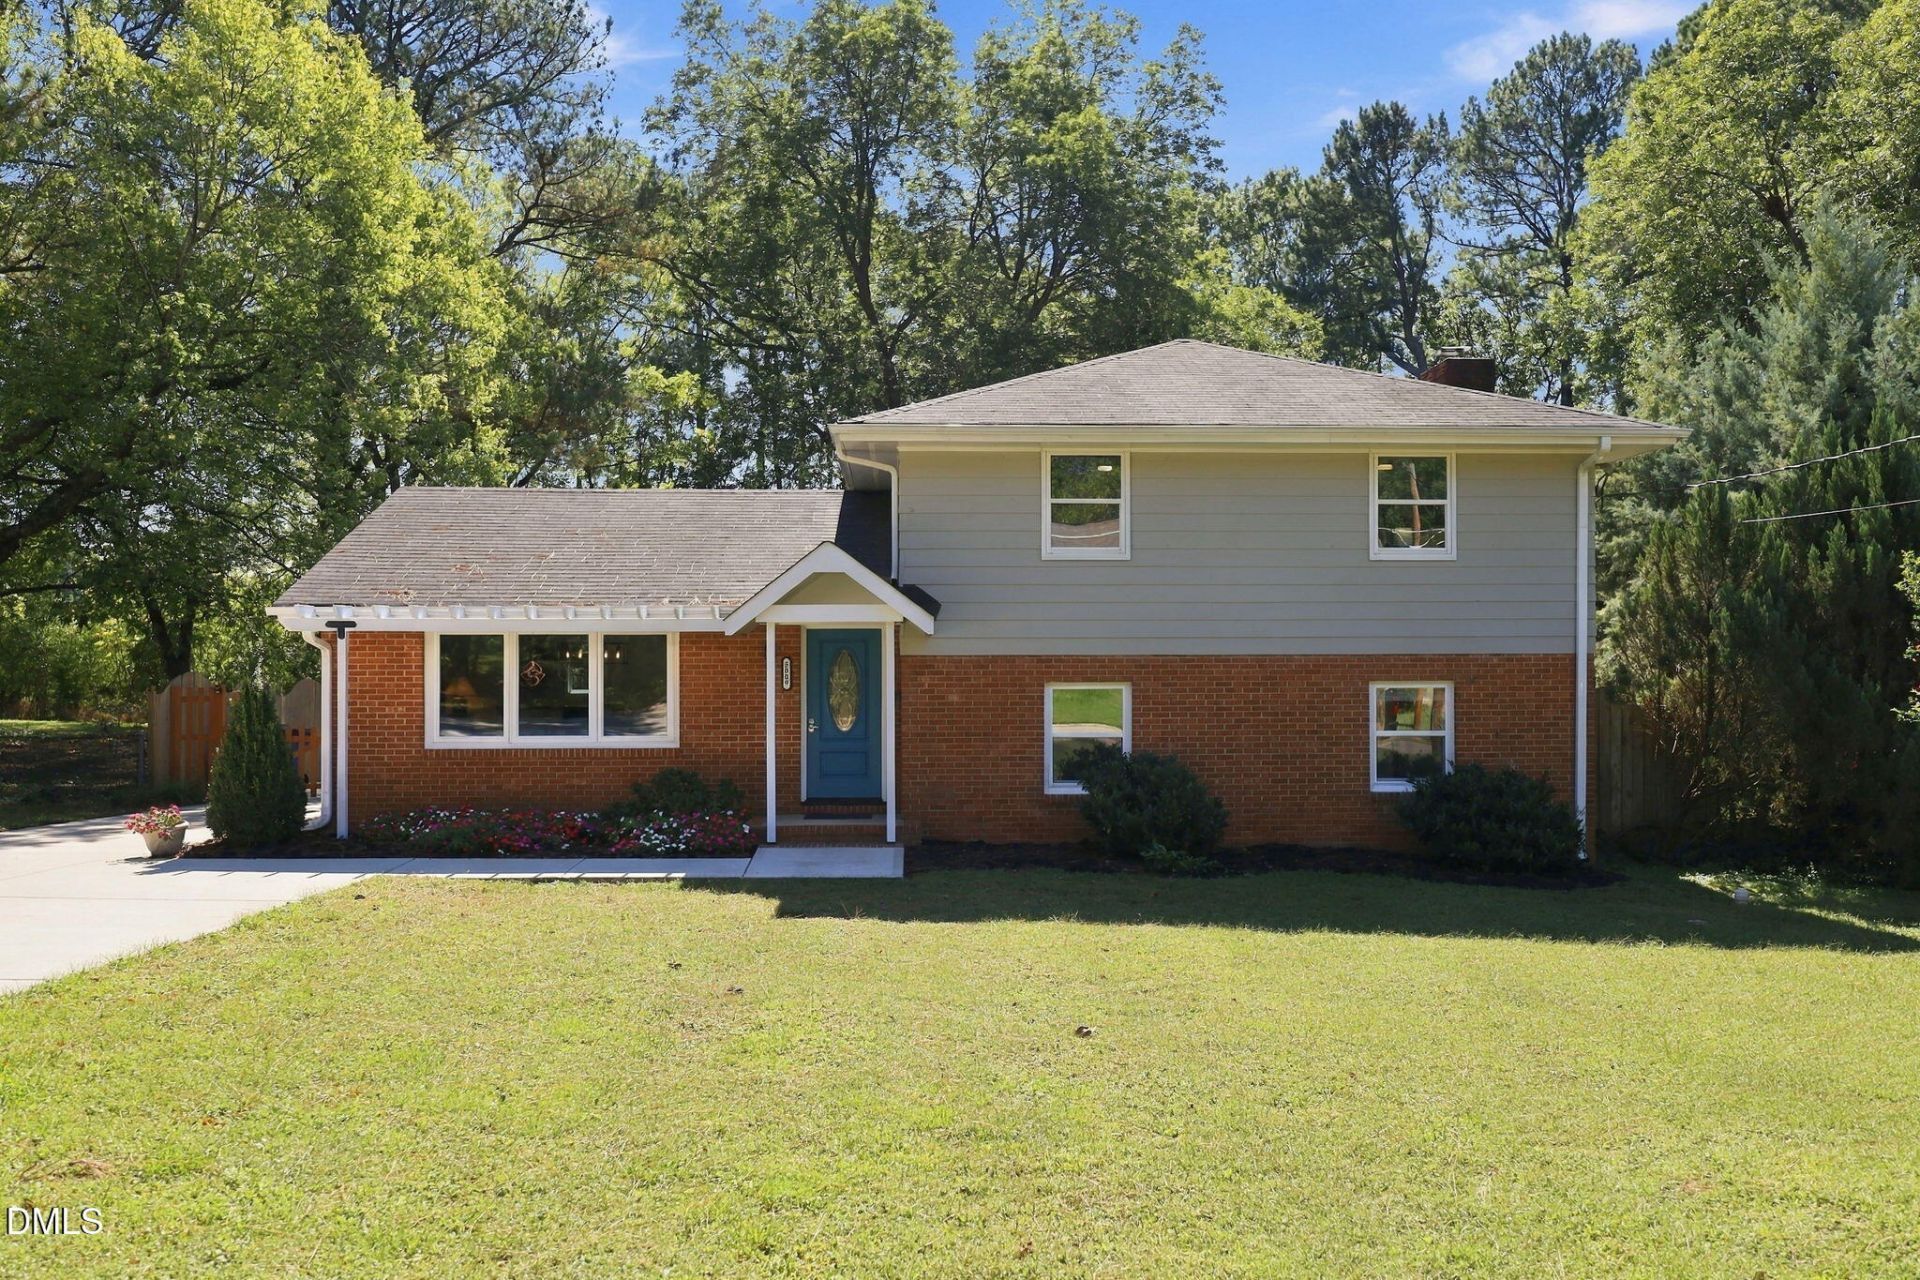
Refinished hardwood floors, a welcoming kitchen, and room to settle into your routine give 5009 Huntingdon Drive its relaxed feel. This four-bedroom, two-bath home in Raleigh's established Devon neighborhood sits on approximately 0.45 acres with mature trees, a fenced backyard, and no HOA. White Shaker-style cabinets, stone counters, stainless steel appliances, and open wood shelving define the kitchen. Windows overlook the backyard, generous counter space accommodates everyday cooking, and breakfast-bar seating keeps company close while dinner comes together. The adjoining dining room has refinished hardwoods and a wide bank of windows overlooking the front lawn. A few steps down, the family room features a painted-brick fireplace surround and glass doors opening to the patio. Three bedrooms are upstairs, including the primary bedroom with its own bath. The fourth bedroom on the lower level offers flexibility for an office, hobbies, or sleeping space. Outside, the patio has space for dining and evenings around the fire pit. The fenced yard leaves room to toss a ball, garden, or spend time with the dog, and a detached shed keeps tools and outdoor gear out of the house. Nearby Fenton in Cary makes dinner out easy, with Italian at Colletta, Tex-Mex at Superica, and shopping in the same destination. Head to Lake Johnson Park for trails and lake views, Powell Drive Park for tennis, basketball, and a playground, or JC Raulston Arboretum for a walk through the gardens. Convenient access to Western Boulevard and I-440 puts NC State, downtown Raleigh, and Cary within reach. Whether the evening calls for a night out or a night on your own patio, you have options with this home.
Property Features
Property Type: Residential - Single Family
Cooling: Central Air, Zoned
Days on Market: 21
Fenced: Yes
Fireplaces: 1
Heating: Electric, Forced Air
Home Style: Traditional
Lot Size: 0.45 Acres
Roof Type: Shingle
Year Built: 1966
Amenities
Ceiling Fan(s)
Entrance Foyer
Granite Counters
Bathtub/Shower Combination
Smooth Ceilings
Master Downstairs
Rain Gutters
Storage
Fenced Yard
Feature Descriptions
Accessibility: No
Appliances: Dishwasher, Electric Range, Electric Water Heater, Plumbed For Ice Maker
Available Date: 2026-10-17
Building Area Total: 1853
Carport Y/N: No
Exterior: Brick, Masonite
Fireplace Features: Family Room, Masonry
Fireplace Y/N: Yes
Flooring: Carpet, Ceramic Tile, Hardwood
GarageY/N: No
HeatingY/N: 1
HOA Y/N: No
Laundry: Laundry Room, Main Level
Lot Dimensions: 0
Lot Features: Landscaped, Hardwood Trees
Open Parking Y/N: No
Other Structures: Shed(s)
Parcel Number: 078307681392000 0060002
Parking Features: Concrete, Driveway
Patio And Porch: Front Porch, Patio, Porch
Property Attached Y/N: No
Rooms Total: 8
Senior Community Y/N: No
Sewer: Public Sewer
Spa Y/N: No
Structure Type: House, Site Built
Utilities: Cable Available, Electricity Connected, Sewer Connected, Water Connected
Water: Public
Local Schools
High School: Athens Drive High
Middle School: Lufkin Road Middle
Elementary School: Adams Elementary
School District: Wake
Listed By / Shown By
Listed By
Agency Name: Keller Williams Realty
Agency Phone: 919-676-0600
Shown By
Agency Name: Key Realty Services, LLC
Agent Name: Tamecia Key
Agent Phone: Primary: (919) 971-3981
Estimate Your Payment
Estimated Payment
$ 2,134.73 per month $1,988.89 Principal & Interest $0.00 Property Tax (data not provided by mls) $145.83 Homeowner's InsuranceChange Payment Information
Doorify MLS Disclaimer - Listings marked with a Doorify MLS icon are provided courtesy of the Doorify MLS, of North Carolina, Internet Data Exchange Database. Brokers make an effort to deliver accurate information, but buyers should independently verify any information on which they will rely in a transaction. The listing broker shall not be responsible for any typographical errors, misinformation, or misprints, and they shall be held totally harmless from any damages arising from reliance upon this data. This data is provided exclusively for consumers' personal, non-commercial use. Copyright 2026 Doorify MLS, Inc. of North Carolina. All rights reserved.
Privacy Policy / DMCA Notice / ADA Accessibility


© 2026 Key Realty Services, LLC. All Rights Reserved. Key Realty Services LLC fully supports the principles of the Fair Housing Act and the Equal Opportunity Act. This office is Independently Owned and Operated.

This site is hosted, designed and copyright
© 1994 - 2026 by
Delta Media Group, Inc. -- Patent Pending --