
BEDS3
BATHS2 full
SQUARE FEET2,209
MLS#10198438
STATUSPending
PROPERTY TYPEResidential - Single Family
SUBDIVISIONBellevue Terrace
SCHOOLWake
Listing Courtesy of:
Hodge & Kittrell Sotheby's Int
Agency Phone: 919-876-7411

Property Description
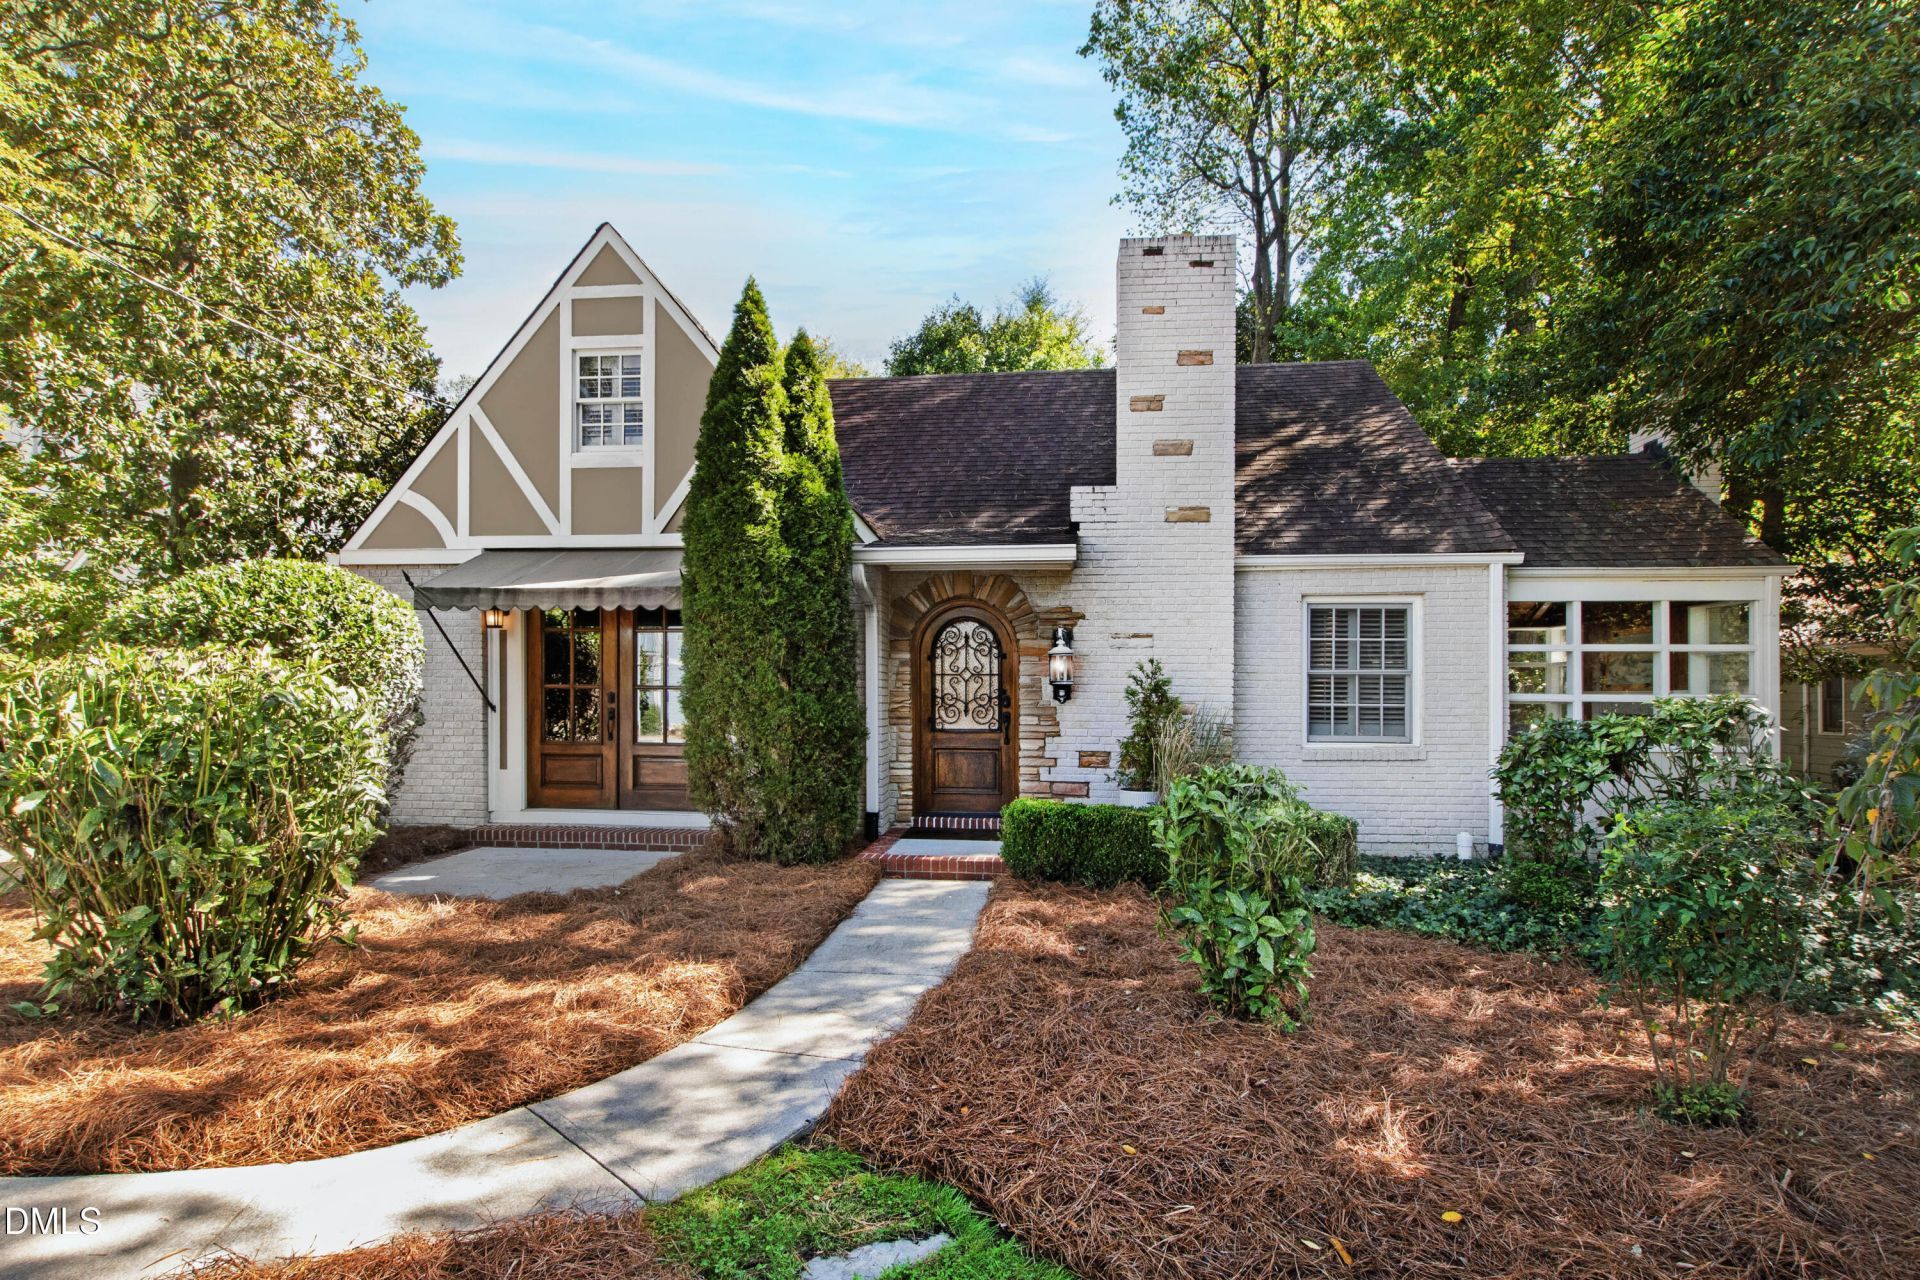
Straight out of a storybook, 3712 Bellevue Road is the kind of home that makes you fall in love at first sight. Tucked into Raleigh's beloved Bellevue Terrace neighborhood, its Tudor-inspired architecture, charming brick exterior, and stunning arched wooden front door set the tone for a home full of character and warmth. Inside, hardwood floors, a welcoming living room with fireplace, and a separate dining area create comfortable spaces for everyday living and entertaining. Perhaps the most enchanting room in the house is the sunroom, where walls of windows, a vaulted wood ceiling with exposed beams, and a second fireplace create a cozy retreat overlooking the surrounding greenery. The kitchen is complete with a center island and sits at the heart of the home. The main level also includes a primary suite with a walk-in closet, an additional bedroom, and a dedicated laundry room. Upstairs, a spacious bedroom or bonus room with its own bathroom, and cedar closet offers wonderful flexibility for guests, a home office, or a private retreat. Outside, a screened porch and adjoining deck provide inviting spaces to relax, entertain, and enjoy Raleigh's beautiful seasons. Surrounded by mature trees and established landscaping, 3712 Bellevue Road is a home that feels every bit as special as it looks.
Property Features
Property Type: Residential - Single Family
Cooling: Central Air, Zoned
Days on Market: 20
Heating: Forced Air, Natural Gas, Zoned
Home Style: Bungalow, Traditional
Lot Size: 0.22 Acres
Roof Type: Shingle
Stories: 1.0
Year Built: 1960
Feature Descriptions
Accessibility: No
Building Area Total: 2209
Carport Y/N: No
Exterior: Brick, Stone, Wood Siding
Fireplace Y/N: No
Flooring: Hardwood
GarageY/N: No
HeatingY/N: 1
HOA Y/N: No
Lot Dimensions: 0
Open Parking Y/N: No
Parcel Number: 170507774703000 0186736
Property Attached Y/N: No
Senior Community Y/N: No
Sewer: Public Sewer
Spa Y/N: No
Structure Type: Site Built
Water: Public
Local Schools
High School: Needham Broughton High
Middle School: Oberlin Middle
Elementary School: Root Elementary
School District: Wake
Listed By / Shown By
Listed By
Agency Name: Hodge & Kittrell Sotheby's Int
Agency Phone: 919-876-7411
Shown By
Agency Name: Key Realty Services, LLC
Agent Name: Tamecia Key
Agent Phone: Primary: (919) 971-3981
Estimate Your Payment
Estimated Payment
$ 3,624.76 per month $3,377.14 Principal & Interest $0.00 Property Tax (data not provided by mls) $247.63 Homeowner's InsuranceChange Payment Information
Doorify MLS Disclaimer - Listings marked with a Doorify MLS icon are provided courtesy of the Doorify MLS, of North Carolina, Internet Data Exchange Database. Brokers make an effort to deliver accurate information, but buyers should independently verify any information on which they will rely in a transaction. The listing broker shall not be responsible for any typographical errors, misinformation, or misprints, and they shall be held totally harmless from any damages arising from reliance upon this data. This data is provided exclusively for consumers' personal, non-commercial use. Copyright 2026 Doorify MLS, Inc. of North Carolina. All rights reserved.
Privacy Policy / DMCA Notice / ADA Accessibility


© 2026 Key Realty Services, LLC. All Rights Reserved. Key Realty Services LLC fully supports the principles of the Fair Housing Act and the Equal Opportunity Act. This office is Independently Owned and Operated.

This site is hosted, designed and copyright
© 1994 - 2026 by
Delta Media Group, Inc. -- Patent Pending --