
BEDS5
BATHS4 full 1 partial
SQUARE FEET5,255
MLS#10198431
STATUSPending
PROPERTY TYPEResidential - Single Family
SUBDIVISIONForty Acres
SCHOOLWake
Listing Courtesy of:
Berkshire Hathaway HomeService
Agency Phone: 919-782-6641

Property Description
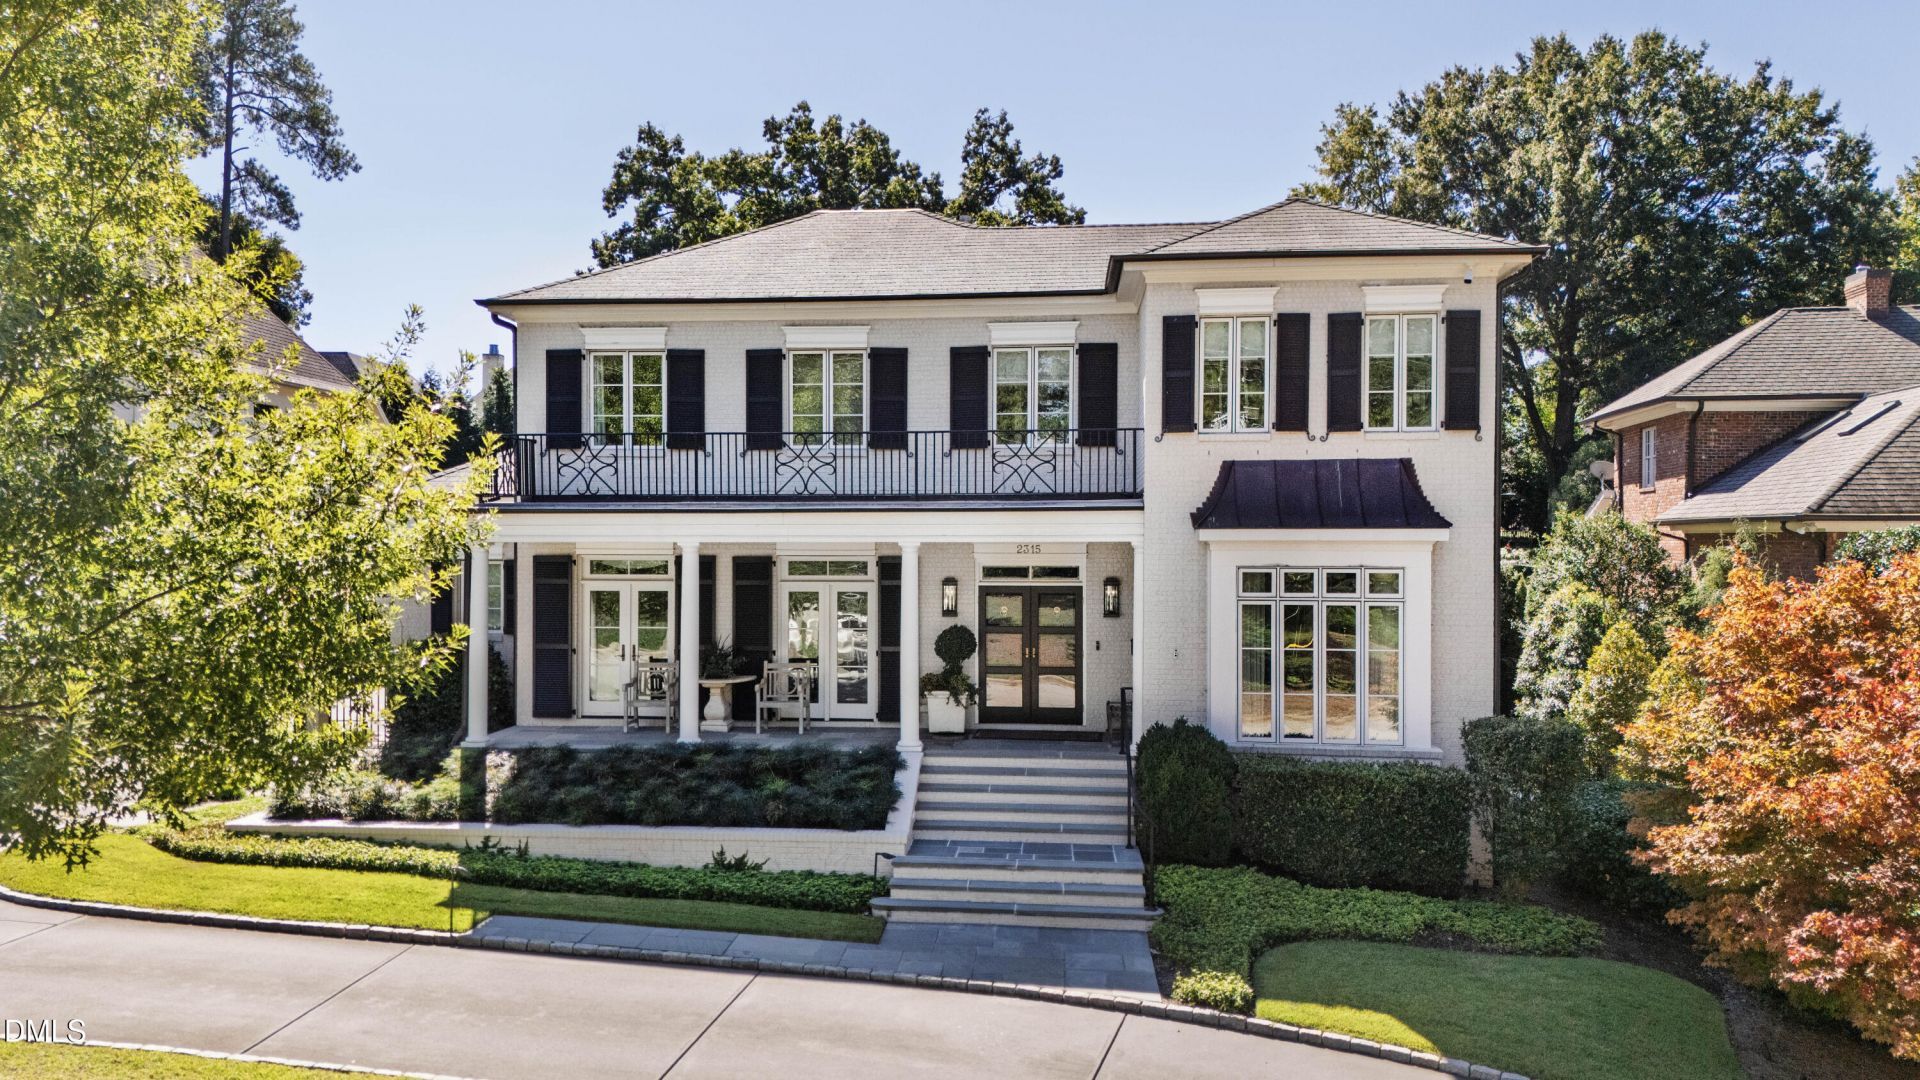
Exceptional craftsmanship, thoughtful design, and extraordinary amenities come together in this beautifully appointed traditional residence. Predominantly brick with timeless architectural appeal, the home welcomes you with a gracious bluestone front porch. It continues to impress with beautifully detailed interiors, generous living spaces, and remarkable indoor-outdoor living. The exterior is truly exceptional, highlighted by a substantial heated saltwater pool with automatic cover and emitters, surrounded by beautiful travertine decking. A fabulous covered porch with a retractable shade creates an inviting setting for entertaining, while the grilling porch just off the kitchen features a retractable awning and grill that conveys. An elegant architectural pump house complements the pool area, and a full bath provides convenient access from the pool. Car enthusiasts and hobbyists will appreciate the three-car garage, all finished with epoxy floors. The third garage is heated and cooled and includes a drain, making it possible to wash your car even during the winter months. The oversized two-car garage features built-ins and a utility sink, while the large workshop offers extensive cabinetry. Inside, the home is filled with exceptional architectural details, including patterned hardwood and travertine flooring in the foyer, barrel-arched openings, beautiful millwork, and distinctive trim throughout. The spacious family room features built-ins and a cleverly concealed television that automatically rises from the cabinetry. A wood-burning fireplace with gas logs and a gas starter creates a warm focal point. The thoughtfully designed chef's kitchen is a true showpiece, featuring quartzite countertops and custom cabinetry by Davis Cabinets of Wilson. The kitchen is exceptionally equipped with a six-burner Wolf range, Wolf oven and microwave, Miele built-in coffee maker, and Sub-Zero refrigerator. Nearly every cabinet has been carefully customized for maximum function, with roll-outs, drawer organizers, tray dividers, appliance garages, retractable appliance stands, Lazy Susans, hidden outlets, and additional storage beneath the expansive island. Two skylights fill the kitchen with natural light, while a generous pantry and beautifully appointed butler's pantry-with a beverage refrigerator and additional cabinetry-provide exceptional storage and entertaining space. The dining room showcases a stunning trim design and tray ceiling, while an art-gallery-style hallway adds another sophisticated architectural element. A beautifully appointed powder room features custom cabinetry and a marble countertop. The spacious first-floor laundry room includes built-in drying space, and the convenient friends' entrance offers built-ins, two coat closets, cubbies, and a bench. The first-floor bedroom/office is especially versatile, with built-in bookshelves, a full bath, and a large closet, offering the flexibility to serve as a private guest suite or additional bedroom. The primary suite is a private retreat, complete with a French door opening directly to the pool area and two walk-in closets, including one with a dedicated seasonal section. Remote-controlled draperies remain. The luxurious primary bath features Carrera marble, a jetted tub, and heated flooring for an exceptional spa-like experience. Upstairs, three bedrooms with high-end carpeting are complemented by two full baths. The finished, heated and cooled conditioned storage area provides tremendous flexibility and could easily serve as a recreation room or home gym. If you need another bedroom, you will need a dormer to provide a second means of egress. The house next door has done this. The 1st-floor office can also be a bedroom with an ensuite bath. It is very hard to find a home with potentially 2 first-floor bedrooms and a 3-car garage Inside the Beltline. The rare .48-acre lot is a showpiece, and the owner is a Master Gardener. Entertainment spaces are equally impressive. The media room features an Atmos system, 11.2 theater system, 13 speakers, Lutron lighting, and Sonos s
Property Features
Property Type: Residential - Single Family
Cooling: Central Air, Ceiling Fan(s)
Days on Market: 20
Fenced: Yes
Fireplaces: 1
Garage: 3 car attached
Heating: Natural Gas
Home Style: Traditional
Lot Size: 0.48 Acres
Roof Type: Shingle
Stories: 2.0
Year Built: 2015
Amenities
Breakfast Bar
Built-in Features
Ceiling Fan(s)
Chandelier
Crown Molding
Central Vacuum
Double Vanity
Entrance Foyer
Eat-in Kitchen
High Ceilings
Kitchen Island
Pantry
Primary Downstairs
Recessed Lighting
Smart Home
Stone Counters
Tray Ceiling(s)
Walk-in Closet(s)
Butler's Pantry
Separate Shower
Walk-in Shower
Quartz Counters
Awning(s)
Balcony
Built-in Barbecue
Garden
Outdoor Grill
Private Yard
Rain Gutters
Smart Irrigation
Storage
Feature Descriptions
Accessibility: No
Appliances: Built-In Gas Range, Built-In Refrigerator, Disposal, Dishwasher, Microwave, Refrigerator, Range Hood, Stainless Steel Appliance(s), Tankless Water Heater, Wine Refrigerator, Wall Oven
Building Area Total: 5255
Carport Y/N: No
Common Walls: No Common Walls
Community Features: Suburban
Door Features: French Doors
Exterior: Brick, Brick Veneer, Fiber Cement, Foam Insulation
Fencing: Fenced
Fireplace Features: Family Room, Gas, Living Room, Wood Burning
Fireplace Y/N: Yes
Flooring: Carpet, Hardwood, Tile, Wood
GarageY/N: Yes
HeatingY/N: 1
HOA Y/N: No
Laundry: Laundry Room, Main Level, Sink
Lot Dimensions: 0
Lot Features: City Lot, Landscaped, Sprinklers In Front, Sprinklers In Rear
Open Parking Y/N: No
Other Structures: Outbuilding, Workshop
Parcel Number: 170405074915000 0044545
Parking Features: Attached, Circular Driveway, Garage Faces Side, Garage, Garage Door Opener, Heated Garage, Workshop in Garage
Patio And Porch: Awning(s), Covered, Front Porch, Patio, Porch
Pool Features: Fenced, Heated, In Ground, Outdoor Pool, Pool Cover, Private, Salt Water, Tile, Waterfall
Property Attached Y/N: No
Road Frontage: City Street
Senior Community Y/N: No
Sewer: Public Sewer
Spa Y/N: No
Structure Type: House, Site Built
Water: Public
Window Features: Insulated Windows
Local Schools
High School: Needham Broughton High
Middle School: Oberlin Middle
Elementary School: Lacy Elementary
School District: Wake
Listed By / Shown By
Listed By
Agency Name: Berkshire Hathaway HomeService
Agency Phone: 919-782-6641
Shown By
Agency Name: Key Realty Services, LLC
Agent Name: Tamecia Key
Agent Phone: Primary: (919) 971-3981
Estimate Your Payment
Estimated Payment
$ 13,875.72 per month $12,927.80 Principal & Interest $0.00 Property Tax (data not provided by mls) $947.92 Homeowner's InsuranceChange Payment Information
Doorify MLS Disclaimer - Listings marked with a Doorify MLS icon are provided courtesy of the Doorify MLS, of North Carolina, Internet Data Exchange Database. Brokers make an effort to deliver accurate information, but buyers should independently verify any information on which they will rely in a transaction. The listing broker shall not be responsible for any typographical errors, misinformation, or misprints, and they shall be held totally harmless from any damages arising from reliance upon this data. This data is provided exclusively for consumers' personal, non-commercial use. Copyright 2026 Doorify MLS, Inc. of North Carolina. All rights reserved.
Privacy Policy / DMCA Notice / ADA Accessibility


© 2026 Key Realty Services, LLC. All Rights Reserved. Key Realty Services LLC fully supports the principles of the Fair Housing Act and the Equal Opportunity Act. This office is Independently Owned and Operated.

This site is hosted, designed and copyright
© 1994 - 2026 by
Delta Media Group, Inc. -- Patent Pending --