
BEDS5
BATHS5 full 1 partial
SQUARE FEET6,728
MLS#10198401
STATUSActive
PROPERTY TYPEResidential - Single Family
SUBDIVISIONRosemoor Place
SCHOOLWake
Listing Courtesy of:
Best Investment Realty
Agency Phone: 919-931-7475

Property Description
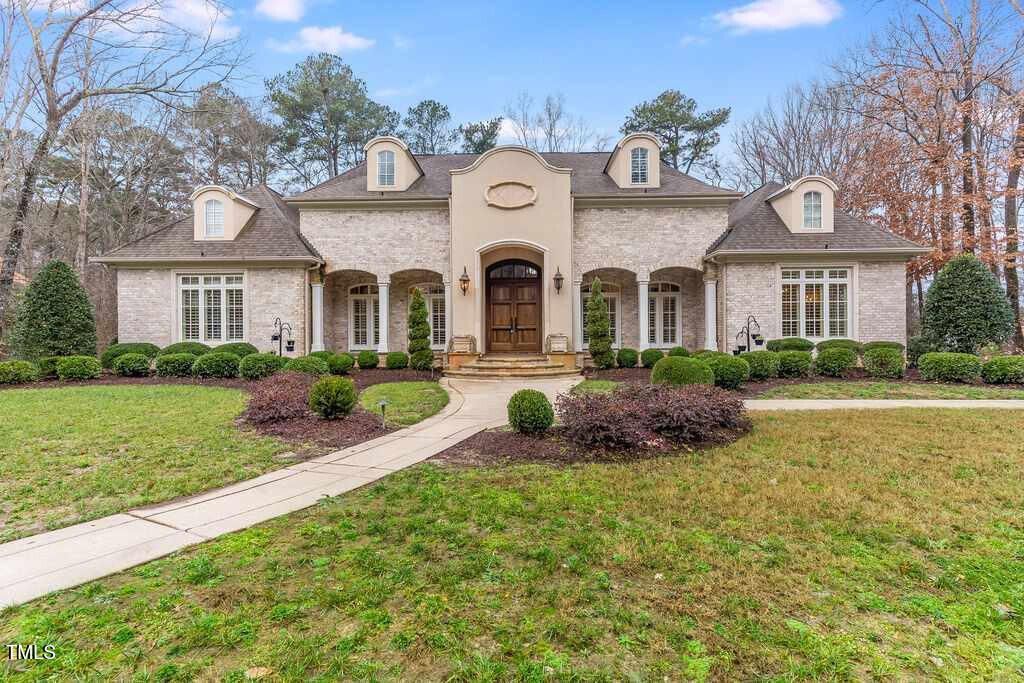
This exceptional custom luxury estate home was built by Wayne Morris Gibson with the utmost attention to design and to detail, home offers a unique blend of elegance, comfort, and modern convenience to Downtown Raleigh. From the carefully designed chef's kitchen to the tranquil outdoor spaces and the fully equipped in-law suite on the lower level, every detail has been thoughtfully considered to provide a truly remarkable living experience. One of the largest house in the area, this house offers almost 4000 SF first floor which you don't fined anywhere less than 6M houses, has no basement and no 3rdfloor which gives the luxury of a Ranch style and yet you have 3 bedroom suits and large bounce room. The main level also includes a luxurious primary bedroom, a home office, spacious formal dinning room, large pantry, mud room and a convenient laundry room. High-end finishes such as site-finished hardwood floors, double ovens, and top-of-the-line appliances elevate the living experience (built in Refrigerator). Three large size-car garage's provide ample space for relaxation, entertainment and additional storage, a three-car garage with ample storage. The second floor boasts three spacious bedrooms, three full baths, and a laundry room, bonus room, theater room, and a loft area. Additional features of the home include walk-in attic spaces could be finished for more square footage as needed. This house built with very high quality which will cost over 5M to build today, and more
Property Features
Property Type: Residential - Single Family
Cooling: Central Air, Heat Pump
Days on Market: 20
Fireplaces: 1
Garage: 3 car attached
Heating: Central, Electric
Home Style: French Provincial
Lot Size: 0.6 Acres
Roof Type: Shingle
Year Built: 2008
Amenities
Chandelier
Crown Molding
Central Vacuum
Eat-in Kitchen
Dining L
Bathtub/Shower Combination
Walk-in Shower
Feature Descriptions
Accessibility: No
Appliances: Built-In Electric Oven, Built-In Refrigerator, Cooktop, Double Oven, Range Hood
Association Fee: $572/Annually
Association Fee Includes: None
Building Area Total: 6728
Carport Y/N: No
Exterior: Brick
Fireplace Features: Propane, Stone
Fireplace Y/N: Yes
Flooring: Hardwood
GarageY/N: Yes
HeatingY/N: 1
HOA Y/N: Yes
Lot Dimensions: 0
Lot Features: Back Yard, Views
Open Parking Y/N: No
Parcel Number: 1619.01-19-4348.000
Parking Features: Concrete
Patio And Porch: Front Porch, Patio, Rear Porch
Property Attached Y/N: No
Rooms Total: 10
Senior Community Y/N: No
Sewer: Public Sewer
Spa Y/N: No
Structure Type: Site Built
Water: Public
Local Schools
High School: Garner High
Middle School: North Garner Middle
Elementary School: Vandora Springs Elementary
School District: Wake
Listed By / Shown By
Listed By
Agency Name: Best Investment Realty
Agency Phone: 919-931-7475
Shown By
Agency Name: Key Realty Services, LLC
Agent Name: Tamecia Key
Agent Phone: Primary: (919) 971-3981
Estimate Your Payment
Estimated Payment
$ 7,578.28 per month $7,060.57 Principal & Interest $0.00 Property Tax (data not provided by mls) $517.71 Homeowner's InsuranceChange Payment Information
Doorify MLS Disclaimer - Listings marked with a Doorify MLS icon are provided courtesy of the Doorify MLS, of North Carolina, Internet Data Exchange Database. Brokers make an effort to deliver accurate information, but buyers should independently verify any information on which they will rely in a transaction. The listing broker shall not be responsible for any typographical errors, misinformation, or misprints, and they shall be held totally harmless from any damages arising from reliance upon this data. This data is provided exclusively for consumers' personal, non-commercial use. Copyright 2026 Doorify MLS, Inc. of North Carolina. All rights reserved.
Privacy Policy / DMCA Notice / ADA Accessibility


© 2026 Key Realty Services, LLC. All Rights Reserved. Key Realty Services LLC fully supports the principles of the Fair Housing Act and the Equal Opportunity Act. This office is Independently Owned and Operated.

This site is hosted, designed and copyright
© 1994 - 2026 by
Delta Media Group, Inc. -- Patent Pending --