
BEDS4
BATHS4 full 1 partial
SQUARE FEET4,731
MLS#10198371
STATUSActive
PROPERTY TYPEResidential - Single Family
SCHOOLWake
Listing Courtesy of:
Hodge & Kittrell Sotheby's Int
Agency Phone: 919-876-7411

Property Description
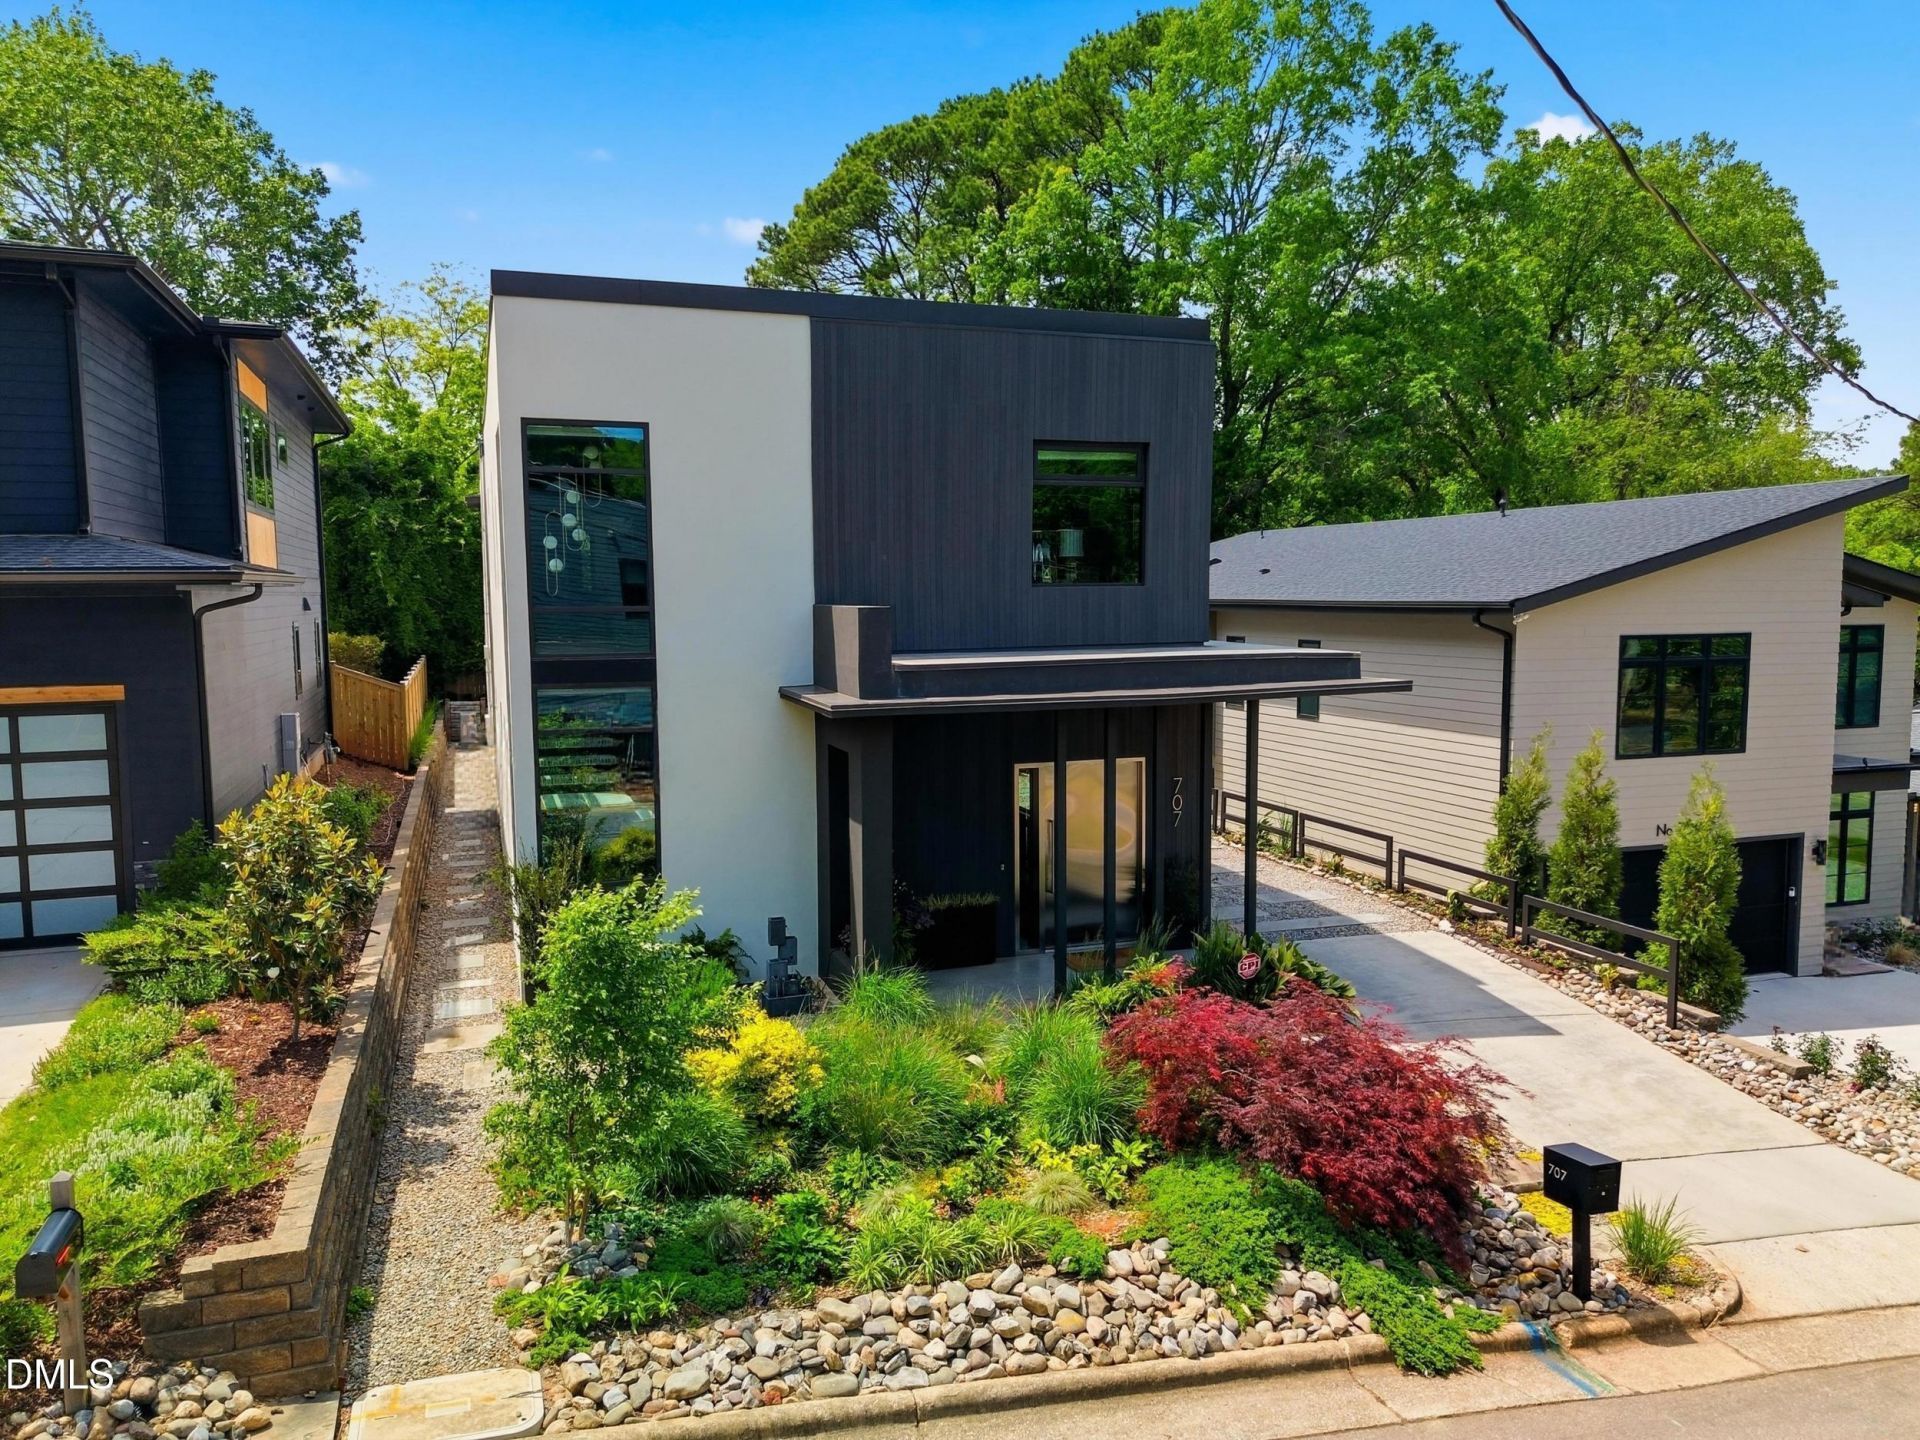
Discover a distinctive approach to modern luxury at 707 Chamberlain Street, an architecturally striking contemporary residence in Raleigh's desirable Inside the Beltline location. Built in 2016, this thoughtfully designed four-bedroom, four-and-a-half-bath home combines innovative construction, expansive living spaces, and sophisticated finishes with the convenience of an in-home elevator, geothermal HVAC, and solar panels. Just minutes from the Village District, NC State University, and some of Raleigh's favorite shopping and dining destinations, the property offers a rare combination of architectural character, modern amenities, and an exceptional location. Inside, clean architectural lines, expansive windows, and an open, light-filled layout create an inviting balance of contemporary design and everyday comfort. Polished concrete floors on the main level complement warm wood flooring upstairs, while open wood staircases with glass railings provide a striking architectural focal point. Thoughtful updates by the current owners further enhance the home's functionality and appeal. The beautifully appointed kitchen features quartz countertops, an expansive center island with bar seating, premium appliances, and a walk-in pantry. Seamlessly connected to the main living and dining areas, this welcoming space is designed for both everyday living and effortless entertaining. The main level offers exceptional versatility with a spacious fourth bedroom featuring integrated built-ins, a wet bar, and direct access to a full bathroom. Thoughtfully designed to function equally well as a guest suite, media room, or additional living area, this flexible space adapts to a variety of lifestyles and needs. A reconfigured laundry room adds everyday convenience, while the private backyard with low-maintenance turf creates an inviting setting for outdoor relaxation and entertaining. Two sets of garage plans are available, offering the opportunity to add covered parking to the property's generous off-street parking area. Upstairs, the expansive primary suite offers a luxurious private retreat, complete with a spacious sitting area, private balcony, spa-inspired bathroom and custom closet. Thoughtfully designed for both comfort and relaxation, this exceptional suite feels like a sanctuary within the home. Two additional bedrooms offer private en-suite bathrooms, while an open gallery and an office nook framed by floor-to-ceiling windows provide additional space for work, reading, or relaxation. An in-home elevator connects both levels, offering convenience and flexibility for years to come. Beyond its distinctive architectural design, the home incorporates a fire-resistant precast concrete structure, geothermal heating and cooling, and solar panels. These thoughtfully integrated features reflect an emphasis on durability, energy-conscious living, and innovative construction. Ideally situated Inside the Beltline near Village District, NC State University, parks, greenways, and downtown Raleigh, 707 Chamberlain Street offers a compelling opportunity to enjoy contemporary luxury in one of the city's most established and convenient locations.
Property Features
Property Type: Residential - Single Family
Cooling: Central Air, Zoned
Days on Market: 21
Fenced: Yes
Fireplaces: 1
Heating: Fireplace(s), Forced Air, Geothermal, Zoned
Home Style: Contemporary, Modern
Lot Size: 0.16 Acres
Roof Type: Flat
Stories: 2.0
Year Built: 2016
Amenities
Bar
Breakfast Bar
Built-in Features
Chandelier
Double Vanity
Entrance Foyer
Eat-in Kitchen
Elevator
High Ceilings
High Speed Internet
Kitchen Island
Natural Woodwork
Open Floorplan
Pantry
Recessed Lighting
Smart Camera(s)/Recording
Smart Light(s)
Soaking Tub
Sound System
Storage
Stone Counters
Wet Bar
Walk-in Closet(s)
Wired for Data
Wired for Sound
Kitchen/Dining Room Combination
Living/Dining Room Combination
Second Primary Bedroom
Shower Only
Separate Shower
Bathtub/Shower Combination
Walk-in
Balcony
Courtyard
Garden
Lighting
Private Entrance
Private Yard
Smart Camera(s)/Recording
Smart Light(s)
Storage
Fenced Yard
Feature Descriptions
Accessibility: Accessible Elevator Installed, Level Flooring, No
Appliances: Bar Fridge, Built-In Gas Range, Built-In Refrigerator, Convection Oven, Dryer, Disposal, Dishwasher, Exhaust Fan, ENERGY STAR Qualified Appliances, ENERGY STAR Qualified Dishwasher, ENERGY STAR Qualified Freezer, ENERGY STAR Qualified Refrigerator, ENERGY STAR Qualified Washer, ENERGY STAR Qualified Dryer, Free-Standing Refrigerator, Gas Range, Gas Water Heater, Ice Maker, Microwave, Plumbed For Ice Maker, Range, Refrigerator, Range Hood, Self Cleaning Oven, Smart Appliance(s), Stainless Steel Appliance(s), Tankless Wate
Building Area Total: 4731
Carport Y/N: No
Common Walls: No Common Walls
Door Features: Sliding Doors
Elevator: Yes
Exterior: Concrete, Stucco, Vertical Siding
Fencing: Back Yard, Privacy, Wood
Fireplace Features: Electric, Living Room
Fireplace Y/N: Yes
Flooring: Concrete, Hardwood, Tile
GarageY/N: No
Green Energy Generation: Solar
HeatingY/N: 1
HOA Y/N: No
Laundry: Electric Dryer Hookup, Inside, Laundry Room, Main Level, Sink, Washer Hookup
Lot Dimensions: 0
Lot Features: Back Yard, City Lot, Landscaped, Level, Private, Rectangular Lot
Open Parking Y/N: No
Parcel Number: 079416942206000 0038758
Parking Features: Driveway, Off Street, Tandem
Patio And Porch: Covered, Deck, Front Porch, Patio
Property Attached Y/N: No
Road Frontage: City Street
Road Surface: Paved
Senior Community Y/N: No
Sewer: Public Sewer
Skylight: Yes
Spa Y/N: No
Structure Type: House, Site Built
Utilities: Cable Connected, Electricity Connected, Natural Gas Connected, Sewer Connected, Water Connected
Water: Public
Window Features: Blinds, Drapes, Double Pane Windows, ENERGY STAR Qualified Windows, Low-Emissivity Windows, Skylight(s), Window Treatments
Local Schools
High School: Needham Broughton High
Middle School: Martin Middle
Elementary School: Olds Elementary
School District: Wake
Listed By / Shown By
Listed By
Agency Name: Hodge & Kittrell Sotheby's Int
Agency Phone: 919-876-7411
Shown By
Agency Name: Key Realty Services, LLC
Agent Name: Tamecia Key
Agent Phone: Primary: (919) 971-3981
Estimate Your Payment
Estimated Payment
$ 8,090.61 per month $7,537.90 Principal & Interest $0.00 Property Tax (data not provided by mls) $552.71 Homeowner's InsuranceChange Payment Information
Doorify MLS Disclaimer - Listings marked with a Doorify MLS icon are provided courtesy of the Doorify MLS, of North Carolina, Internet Data Exchange Database. Brokers make an effort to deliver accurate information, but buyers should independently verify any information on which they will rely in a transaction. The listing broker shall not be responsible for any typographical errors, misinformation, or misprints, and they shall be held totally harmless from any damages arising from reliance upon this data. This data is provided exclusively for consumers' personal, non-commercial use. Copyright 2026 Doorify MLS, Inc. of North Carolina. All rights reserved.
Privacy Policy / DMCA Notice / ADA Accessibility


© 2026 Key Realty Services, LLC. All Rights Reserved. Key Realty Services LLC fully supports the principles of the Fair Housing Act and the Equal Opportunity Act. This office is Independently Owned and Operated.

This site is hosted, designed and copyright
© 1994 - 2026 by
Delta Media Group, Inc. -- Patent Pending --