
BEDS2
BATHS2 full 1 partial
SQUARE FEET1,464
MLS#10198316
STATUSActive
PROPERTY TYPEResidential - Condominium
SUBDIVISIONSouthern Village
SCHOOLChapelHillCarrboro
Listing Courtesy of:
Just Be Home Realty
Agency Phone: 919-726-9924

Property Description
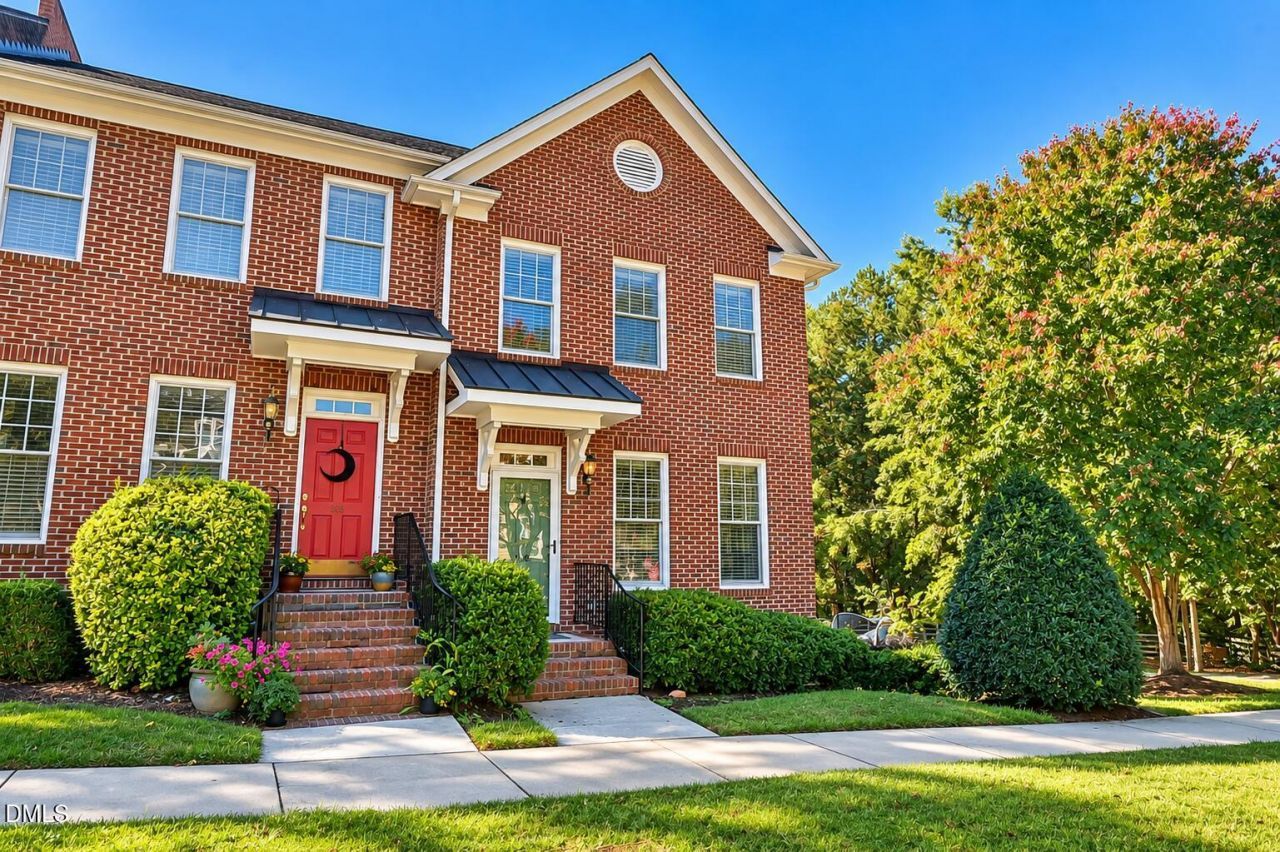
Immaculately cared-for, end-unit townhome-style condo in Southern Village. Welcome to easy, maintenance-free living in the heart of Chapel Hill's beloved Southern Village! This beautifully maintained property offers an inviting blend of comfort, style, and convenience, with a peaceful wooded setting directly behind and a park and neighborhood greenway just steps away. The thoughtfully designed 2-bedroom, 21/2-bath unit features an oversized one-car garage with convenient rear-alley access. Inside, abundant windows fill the open floor plan with natural light while offering tranquil wooded views. The main level features beautiful wood floors, high smooth ceilings, recessed lighting, and ceiling fans in the living areas, creating a bright and comfortable setting for both everyday living and entertaining. Upstairs, each spacious bedroom has its own full bath, while the conveniently located laundry adds to the unit's functionality. The unit is beautifully furnished, and the sellers plan to sell it furnished for a truly turnkey experience. Recent system updates provide additional peace of mind. Roof: 2017, Water Heater: 2018, HVAC: Full system replacement in 2024. HOA dues are just $225/month and include roof, exterior, and lawn maintenance, so you can spend less time on upkeep and more time enjoying everything Southern Village has to offer. And the location is truly special! Southern Village amenities include neighborhood greenways, parks, playgrounds, a Swim & Tennis Club (membership available), restaurants, coffee shop, retail, medical offices, church, grocery, gym, yoga, park-and-ride lot, outdoor amphitheater, common greenspaces, and so much more. You will truly appreciate the exceptional care, tasteful design, peaceful setting, and turnkey appeal of this wonderful Southern Village home. It's a special opportunity to enjoy all that Chapel Hill living has to offer-with comfort, convenience, and very little maintenance.
Property Features
Property Type: Residential - Condominium
Basement: Yes
Basement: Concrete, Other, Walk-Out Access, Walk-Up Access, Unheated
Cooling: Central Air
Days on Market: 21
Garage: 1 car attached
Heating: Forced Air
Home Style: Transitional
Roof Type: Shingle
Stories: 2.0
Year Built: 2000
Amenities
Ceiling Fan(s)
Entrance Foyer
Eat-in Kitchen
High Ceilings
Pantry
Walk-in Closet(s)
Smooth Ceilings
Feature Descriptions
Accessibility: No
Appliances: Dishwasher, Electric Range, Electric Water Heater, Microwave, Self Cleaning Oven, Stainless Steel Appliance(s)
Association Amenities: Dog Park, Maintenance Grounds, Park, Playground
Association Fee: $225/Monthly
Association Fee Includes: Maintenance Grounds
Building Area Total: 1464
Carport Y/N: No
Common Walls: 1 Common Wall
Community Features: Curbs, Clubhouse, Park, Playground, Pool, Restaurant, Suburban, Street Lights, Sidewalks, Tennis Court(s)
Exterior: Brick, Fiber Cement
Fencing: None
Fireplace Y/N: No
Flooring: Carpet, Tile, Wood
GarageY/N: Yes
HeatingY/N: 1
HOA Y/N: Yes
Laundry: Laundry Closet, Upper Level
Open Parking Y/N: No
Parcel Number: 9777955731.034
Parking Features: Alley Access, Attached, Basement, Garage Faces Rear, Garage, Garage Door Opener, On Street, Oversized
Patio And Porch: Deck, Porch
Property Attached Y/N: No
Road Frontage: Alley, City Street
Road Surface: Asphalt
Rooms Total: 6
Senior Community Y/N: No
Sewer: Public Sewer
Spa Y/N: No
Structure Type: Site Built
Water: Public
Local Schools
High School: Carrboro High Sch
Middle School: Grey Culbreth Mid
Elementary School: Mary Scroggs Elem
School District: ChapelHillCarrboro
Listed By / Shown By
Listed By
Agency Name: Just Be Home Realty
Agency Phone: 919-726-9924
Shown By
Agency Name: Key Realty Services, LLC
Agent Name: Tamecia Key
Agent Phone: Primary: (919) 971-3981
Estimate Your Payment
Estimated Payment
$ 2,241.46 per month $2,088.34 Principal & Interest $0.00 Property Tax (data not provided by mls) $153.13 Homeowner's InsuranceChange Payment Information
Doorify MLS Disclaimer - Listings marked with a Doorify MLS icon are provided courtesy of the Doorify MLS, of North Carolina, Internet Data Exchange Database. Brokers make an effort to deliver accurate information, but buyers should independently verify any information on which they will rely in a transaction. The listing broker shall not be responsible for any typographical errors, misinformation, or misprints, and they shall be held totally harmless from any damages arising from reliance upon this data. This data is provided exclusively for consumers' personal, non-commercial use. Copyright 2026 Doorify MLS, Inc. of North Carolina. All rights reserved.
Privacy Policy / DMCA Notice / ADA Accessibility


© 2026 Key Realty Services, LLC. All Rights Reserved. Key Realty Services LLC fully supports the principles of the Fair Housing Act and the Equal Opportunity Act. This office is Independently Owned and Operated.

This site is hosted, designed and copyright
© 1994 - 2026 by
Delta Media Group, Inc. -- Patent Pending --