
BEDS5
BATHS3 full 1 partial
SQUARE FEET3,063
MLS#10198252
STATUSActive
PROPERTY TYPEResidential - Single Family
SUBDIVISIONBriarcliff at North Hills
SCHOOLWake
Listing Courtesy of:
Coldwell Banker HPW
Agency Phone: 919-876-8824

Property Description
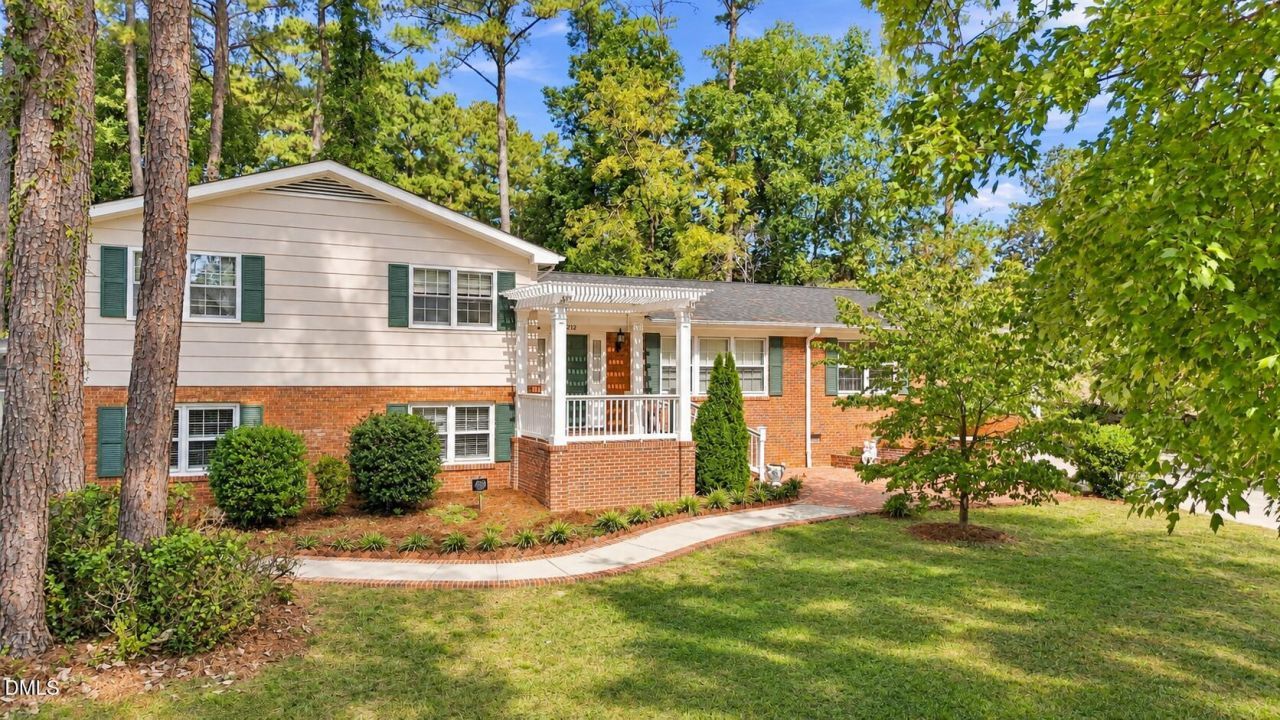
Welcome to 212 Ellwood Drive in highly desirable Briarcliff at North Hills! Ideally positioned just minutes from the shopping, dining and entertainment of North Hills, this 5-bedroom, 3.5-bath home offers 3,063 square feet and an exceptional .34-acre homesite in one of Midtown Raleigh's most desireable and rapidly evolving locations. Surrounded by significant reinvestment and luxury new construction, including new custom homes and even along Ellwood Drive, this property presents a unique opportunity to enjoy the existing home, renovate and expand, or explore the possibilities of creating something entirely new. Inside, the spacious tri-level floor plan offers multiple living areas, hardwood flooring and a fireplace in the main family room. The kitchen features white cabinetry, generous counter space and stainless steel appliances, while a bright sunroom provides additional living space overlooking the backyard. A separate dining room, home office and large laundry area add everyday functionality. The beautifully renovated owner's bath features a long dual-sink vanity with white cabinetry, marble style tile flooring, and a beautifully tiled walk-in shower. The finished lower level provides a versatile space for guests or multi-generational living, with an additional family room, bedroom and an updated bath featuring a spacious tiled walk-in shower. Outside, mature trees, established landscaping, brick patios and a storage building create a private setting with plenty of room to enjoy the property today. The .34 acre homesite is the real standout, offering valuable space in an area where existing homes are increasingly giving way to substantial new custom residences. With North Hills practically at your doorstep, plus convenient access to Six Forks Road, I-440, Downtown Raleigh and Midtown amenities, opportunities like this are increasingly hard to find. Move in, renovate, expand, or explore the potential of this exceptional North Hills homesite. Schedule your private tour today! Note: Some photos have been virtually staged to help buyers envision the spaces furnished. Virtual furnishings and décor are for illustrative purposes only and are not included with the property.
Property Features
Property Type: Residential - Single Family
Basement: Yes
Basement: Finished
Cooling: Central Air
Days on Market: 21
Fireplaces: 2
Heating: Central
Home Style: Traditional
Lot Size: 0.34 Acres
Roof Type: Shingle
Year Built: 1964
Amenities
See Remarks
Feature Descriptions
Accessibility: No
Appliances: Dishwasher, Electric Cooktop, Gas Water Heater, Microwave, Plumbed For Ice Maker, Stainless Steel Appliance(s), Wall Oven
Building Area Total: 3063
Carport Y/N: Yes
Exterior: See Remarks
Fencing: See Remarks
Fireplace Features: Den, Family Room
Fireplace Y/N: Yes
Flooring: See Remarks
GarageY/N: No
HeatingY/N: 1
HOA Y/N: No
Laundry: Laundry Room, Main Level
Lot Dimensions: 0
Open Parking Y/N: Yes
Parcel Number: 170614424866000 0056696
Parking Features: Concrete, Driveway
Parking Spaces: 2
Property Attached Y/N: No
Rooms Total: 16
Senior Community Y/N: No
Sewer: Public Sewer
Spa Y/N: No
Structure Type: Site Built
Water: Public
Local Schools
High School: Sanderson High
Middle School: Carroll Middle
Elementary School: Brooks Elementary
School District: Wake
Listed By / Shown By
Listed By
Agency Name: Coldwell Banker HPW
Agency Phone: 919-876-8824
Shown By
Agency Name: Key Realty Services, LLC
Agent Name: Tamecia Key
Agent Phone: Primary: (919) 971-3981
Estimate Your Payment
Estimated Payment
$ 5,123.34 per month $4,773.34 Principal & Interest $0.00 Property Tax (data not provided by mls) $350.00 Homeowner's InsuranceChange Payment Information
Doorify MLS Disclaimer - Listings marked with a Doorify MLS icon are provided courtesy of the Doorify MLS, of North Carolina, Internet Data Exchange Database. Brokers make an effort to deliver accurate information, but buyers should independently verify any information on which they will rely in a transaction. The listing broker shall not be responsible for any typographical errors, misinformation, or misprints, and they shall be held totally harmless from any damages arising from reliance upon this data. This data is provided exclusively for consumers' personal, non-commercial use. Copyright 2026 Doorify MLS, Inc. of North Carolina. All rights reserved.
Privacy Policy / DMCA Notice / ADA Accessibility


© 2026 Key Realty Services, LLC. All Rights Reserved. Key Realty Services LLC fully supports the principles of the Fair Housing Act and the Equal Opportunity Act. This office is Independently Owned and Operated.

This site is hosted, designed and copyright
© 1994 - 2026 by
Delta Media Group, Inc. -- Patent Pending --