
BEDS4
BATHS3 full 1 partial
SQUARE FEET2,654
MLS#10198207
STATUSActive
PROPERTY TYPEResidential - Single Family
SUBDIVISIONThe Legacy at Jordan Lake
SCHOOLChatham
Listing Courtesy of:
Bold Real Estate
Agency Phone: 919-883-5500

Property Description
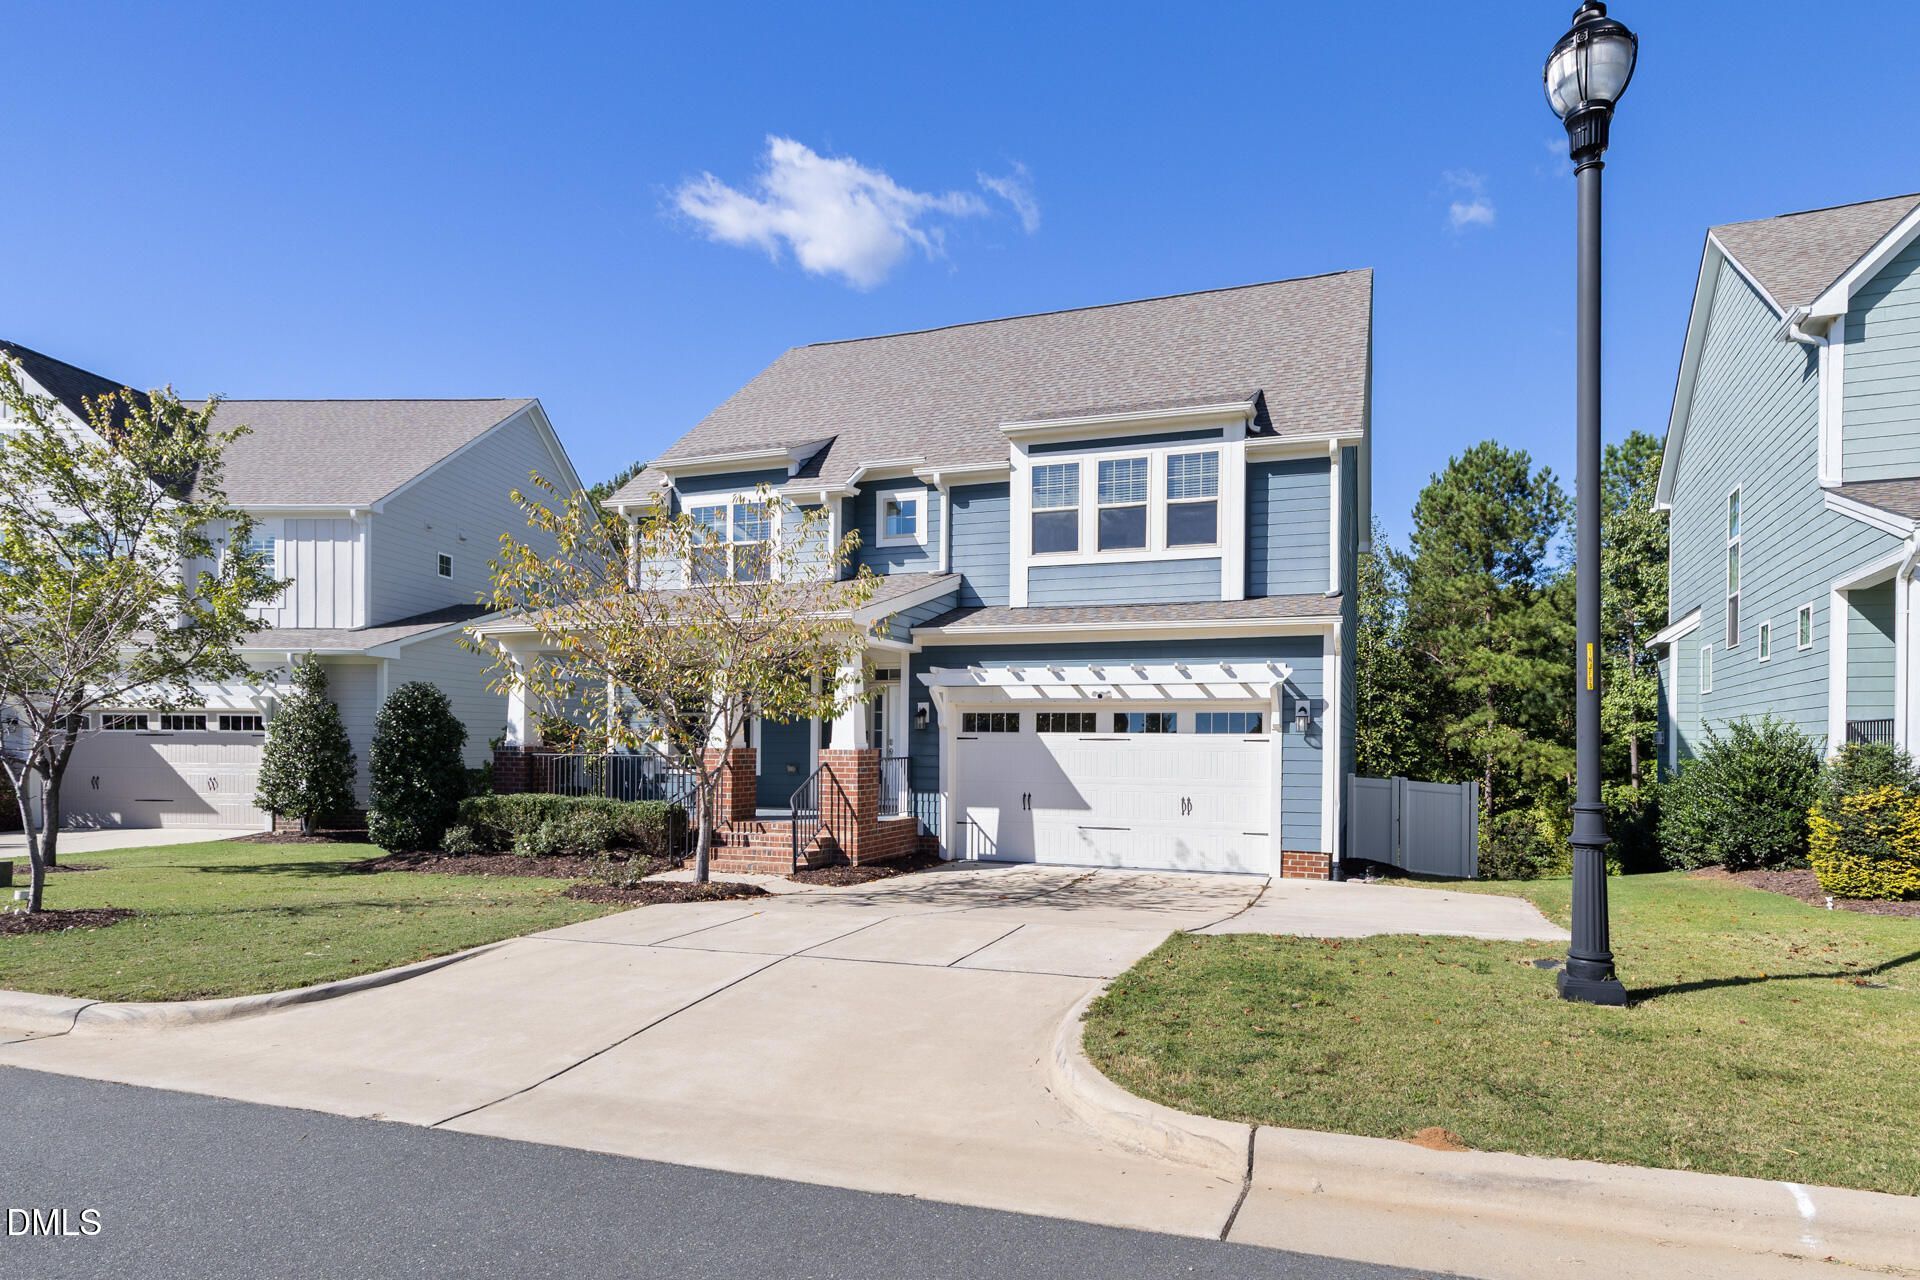
Exclusive Seller paid BUYERS BONUS offer! Use towards closing costs, rate buy downs, pre paids...Buyers Choice! Subject to lender approval and loan program limits. Contact for details! Cul-de-Sac Privacy, Room to Grow & Resort-Style Living at Legacy at Jordan Lake At the end of a quiet cul-de-sac in a neighborhood with a gated entrance, 252 Two Creeks Loop pairs a private, fenced-in backyard with a bright, open floor plan. The kitchen and breakfast area flow into a generous family room, and a covered patio extends your living space outdoors. A main-floor study works well as a home office, library, or flex room. Upstairs, the primary suite features a spa-inspired bath with dual vanities, a soaking tub, and a walk-in shower. The secondary bedrooms are well sized. Need more space later? The walk-up third-floor attic is ready to finish as a fifth bedroom, bonus room, or media space. One of the best parts of living in Legacy at Jordan Lake is the collection of amenities included for residents: a swimming pool, a 5-hole par-3 short iron golf course, fitness center, clubhouse, pavilion, tennis and pickleball courts, playground, and nearly 4 miles of scenic hiking trails. Picture weekend mornings on the trails and evenings on the covered patio. Close to UNC, RTP, and RDU International Airport, yet tucked away in a peaceful, natural setting. Take a look inside and fall in love with the home and neighborhood!
Property Features
Property Type: Residential - Single Family
Cooling: Central Air
Days on Market: 21
Fireplaces: 1
Garage: 2 car attached
Heating: Forced Air, Natural Gas
Home Style: Traditional
Lot Size: 0.17 Acres
Roof Type: Shingle
Stories: 2.0
Year Built: 2020
Amenities
High Ceilings
Kitchen/Dining Room Combination
Living/Dining Room Combination
Eat-in Kitchen
Feature Descriptions
Accessibility: No
Association Amenities: Clubhouse, Fitness Center, Golf Course, Picnic Area, Playground, Pool, Tennis Court(s), Trail(s)
Association Fee: $250/Monthly
Association Fee Includes: Road Maintenance
Building Area Total: 2654
Carport Y/N: No
Community Features: Clubhouse, Fitness Center, Gated, Golf, Playground, Pool, Sidewalks, Tennis Court(s)
Exterior: See Remarks
Fencing: Back Yard
Fireplace Features: Gas Log, Living Room
Fireplace Y/N: Yes
Flooring: Hardwood
GarageY/N: Yes
Gated Property: Y
HeatingY/N: 1
HOA Y/N: Yes
Laundry: Upper Level
Lot Dimensions: 0
Lot Features: Back Yard, Cul-De-Sac, Near Golf Course, Hardwood Trees
Open Parking Y/N: No
Parcel Number: 0093246
Parking Features: Garage
Patio And Porch: Covered, Porch, Screened
Property Attached Y/N: No
Rooms Total: 4
Senior Community Y/N: No
Sewer: Community Sewer
Spa Y/N: No
Structure Type: Site Built
Water: Public
Local Schools
High School: Seaforth High School
Middle School: Margaret B Pollard Middle Scho
Elementary School: North Chatham Elementary
School District: Chatham
Listed By / Shown By
Listed By
Agency Name: Bold Real Estate
Agency Phone: 919-883-5500
Shown By
Agency Name: Key Realty Services, LLC
Agent Name: Tamecia Key
Agent Phone: Primary: (919) 971-3981
Estimate Your Payment
Estimated Payment
$ 2,753.80 per month $2,565.67 Principal & Interest $0.00 Property Tax (data not provided by mls) $188.13 Homeowner's InsuranceChange Payment Information
Doorify MLS Disclaimer - Listings marked with a Doorify MLS icon are provided courtesy of the Doorify MLS, of North Carolina, Internet Data Exchange Database. Brokers make an effort to deliver accurate information, but buyers should independently verify any information on which they will rely in a transaction. The listing broker shall not be responsible for any typographical errors, misinformation, or misprints, and they shall be held totally harmless from any damages arising from reliance upon this data. This data is provided exclusively for consumers' personal, non-commercial use. Copyright 2026 Doorify MLS, Inc. of North Carolina. All rights reserved.
Privacy Policy / DMCA Notice / ADA Accessibility


© 2026 Key Realty Services, LLC. All Rights Reserved. Key Realty Services LLC fully supports the principles of the Fair Housing Act and the Equal Opportunity Act. This office is Independently Owned and Operated.

This site is hosted, designed and copyright
© 1994 - 2026 by
Delta Media Group, Inc. -- Patent Pending --