
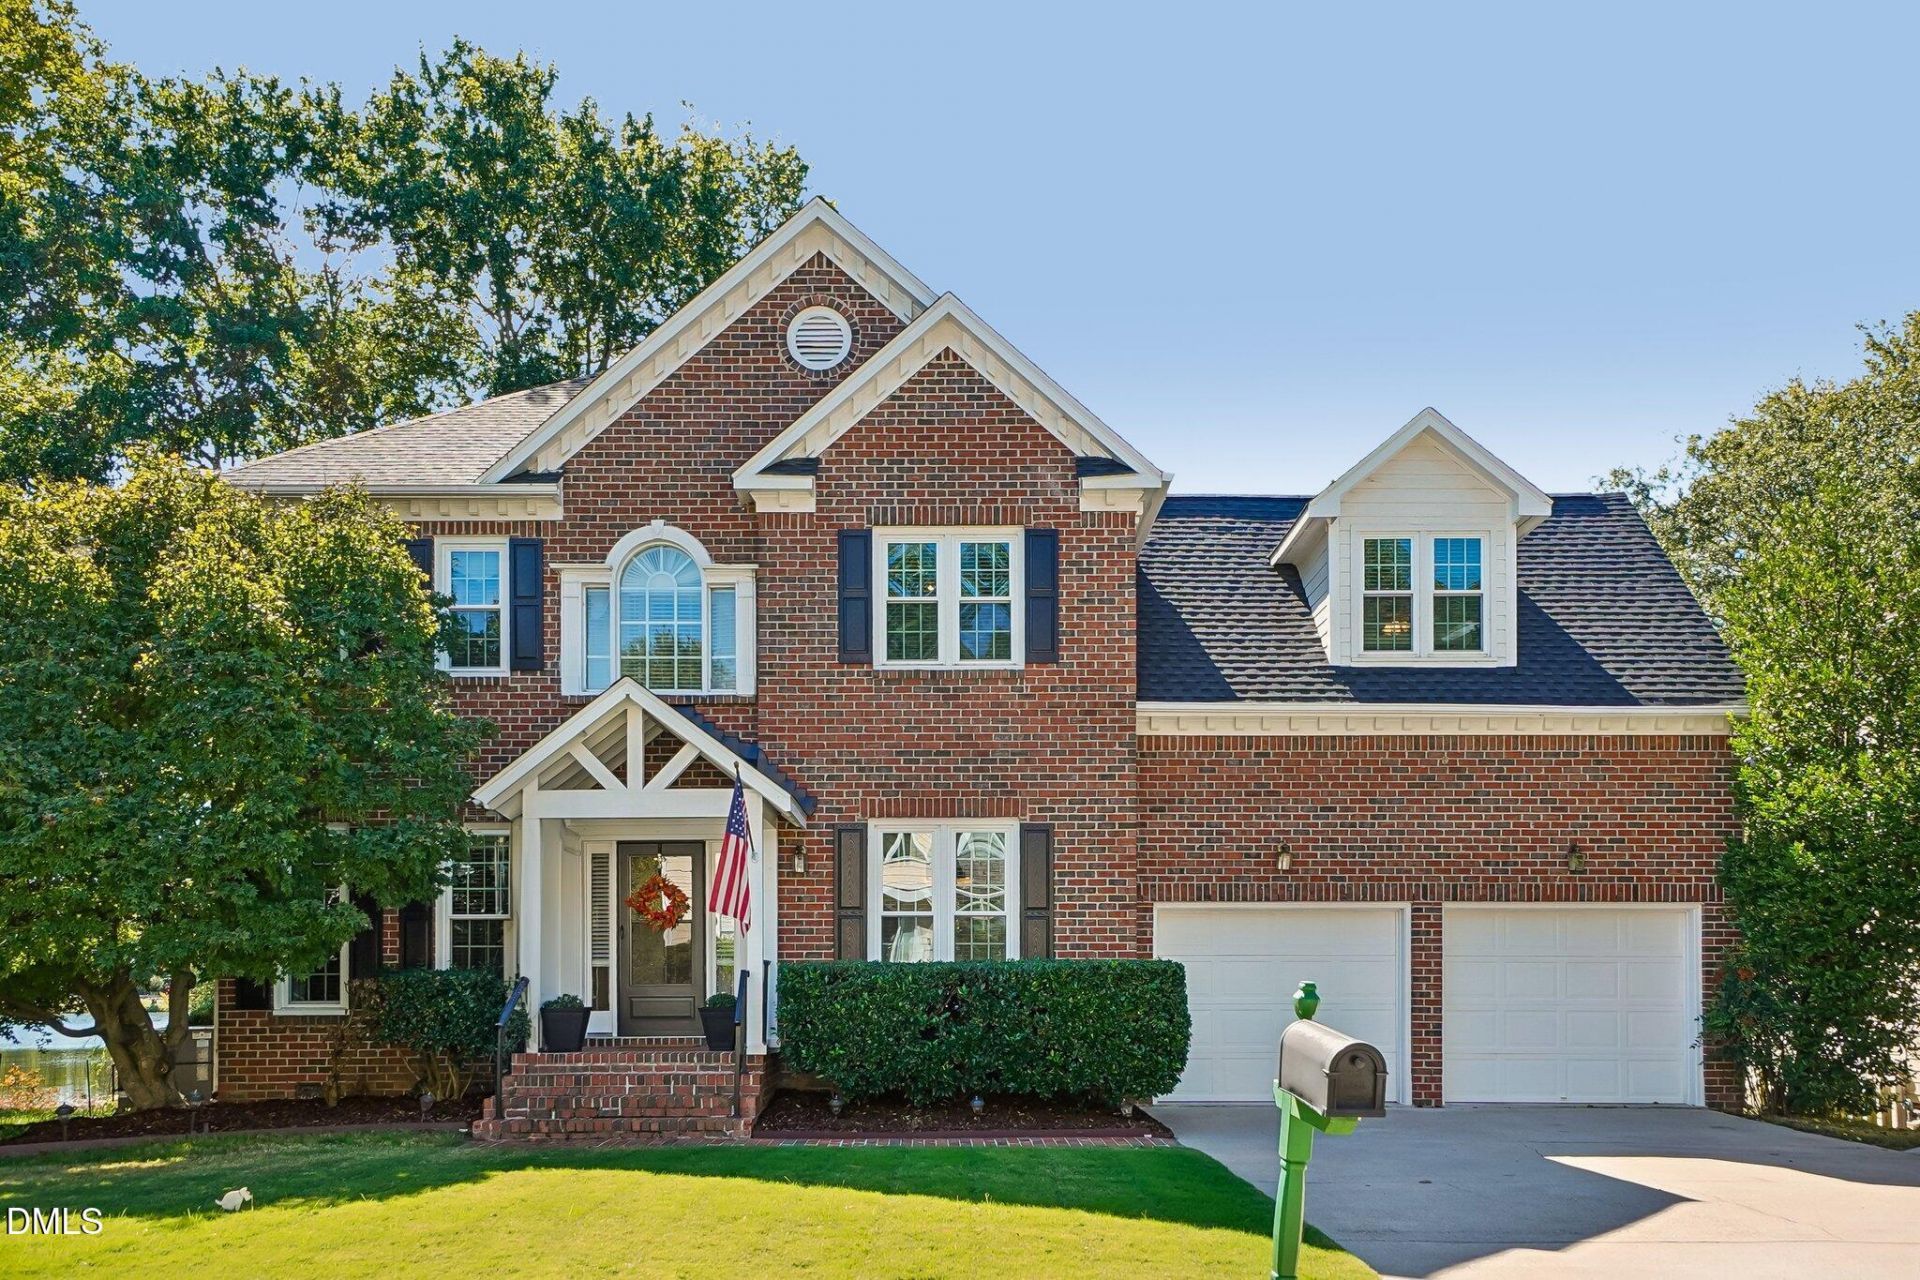
BEDS4
BATHS2 full 1 partial
SQUARE FEET2,440
MLS#10198191
STATUSActive
PROPERTY TYPEResidential - Single Family
SUBDIVISIONHedingham
SCHOOLWake
Listing Courtesy of:
Humphrey and Hyatt Realty Grou
Agency Phone: 252-714-6017

Property Description
Oasis on Foxcroft Lake with New Roof, New Windows, Updated Baths & Outdoor Living! Welcome home to 5108 Black Diamond Court, where peaceful lakeview living meets exceptional peace of mind. Nestled on a quiet court backing directly to scenic Foxcroft Lake, this residence offers an unbeatable blend of privacy, modern style, and major high-ticket upgrades. Step inside to find beautifully updated interior finishes, including fresh paint, upgraded bathroom countertops and sinks in the primary bathroom and a stylish designer countertop in the guest hall bath. The true centerpiece of the home is the outdoor retreat. Enjoy morning coffee or evening sunsets from your spacious screened-in porch or the adjoining deck featuring a custom overhang, all overlooking serene water view and a professionally engineered retaining wall. Key Features & Upgrades: Waterview Lot-Backs directly to Foxcroft Lake with direct water views, rear privacy, and no rear neighbors. Capital Improvements- 2026-Brand-New Roof, and Upgraded Blown-in Attic Insulation for Energy Efficiency, 2025-Crawlspace Vapor Barrier, 2022-New Windows throughout, 2018-New HVAC, (serviced every year), and 2019-Hot Water Heater. Outdoor Living Space-Screened-in porch plus an extended deck with overhang. Perfect for year-round entertaining. Added Value & Peace of Mind-Includes an engineered retaining wall for superior lot protection, plus a Whole House Portable Generator that conveys with the home! Located in a highly desirable Raleigh neighborhood just minutes from parks, shopping, dining, and major commuting routes. Homes with this combination of water view privacy, major structural upgrades, and outdoor living features rarely come to market. Schedule your private tour today!
Property Features
Property Type: Residential - Single Family
Cooling: Attic Fan, Central Air, Ceiling Fan(s), Gas
Days on Market: 22
Fireplaces: 1
Garage: 2 car attached
Heating: Central, Fireplace(s), Hot Water
Home Style: Traditional
Lot Size: 0.19 Acres
Roof Type: Shingle
Stories: 2.0
Year Built: 1996
Amenities
Breakfast Bar
Ceiling Fan(s)
Chandelier
Crown Molding
Double Vanity
Entrance Foyer
Eat-in Kitchen
Granite Counters
Open Floorplan
Pantry
Recessed Lighting
Soaking Tub
Stone Counters
Tray Ceiling(s)
Walk-in Closet(s)
Bathtub/Shower Combination
Walk-in Shower
Water Closet
Quartz Counters
Basketball Court
Barbecue
Gas Grill
Outdoor Grill
Rain Gutters
Storage
Feature Descriptions
Accessibility: No
Appliances: Dryer, Disposal, Dishwasher, Electric Range, Free-Standing Electric Oven, Free-Standing Electric Range, Free-Standing Refrigerator, Free-Standing Range, Ice Maker, Microwave, Range, Refrigerator, Washer, Washer/Dryer
Association Fee: $0/Monthly
Association Fee Includes: Insurance, Maintenance Grounds, Road Maintenance
Available Date: 2026-10-14
Building Area Total: 2440
Carport Y/N: No
Common Walls: No Common Walls
Community Features: Clubhouse, Fishing, Fitness Center, Golf, Lake, Playground, Pool, Restaurant, Suburban, Street Lights, Sidewalks, Tennis Court(s)
Door Features: Mirrored Closet Door(s)
Exterior: Brick, Brick Veneer, Fiber Cement
Fencing: None
Fireplace Features: Glass Doors, Gas Log, Living Room
Fireplace Y/N: Yes
Flooring: Carpet, Tile, Wood
GarageY/N: Yes
HeatingY/N: 1
HOA Y/N: Yes
Laundry: Inside, Laundry Room, Upper Level, Washer Hookup
Lot Dimensions: 0
Lot Features: Back Yard, Few Trees, Front Yard, Irregular Lot, Landscaped
Open Parking Y/N: No
Other Structures: None
Parcel Number: 173518319178000 0210072
Parking Features: Concrete, Driveway, Garage Faces Front, Garage
Patio And Porch: Covered, Deck, Enclosed, Rear Porch, Screened
Property Attached Y/N: No
Road Frontage: City Street
Road Surface: Paved
Rooms Total: 8
Senior Community Y/N: No
Sewer: Public Sewer
Spa Y/N: No
Special View Info: Lake, Trees/Woods, Water
Structure Type: House
Utilities: Electricity Connected, Natural Gas Connected, Sewer Connected, Water Connected
Water: Public
Waterfront Features: Lake, Deeded Access
Window Features: Blinds, Drapes, Insulated Windows, Screens, Shutters
Local Schools
High School: Knightdale High
Middle School: River Bend Middle School
Elementary School: Beaverdam Elementary School
School District: Wake
Listed By / Shown By
Listed By
Agency Name: Humphrey and Hyatt Realty Grou
Agency Phone: 252-714-6017
Shown By
Agency Name: Key Realty Services, LLC
Agent Name: Tamecia Key
Agent Phone: Primary: (919) 971-3981
Estimate Your Payment
Estimated Payment
$ 2,049.34 per month $1,909.34 Principal & Interest $0.00 Property Tax (data not provided by mls) $140.00 Homeowner's InsuranceChange Payment Information
Doorify MLS Disclaimer - Listings marked with a Doorify MLS icon are provided courtesy of the Doorify MLS, of North Carolina, Internet Data Exchange Database. Brokers make an effort to deliver accurate information, but buyers should independently verify any information on which they will rely in a transaction. The listing broker shall not be responsible for any typographical errors, misinformation, or misprints, and they shall be held totally harmless from any damages arising from reliance upon this data. This data is provided exclusively for consumers' personal, non-commercial use. Copyright 2026 Doorify MLS, Inc. of North Carolina. All rights reserved.
Privacy Policy / DMCA Notice / ADA Accessibility


© 2026 Key Realty Services, LLC. All Rights Reserved. Key Realty Services LLC fully supports the principles of the Fair Housing Act and the Equal Opportunity Act. This office is Independently Owned and Operated.

This site is hosted, designed and copyright
© 1994 - 2026 by
Delta Media Group, Inc. -- Patent Pending --