
BEDS5
BATHS4 full 1 partial
SQUARE FEET2,728
MLS#10198187
STATUSPending
PROPERTY TYPEResidential - Single Family
SUBDIVISIONSouthern Village
SCHOOLChapelHillCarrboro
Listing Courtesy of:
Cooke Residential Inc
Agency Phone: 919-818-5641

Property Description
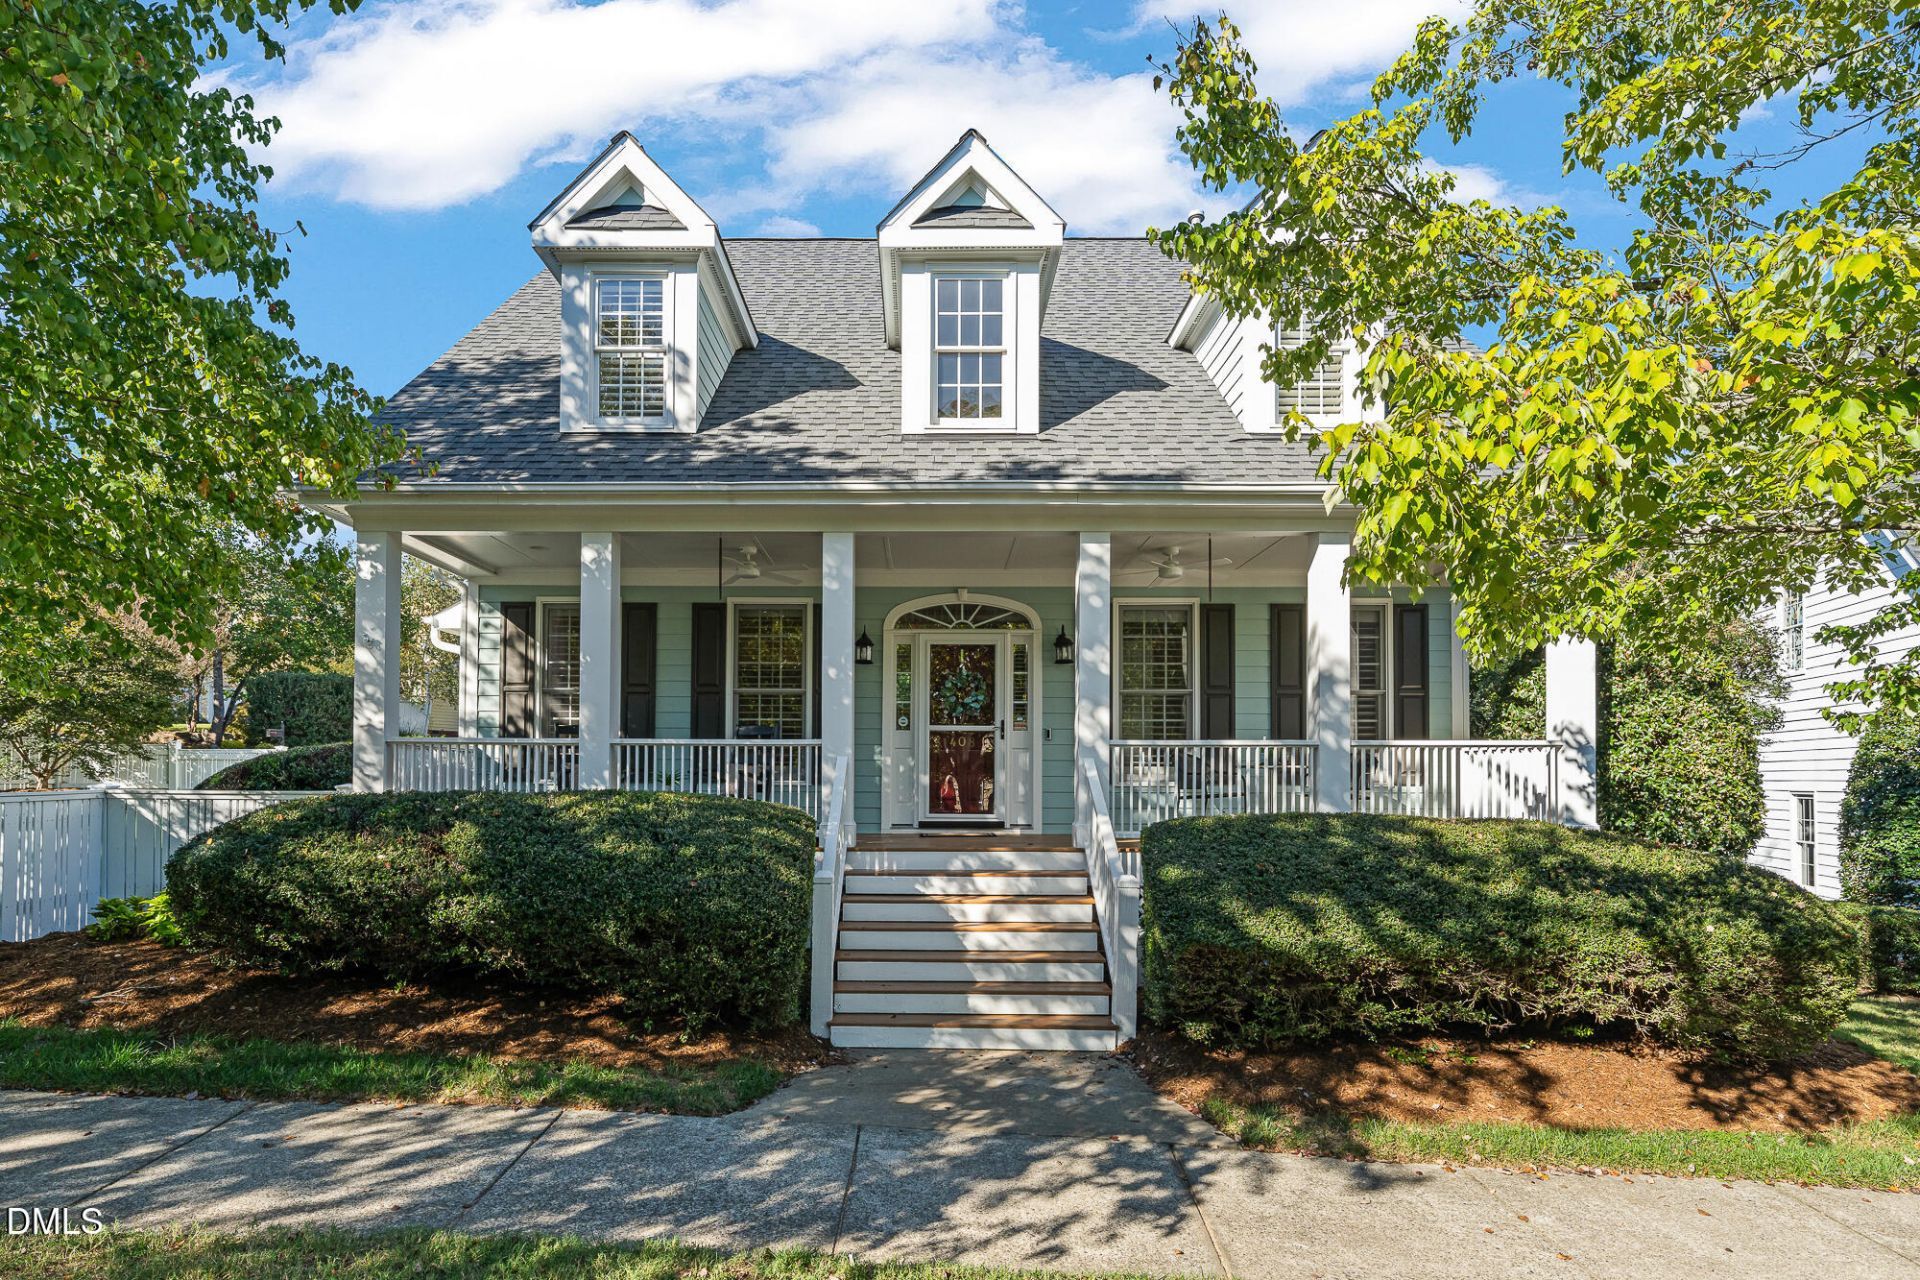
What makes a Southern home? Perhaps it begins with a house that's easy on the eyes, a front porch wide enough for rocking chairs or a porch swing, and a neighborhood where friends become familiar faces. Add a grassy yard for games of every kind, a spacious stone patio with an outdoor grilling area for weekend barbecues, and a setting where you can swim, play racquet sports, or shoot hoops is just a stroll away. After all, this is North Carolina, where UNC is practically a backdoor neighbor and basketball is a past time. Inside, the home is every bit as welcoming. Sunlight streams through tall windows, while soaring ceilings, handsome moldings, soft neutral tones, and site-finished hardwood floors throughout the main level create a sense of warmth and continuity. Rather than sacrificing square footage to long, dark hallways, this thoughtfully planned home offers generous, connected living spaces with room to gather and places to retreat. A study lined with floor-to-ceiling bookcases invites quiet reading, work, or reflection. Two dining areas accommodate everything from holiday celebrations to casual breakfasts overlooking the kitchen and outdoor play space. At the heart of it all, a dramatic two-story family room features a fireplace nestled between graceful arched windows, custom built-in cabinetry, and a second-floor catwalk overlooking the gathering space. The kitchen combines wood, stone, and tile to create a space that compliments the surrounding living areas. It features rich cherry cabinetry with dovetail construction and soft-close drawers, granite countertops, a Sub-Zero refrigerator, gas cooktop with stainless hood, wall oven, and microwave. Open to the breakfast area and family room, the location keeps conversation flowing whether preparing a weeknight supper or entertaining a crowd. As households grow and needs evolve, flexibility becomes invaluable. Here, five bedrooms include 2 primary suites, one on the main level and another upstairs, each with a private bath and generous closet space. Two additional second-floor bedrooms share a full bath, while a separate staircase leads to a fifth bedroom with its own bath. Guests, or family members will enjoy this quiet retreat. Just minutes from downtown Chapel Hill and UNC, this is a home that understands the Southern tradition of living well: welcoming neighbors, gathering around the table, making room for everyone, and enjoying the simple pleasures of home.
Property Features
Property Type: Residential - Single Family
Cooling: Dual, Electric, Heat Pump
Days on Market: 22
Fenced: Yes
Fireplaces: 1
Garage: 2 car attached
Heating: Electric, Heat Pump
Home Style: Cape Cod, Cottage, Craftsman, Traditional, Transitiona
Lot Size: 0.2 Acres
Roof Type: Shingle
Stories: 1.0
Year Built: 1999
Amenities
Bookcases
Ceiling Fan(s)
Chandelier
Double Vanity
Entrance Foyer
Eat-in Kitchen
Granite Counters
High Ceilings
Open Floorplan
Stone Counters
Vaulted Ceiling(s)
Walk-in Closet(s)
Second Primary Bedroom
Room Over Garage
Smooth Ceilings
Master Downstairs
Garden
Outdoor Grill
Outdoor Kitchen
Private Yard
Fenced Yard
Feature Descriptions
Accessibility: No
Appliances: Built-In Refrigerator, Gas Cooktop, Microwave, Refrigerator, Range Hood, Wall Oven
Association Amenities: Basketball Court, Clubhouse, Park, Playground, Pool, Tennis Court(s)
Association Fee: $46/Annually
Association Fee Includes: Storm Water Maintenance
Building Area Total: 2728
Carport Y/N: No
Common Walls: No Common Walls
Exterior: Fiber Cement, HardiPlank Type
Fencing: Back Yard, Fenced, Wood
Fireplace Features: Family Room, Gas Log
Fireplace Y/N: Yes
Flooring: Carpet, Ceramic Tile, Hardwood
GarageY/N: Yes
HeatingY/N: 1
HOA Y/N: Yes
Laundry: Laundry Room
Lot Dimensions: 0
Lot Features: Back Yard, Corner Lot, Private, See Remarks, Hardwood Trees
Open Parking Y/N: Yes
Parcel Number: 9777971750
Parking Features: Concrete
Parking Spaces: 3
Patio And Porch: Enclosed, Front Porch, Rear Porch
Property Attached Y/N: No
Road Frontage: City Street
Rooms Total: 10
Senior Community Y/N: No
Sewer: Public Sewer
Spa Y/N: No
Structure Type: Site Built
Utilities: Cable Connected, Electricity Connected, Natural Gas Connected
Water: Public
Window Features: Blinds, Double Pane Windows, Plantation Shutters
Local Schools
High School: Carrboro High Sch
Middle School: Grey Culbreth Mid
Elementary School: Mary Scroggs Elem
School District: ChapelHillCarrboro
Listed By / Shown By
Listed By
Agency Name: Cooke Residential Inc
Agency Phone: 919-818-5641
Shown By
Agency Name: Key Realty Services, LLC
Agent Name: Tamecia Key
Agent Phone: Primary: (919) 971-3981
Estimate Your Payment
Estimated Payment
$ 4,269.45 per month $3,977.78 Principal & Interest $0.00 Property Tax (data not provided by mls) $291.67 Homeowner's InsuranceChange Payment Information
Doorify MLS Disclaimer - Listings marked with a Doorify MLS icon are provided courtesy of the Doorify MLS, of North Carolina, Internet Data Exchange Database. Brokers make an effort to deliver accurate information, but buyers should independently verify any information on which they will rely in a transaction. The listing broker shall not be responsible for any typographical errors, misinformation, or misprints, and they shall be held totally harmless from any damages arising from reliance upon this data. This data is provided exclusively for consumers' personal, non-commercial use. Copyright 2026 Doorify MLS, Inc. of North Carolina. All rights reserved.
Privacy Policy / DMCA Notice / ADA Accessibility


© 2026 Key Realty Services, LLC. All Rights Reserved. Key Realty Services LLC fully supports the principles of the Fair Housing Act and the Equal Opportunity Act. This office is Independently Owned and Operated.

This site is hosted, designed and copyright
© 1994 - 2026 by
Delta Media Group, Inc. -- Patent Pending --