
BEDS5
BATHS3 full
SQUARE FEET3,263
MLS#10198165
STATUSActive
PROPERTY TYPEResidential - Single Family
SUBDIVISIONHeritage
SCHOOLWake
Listing Courtesy of:
RE/MAX United
Agency Phone: 919-518-8100

Property Description
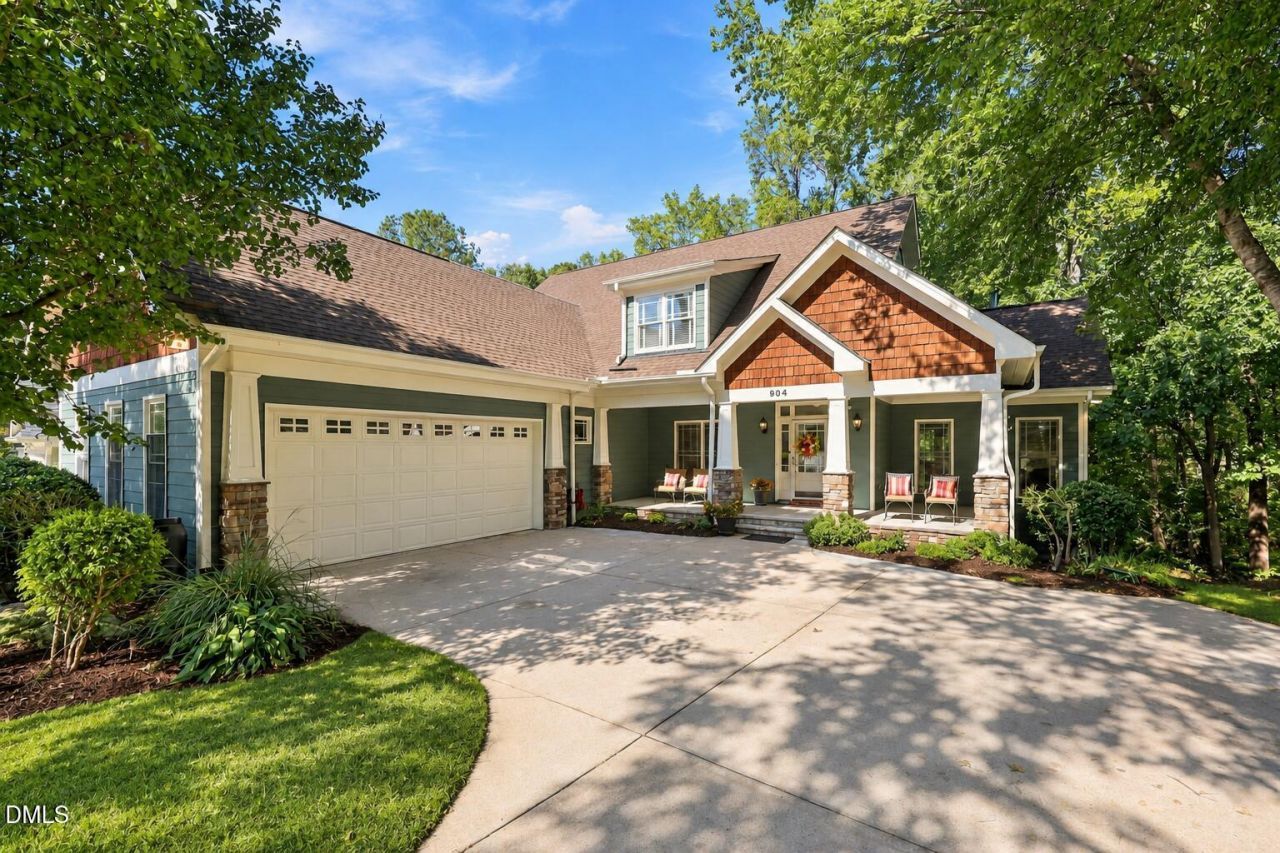
Looking for a 5-bedroom home with 2 main-floor bedrooms and a 0.37-acre lot backing directly to the woods? This Craftsman-style home with a 2-car garage delivers both, in Wake Forest's prestigious Heritage community. Heritage offers neighborhood parks, ponds, playgrounds and greenway trails, plus optional memberships for the 18-hole golf course and clubhouse, pools with a lazy river and waterslide, and tennis and pickleball courts. And you're less than 5 minutes from Harris Teeter, Publix, Lowes Foods and downtown Wake Forest. The main-floor primary suite features hardwood floors, a tray ceiling, a walk-in closet and a spa-style bath with a jetted soaking tub and tiled walk-in shower. A second main-floor bedroom sits next to another full bath with an easy-entry walk-in shower, a great setup for guests or anyone wanting fewer stairs. The laundry room is on the main floor too, with a utility sink and cabinets. Hardwood floors continue through the family room, where a gas fireplace takes the chill off cool nights and built-in surround sound conveys. The kitchen has granite countertops, stainless steel appliances, a wall oven, a built-in microwave, a walk-in pantry and a breakfast nook surrounded by windows overlooking an amazing heavily wooded backyard. A formal dining room with wainscoting and crown molding adds room for special occasions. Picture morning coffee on the large rear deck overlooking the trees, or relaxing on the covered front porch with its stacked-stone columns. The big-ticket updates are done: roof replaced approx 2020, downstairs gas pack in 2022, mini-split in 2022, upstairs A/C in 2023, and gas water heater in 2021. Upstairs, 2 more bedrooms share a full bath with double sinks. The 5th bedroom has a closet and a wall of windows, and it also works great as an office or gym. It leads to the bonus room with its own wet bar, built-in knee-wall shelving and French doors. Game day, movie night, or the hangout spot nobody wants to leave. Need storage or workspace? There's walk-in attic storage upstairs with a thermostat-controlled exhaust fan, plus a walk-in crawl space with room for a workshop and lawn equipment. The garage has an epoxy floor for easy cleaning and slatwall panels to keep things organized. The deck has stairs down to the backyard, and the irrigation system has a newly replaced master control valve. Ting fiber and Spectrum cable internet are available, and the air ducts were cleaned within the past year.
Property Features
Property Type: Residential - Single Family
Cooling: Attic Fan, Central Air, Ceiling Fan(s), Dual, Gas
Days on Market: 22
Garage: 2 car attached
Heating: Fireplace(s), Gas Pack
Home Style: Craftsman
Lot Size: 0.37 Acres
Roof Type: Shingle
Stories: 2.0
Year Built: 2003
Amenities
Breakfast Bar
Built-in Features
Bookcases
Ceiling Fan(s)
Crown Molding
Double Vanity
Entrance Foyer
Eat-in Kitchen
Granite Counters
High Speed Internet
In-Law Floorplan
Pantry
Primary Downstairs
Recessed Lighting
Soaking Tub
Storage
Stone Counters
Tray Ceiling(s)
Wet Bar
Walk-in Closet(s)
Whirlpool Tub
Separate Shower
Bathtub/Shower Combination
Walk-in Shower
Water Closet
Smooth Ceilings
Rain Gutters
Feature Descriptions
Accessibility: No
Appliances: Cooktop, Free-Standing Refrigerator, Microwave, Oven, Refrigerator, Range Hood, Stainless Steel Appliance(s)
Association Fee: $0/Annually
Association Fee Includes: Maintenance Grounds
Available Date: 2026-10-16
Building Area Total: 3263
Carport Y/N: No
Common Walls: No Common Walls
Community Features: Golf, Suburban
Door Features: French Doors
Exterior: Cedar, Fiber Cement, Shake Siding
Fireplace Features: Glass Doors, Living Room
Fireplace Y/N: Yes
Flooring: Carpet, Hardwood, Tile, Vinyl, Wood
GarageY/N: Yes
HeatingY/N: 1
HOA Y/N: Yes
Laundry: Laundry Room, Main Level
Lot Dimensions: 0
Lot Features: Near Golf Course, Sprinklers In Front, Sprinklers In Rear
Open Parking Y/N: No
Parcel Number: 185003035882000 0292744
Parking Features: Attached, Driveway, Garage
Patio And Porch: Covered, Deck, Front Porch, Porch
Property Attached Y/N: No
Rooms Total: 10
Senior Community Y/N: No
Sewer: Public Sewer
Spa Y/N: No
Special View Info: Trees/Woods
Structure Type: Site Built
Utilities: Electricity Connected, Natural Gas Connected, Sewer Connected, Water Connected
Water: Public
Local Schools
High School: Heritage High School
Middle School: Heritage Middle
Elementary School: Heritage Elementary
School District: Wake
Listed By / Shown By
Listed By
Agency Name: RE/MAX United
Agency Phone: 919-518-8100
Shown By
Agency Name: Key Realty Services, LLC
Agent Name: Tamecia Key
Agent Phone: Primary: (919) 971-3981
Estimate Your Payment
Estimated Payment
$ 3,073.58 per month $2,863.61 Principal & Interest $0.00 Property Tax (data not provided by mls) $209.97 Homeowner's InsuranceChange Payment Information
Doorify MLS Disclaimer - Listings marked with a Doorify MLS icon are provided courtesy of the Doorify MLS, of North Carolina, Internet Data Exchange Database. Brokers make an effort to deliver accurate information, but buyers should independently verify any information on which they will rely in a transaction. The listing broker shall not be responsible for any typographical errors, misinformation, or misprints, and they shall be held totally harmless from any damages arising from reliance upon this data. This data is provided exclusively for consumers' personal, non-commercial use. Copyright 2026 Doorify MLS, Inc. of North Carolina. All rights reserved.
Privacy Policy / DMCA Notice / ADA Accessibility


© 2026 Key Realty Services, LLC. All Rights Reserved. Key Realty Services LLC fully supports the principles of the Fair Housing Act and the Equal Opportunity Act. This office is Independently Owned and Operated.

This site is hosted, designed and copyright
© 1994 - 2026 by
Delta Media Group, Inc. -- Patent Pending --