
BEDS4
BATHS4 full 2 partial
SQUARE FEET4,738
MLS#10198161
STATUSActive
PROPERTY TYPEResidential - Single Family
SCHOOLWake
Listing Courtesy of:
BEYCOME BROKERAGE REALTY LLC
Agency Phone: 804-656-5007

Property Description
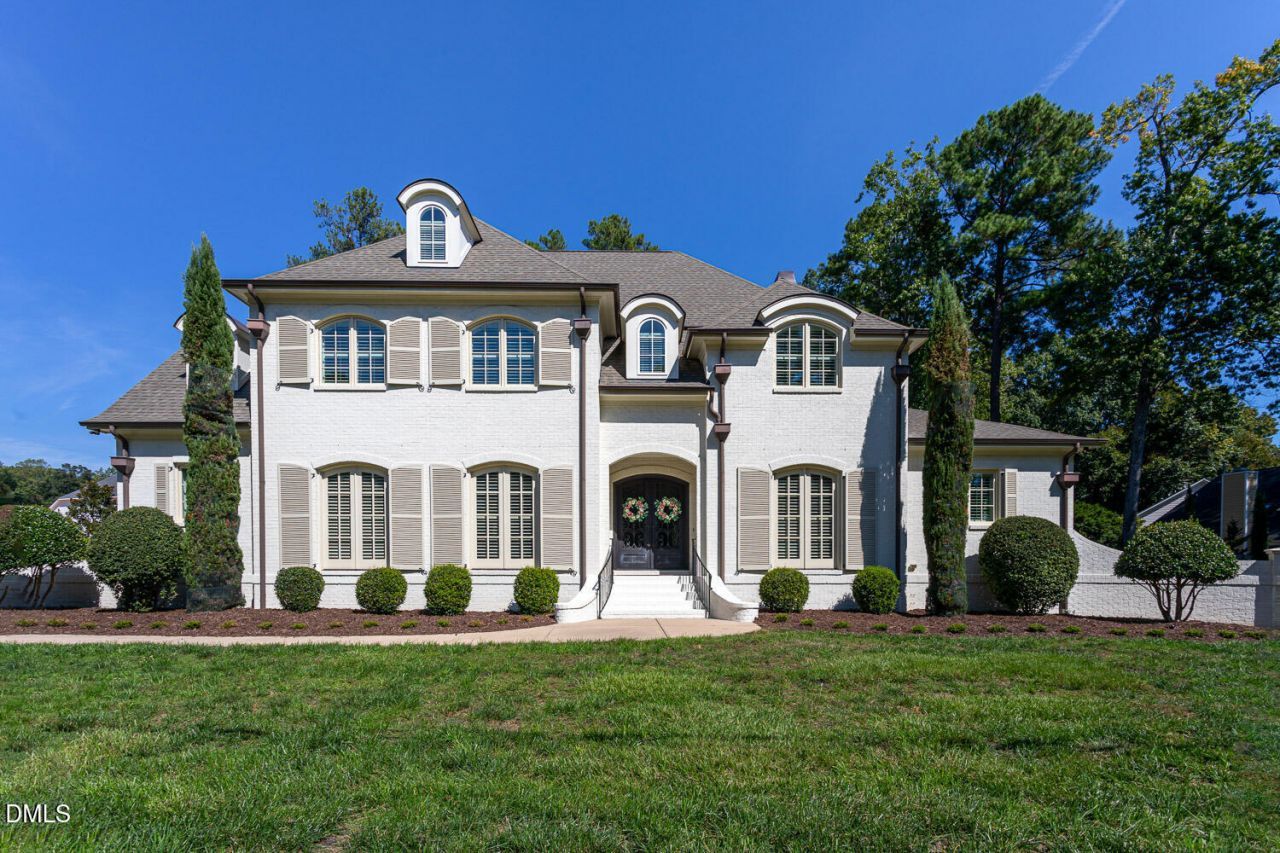
Experience timeless elegance and modern sophistication in this custom-built French Country residence situated on a 0.71-acre lot in North Raleigh near the established Stonehenge neighborhood and Lake Lynn. Blending luxury and practicality, this home combines enduring architectural charm with thoughtful modern design, showcasing three mahogany wood French doors and premium casement windows across the front facade. The property has 4 bedrooms and a total of 6 bathrooms: 4 full baths and 2 half baths across a beautifully crafted 4,738 sq ft layout, with an additional 1,248 sq ft of unfinished space on the third floor. Designed for convenience, the home features two full laundry rooms, one on each level. The main level showcases a primary retreat complete with a spa-inspired bath and a massive walk-in closet, alongside a first-floor office with coffered ceilings. The living room also features coffered ceilings, a marble fireplace, and expansive sliding doors that open completely to a screened porch with a ceiling fan, creating a breezy indoor-outdoor living experience. A private elevator provides seamless access across three levels, conveniently connecting the garage directly to the first and second floors. The upper level opens to an open-concept entertainment hub anchored by a granite-topped island kitchen, where expansive stone surfaces elevate both everyday cooking and large-scale hosting. Adjacent to the kitchen, a double-sized granite work desk provides a refined, durable office workspace for remote productivity including a dedicated private half bath. This level includes an expansive secondary suite and an extra-large ensuite with two closets, alongside a third private ensuite designed with generous space and integrated design details. Together, this layout provides flexible living arrangements and ample guest accommodations, while the sizable acreage allows room for outdoor activities or future landscaping projects. 7926 Ray Rd combines spacious elegance with thoughtful, well-crafted design in a serene, private setting. The expansive outdoor oasis is fully fenced and beautifully manicured, featuring mature trees and lush greenery. Enjoy a stunning, curated landscape highlighted by majestic magnolia trees, vibrant crape myrtles, hydrangeas, azaleas, and fragrant gardenias, all framed by a striking row of elegant Italian Cypresses.
Property Features
Property Type: Residential - Single Family
Cooling: Central Air
Days on Market: 22
Fenced: Yes
Garage: 3 car attached
Heating: Fireplace(s), Forced Air, Heat Pump, Natural Gas
Home Style: Traditional
Lot Size: 0.71 Acres
Roof Type: Shingle
Stories: 2.0
Year Built: 2018
Amenities
Bookcases
Ceiling Fan(s)
Chandelier
Crown Molding
Coffered Ceiling(s)
Double Vanity
Entrance Foyer
Eat-in Kitchen
Elevator
Granite Counters
High Ceilings
His and Hers Closets
High Speed Internet
Kitchen Island
Open Floorplan
Other
Pantry
Primary Downstairs
Recessed Lighting
Smart Camera(s)/Recording
Smart Home
Smart Thermostat
Soaking Tub
Sound System
Storage
Tray Ceiling(s)
Walk-in Closet(s)
Wired for Sound
Kitchen/Dining Room Combination
Second Primary Bedroom
Butler's Pantry
Whirlpool Tub
Wal
Lighting
Other
Private Entrance
Private Yard
Rain Gutters
Smart Camera(s)/Recording
Smart Irrigation
Smart Lock(s)
Storage
Uncovered Courtyard
Fenced Yard
Feature Descriptions
Accessibility: No
Building Area Total: 4738
Carport Y/N: No
Elevator: Yes
Exterior: Brick
Fireplace Y/N: No
Flooring: Carpet, Hardwood, Tile
GarageY/N: Yes
HeatingY/N: 1
HOA Y/N: No
Lot Dimensions: 0
Open Parking Y/N: Yes
Parcel Number: 078708997038000 0093509
Parking Spaces: 8
Property Attached Y/N: No
Road Surface: Paved
Rooms Total: 15
Senior Community Y/N: No
Sewer: Public Sewer
Spa Y/N: No
Structure Type: House
Water: Public
Local Schools
High School: Sanderson High
Middle School: Carroll Middle
Elementary School: Barton Pond Elementary
School District: Wake
Listed By / Shown By
Listed By
Agency Name: BEYCOME BROKERAGE REALTY LLC
Agency Phone: 804-656-5007
Shown By
Agency Name: Key Realty Services, LLC
Agent Name: Tamecia Key
Agent Phone: Primary: (919) 971-3981
Estimate Your Payment
Estimated Payment
$ 14,921.73 per month $13,902.36 Principal & Interest $0.00 Property Tax (data not provided by mls) $1,019.38 Homeowner's InsuranceChange Payment Information
Doorify MLS Disclaimer - Listings marked with a Doorify MLS icon are provided courtesy of the Doorify MLS, of North Carolina, Internet Data Exchange Database. Brokers make an effort to deliver accurate information, but buyers should independently verify any information on which they will rely in a transaction. The listing broker shall not be responsible for any typographical errors, misinformation, or misprints, and they shall be held totally harmless from any damages arising from reliance upon this data. This data is provided exclusively for consumers' personal, non-commercial use. Copyright 2026 Doorify MLS, Inc. of North Carolina. All rights reserved.
Privacy Policy / DMCA Notice / ADA Accessibility


© 2026 Key Realty Services, LLC. All Rights Reserved. Key Realty Services LLC fully supports the principles of the Fair Housing Act and the Equal Opportunity Act. This office is Independently Owned and Operated.

This site is hosted, designed and copyright
© 1994 - 2026 by
Delta Media Group, Inc. -- Patent Pending --