
BEDS1
BATHS1 full
SQUARE FEET896
MLS#10198139
STATUSActive
PROPERTY TYPEResidential - Condominium
SUBDIVISIONPNC Plaza Condominiums
SCHOOLWake
Listing Courtesy of:
HomeTowne Realty
Agency Phone: 919-550-7355

Property Description
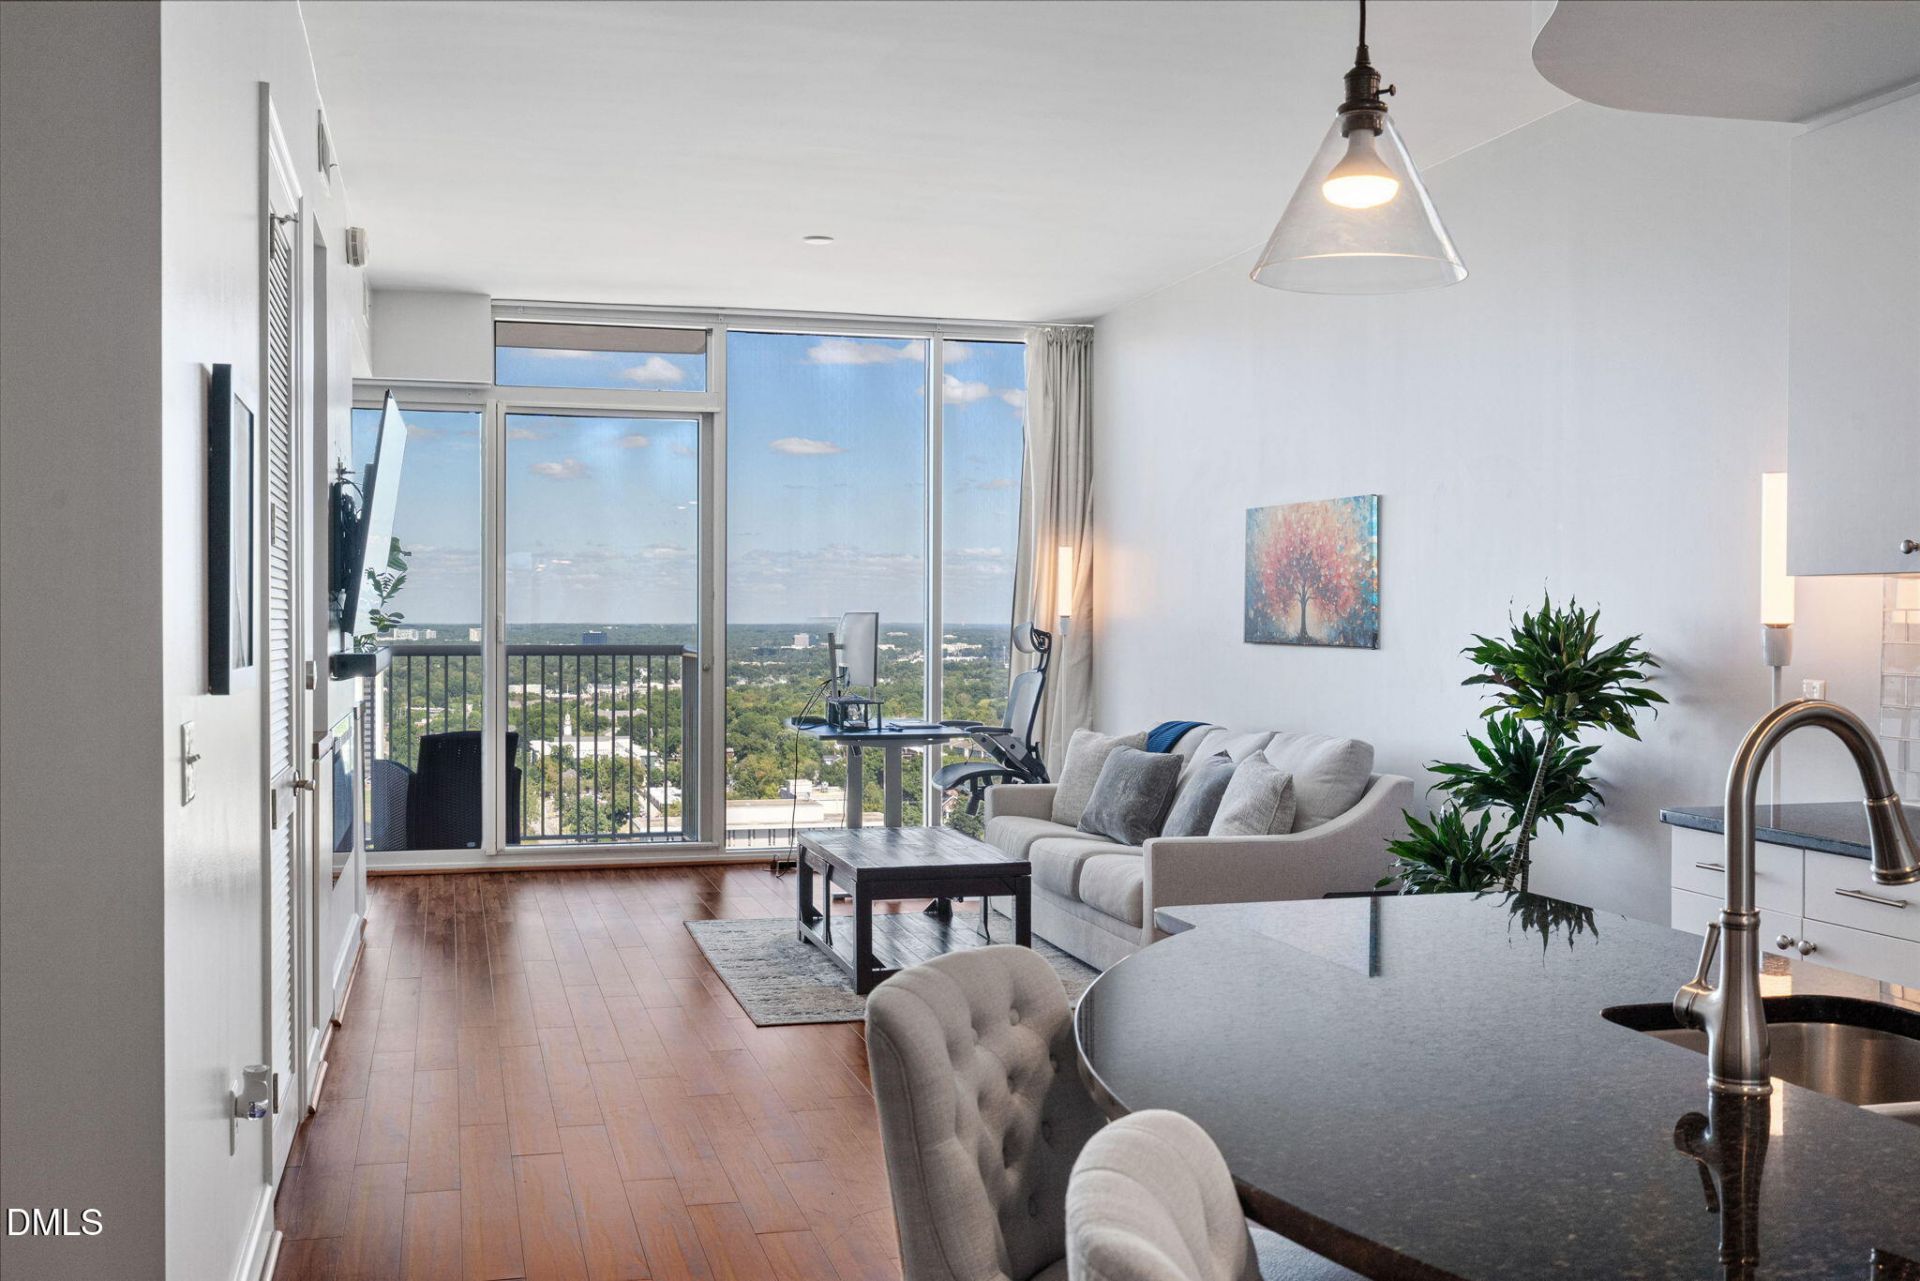
Perched in the Sky - Luxury Living Above the Heart of Raleigh. Live over 400 feet in the air in Raleigh's tallest residential building, where the skyline becomes your everyday view. This immaculately kept 27th-floor condo offers a front-row seat to the city's best sights with north-facing panoramas stretching from the State Capitol to the Governor's Mansion and beyond. Step onto your private balcony and watch downtown come alive beneath you: the energy, the lights, the rhythm of a city that never stops growing. Inside, every detail is pristine with modern finishes, thoughtful layout, and walls of glass that make the sky part of your décor. Outside your door, the best of Raleigh is literally at your feet. Dine at celebrated restaurants right downstairs including Oro, Mecca, Bittersweet, and more. Directly across the street is the YMCA for a morning workout - the pick up fresh groceries at Weaver Street Market, grab a book from the Downtown Library, or unwind at a local yoga studio-- all with no car required. This building is a lifestyle, not just an address. Enjoy a 24-hour secured entrance, private assigned parking, and an impressive amenity suite that rivals a boutique resort. The clubhouse features a rooftop pool with panoramic views, a firepit and grilling station, plus a theater room, conference space, and a club-style kitchen for entertaining. Work out in the on-site gym and locker room, then take your coffee to the rooftop and watch the sun rise over the city. Whether you're a downtown enthusiast, a lock-and-leave traveler, or someone who craves the convenience of living where the action is, this home delivers. From sunrise yoga to late-night cocktails, every Raleigh experience begins right outside your door. Live high. Live easy. Live in the center of it all. Preferred Lender offering rebate incentive. All personal belongings will convey to new owner at no cost or value. Move in ready! Preferred lender Kea Blevins offering up to $5,000 closing cost with accepted application
Property Features
Property Type: Residential - Condominium
Cooling: Central Air, Electric
Days on Market: 22
Fireplaces: 1
Heating: Central
Home Style: Modern
Roof Type: See Remarks
Stories: 33.0
Year Built: 2008
Amenities
Elevator
Granite Counters
High Ceilings
High Speed Internet
Kitchen Island
Open Floorplan
Smart Light(s)
Smart Thermostat
Soaking Tub
Walk-in Closet(s)
Separate Shower
Smooth Ceilings
Balcony
Fire Pit
Outdoor Grill
Private Entrance
Feature Descriptions
Accessibility: Accessible Elevator Installed, Accessible Hallway(s), No
Appliances: Disposal, Dishwasher, Microwave, Range, Refrigerator, Stainless Steel Appliance(s), Washer, Washer/Dryer, Washer/Dryer Stacked
Association Amenities: Billiard Room, Barbecue, Clubhouse, Concierge, Cable TV, Elevator(s), Fitness Center, Game Room, Maintenance Grounds, Management, Meeting Room, Maintenance Structure, Parking, Pool, Party Room, Roof Deck, Recreation Room, Security, Storage, Service Elevator(s), Trash
Association Fee: $518.49/Monthly
Association Fee Includes: Cable TV, Internet, Maintenance Grounds, Maintenance Structure, Pest Control, Security, Trash
Available Date: 2026-10-15
Building Area Total: 896
Building Name: PNC Plaza
Carport Y/N: No
Common Walls: 2+ Common Walls
Door Features: Sliding Doors
Elevator: Yes
Exterior: Concrete, Glass, Steel Siding
Fencing: None
Fireplace Y/N: Yes
Flooring: See Remarks
GarageY/N: No
HeatingY/N: 1
HOA Y/N: Yes
Laundry: Laundry Closet
Open Parking Y/N: No
Parcel Number: 170334771745052 0403640
Parking Features: Assigned, Deck, Gated, Secured
Patio And Porch: See Remarks
Property Attached Y/N: No
Road Surface: Asphalt
Rooms Total: 1
Senior Community Y/N: No
Sewer: Public Sewer
Spa Y/N: No
Special View Info: City, City Lights, Downtown, Panoramic, Skyline
Structure Type: Mixed Use
Water: Public
Local Schools
High School: Needham Broughton High
Middle School: Oberlin Middle
Elementary School: Wiley Elementary
School District: Wake
Listed By / Shown By
Listed By
Agency Name: HomeTowne Realty
Agency Phone: 919-550-7355
Shown By
Agency Name: Key Realty Services, LLC
Agent Name: Tamecia Key
Agent Phone: Primary: (919) 971-3981
Estimate Your Payment
Estimated Payment
$ 1,601.04 per month $1,491.67 Principal & Interest $0.00 Property Tax (data not provided by mls) $109.38 Homeowner's InsuranceChange Payment Information
Doorify MLS Disclaimer - Listings marked with a Doorify MLS icon are provided courtesy of the Doorify MLS, of North Carolina, Internet Data Exchange Database. Brokers make an effort to deliver accurate information, but buyers should independently verify any information on which they will rely in a transaction. The listing broker shall not be responsible for any typographical errors, misinformation, or misprints, and they shall be held totally harmless from any damages arising from reliance upon this data. This data is provided exclusively for consumers' personal, non-commercial use. Copyright 2026 Doorify MLS, Inc. of North Carolina. All rights reserved.
Privacy Policy / DMCA Notice / ADA Accessibility


© 2026 Key Realty Services, LLC. All Rights Reserved. Key Realty Services LLC fully supports the principles of the Fair Housing Act and the Equal Opportunity Act. This office is Independently Owned and Operated.

This site is hosted, designed and copyright
© 1994 - 2026 by
Delta Media Group, Inc. -- Patent Pending --