
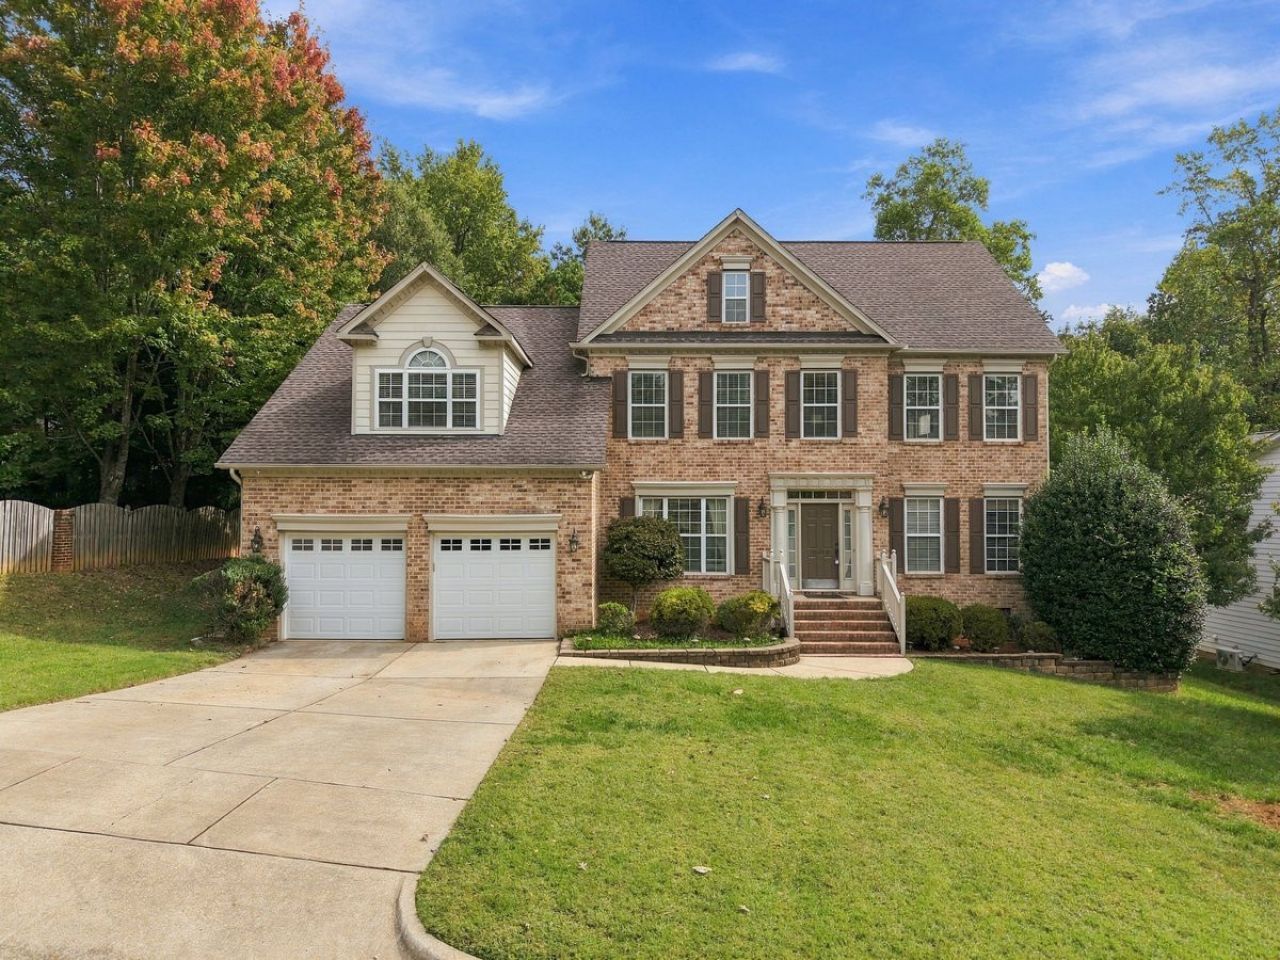
BEDS6
BATHS3 full
SQUARE FEET3,777
MLS#10198133
STATUSActive
PROPERTY TYPEResidential - Single Family
SUBDIVISIONWood Spring
SCHOOLWake
Listing Courtesy of:
Howard Hanna Allen Tate Raleigh Falls of Neuse
Agency Phone: 919-866-4600

Property Description
Gorgeous 6-Bedroom Home with Saltwater Pool, Beautiful Updates & Room for Everyone!Welcome to this stunning, move-in-ready home offering 6 bedrooms, 3 baths, an incredible layout, and exceptional indoor and outdoor living spaces! The desirable floor plan features a first-floor guest suite with a full bath, perfect for overnight guests or multigenerational living. 1st floor bath has been updated with a granite vanity top. The spacious, light filled family room showcases a charming shiplap accent wall and a one-of-a-kind, 100-year-old mantel beam. New hardwood floors in the guest bedroom and family room complement the beautifully refinished hardwoods throughout the main level.The chef's kitchen is designed for both everyday living and entertaining, featuring quartz countertops, subway tile backsplash, stainless steel appliances, double ovens, an oversized island with convenient pullouts, and a new wine and coffee bar with beverage cooler. Nice size breakfast nook accommodates a large table. A huge walk-in pantry with wood shelving provides exceptional storage. The beautifully updated laundry room is equally impressive, offering quartz countertops, subway tile backsplash, stylish tile flooring, new cabinetry, a utility sink, abundant storage, and a convenient service door leading to the outdoor deck.The main level also includes an elegant dining room ideal for hosting family and friends, plus a private office with French doors. Upstairs, enjoy newer carpet with upgraded padding, a spacious primary suite with a comfortable sitting area and custom built-ins, and a walk-in closet with custom shelving. The primary bath features dual sinks, corner soaking tub, walk- in shower and a second custom walk-in closet. Four additional bedrooms and a large bonus room provide plenty of flexibility for family, guests, hobbies, or recreation. The large bonus room features decorative beadboard trim and is a wonderful flex spot. The updated secondary bath offers granite countertops and newer tile flooring.Storage is abundant throughout, including a walk-up attic and a garage with epoxy floors and custom storage solutions. A convenient back staircase adds functionality to the home's thoughtful design. Step outside and enjoy the best of outdoor living! The expansive deck features a built-in gas line, making grilling and entertaining a breeze, while the sparkling saltwater pool sets the stage for unforgettable summer gatherings. Plenty of yard space provides room for pets, play, and outdoor enjoyment.With six bedrooms, generous living spaces, thoughtful updates, incredible storage, and a backyard made for entertaining, this exceptional home truly has it all. Move right in and start making memories!
Property Features
Property Type: Residential - Single Family
Cooling: Central Air
Days on Market: 23
Fireplaces: 1
Garage: 2 car attached
Heating: Forced Air
Home Style: Colonial, Traditional
Lot Size: 0.3 Acres
Roof Type: Asphalt
Year Built: 2001
Amenities
Bookcases
Ceiling Fan(s)
Chandelier
Crown Molding
Double Vanity
Entrance Foyer
High Ceilings
His and Hers Closets
Kitchen Island
Open Floorplan
Pantry
Walk-in Closet(s)
Dining L
Separate Shower
Bathtub/Shower Combination
Walk-in Shower
Water Closet
Quartz Counters
Smooth Ceilings
Master Downstairs
Feature Descriptions
Accessibility: No
Appliances: Dishwasher, Electric Cooktop, Free-Standing Refrigerator, Stainless Steel Appliance(s), Wine Refrigerator
Association Fee: $25/Annually
Association Fee Includes: Maintenance Grounds
Building Area Total: 3777
Carport Y/N: No
Community Features: Curbs, Playground, Sidewalks
Exterior: Frame
Fireplace Features: Family Room
Fireplace Y/N: Yes
Flooring: Carpet, Hardwood, Tile
GarageY/N: Yes
HeatingY/N: 1
HOA Y/N: Yes
Laundry: Main Level
Lot Dimensions: 0
Lot Features: Cul-De-Sac, Landscaped, Level
Open Parking Y/N: No
Parcel Number: 1728.01-48-2709-000
Parking Features: Garage
Patio And Porch: Deck
Pool Features: Salt Water
Property Attached Y/N: No
Rooms Total: 13
Senior Community Y/N: No
Sewer: Public Sewer
Spa Y/N: No
Special View Info: City
Structure Type: House
Water: Public
Local Schools
High School: Wakefield High
Middle School: Wakefield Middle
Elementary School: Abbotts Creek Elementary School
School District: Wake
Listed By / Shown By
Listed By
Agency Name: Howard Hanna Allen Tate Raleigh Falls of Neuse
Agency Phone: 919-866-4600
Shown By
Agency Name: Key Realty Services, LLC
Agent Name: Tamecia Key
Agent Phone: Primary: (919) 971-3981
Estimate Your Payment
Estimated Payment
$ 3,842.08 per month $3,579.61 Principal & Interest $0.00 Property Tax (data not provided by mls) $262.47 Homeowner's InsuranceChange Payment Information
Doorify MLS Disclaimer - Listings marked with a Doorify MLS icon are provided courtesy of the Doorify MLS, of North Carolina, Internet Data Exchange Database. Brokers make an effort to deliver accurate information, but buyers should independently verify any information on which they will rely in a transaction. The listing broker shall not be responsible for any typographical errors, misinformation, or misprints, and they shall be held totally harmless from any damages arising from reliance upon this data. This data is provided exclusively for consumers' personal, non-commercial use. Copyright 2026 Doorify MLS, Inc. of North Carolina. All rights reserved.
Privacy Policy / DMCA Notice / ADA Accessibility


© 2026 Key Realty Services, LLC. All Rights Reserved. Key Realty Services LLC fully supports the principles of the Fair Housing Act and the Equal Opportunity Act. This office is Independently Owned and Operated.

This site is hosted, designed and copyright
© 1994 - 2026 by
Delta Media Group, Inc. -- Patent Pending --