
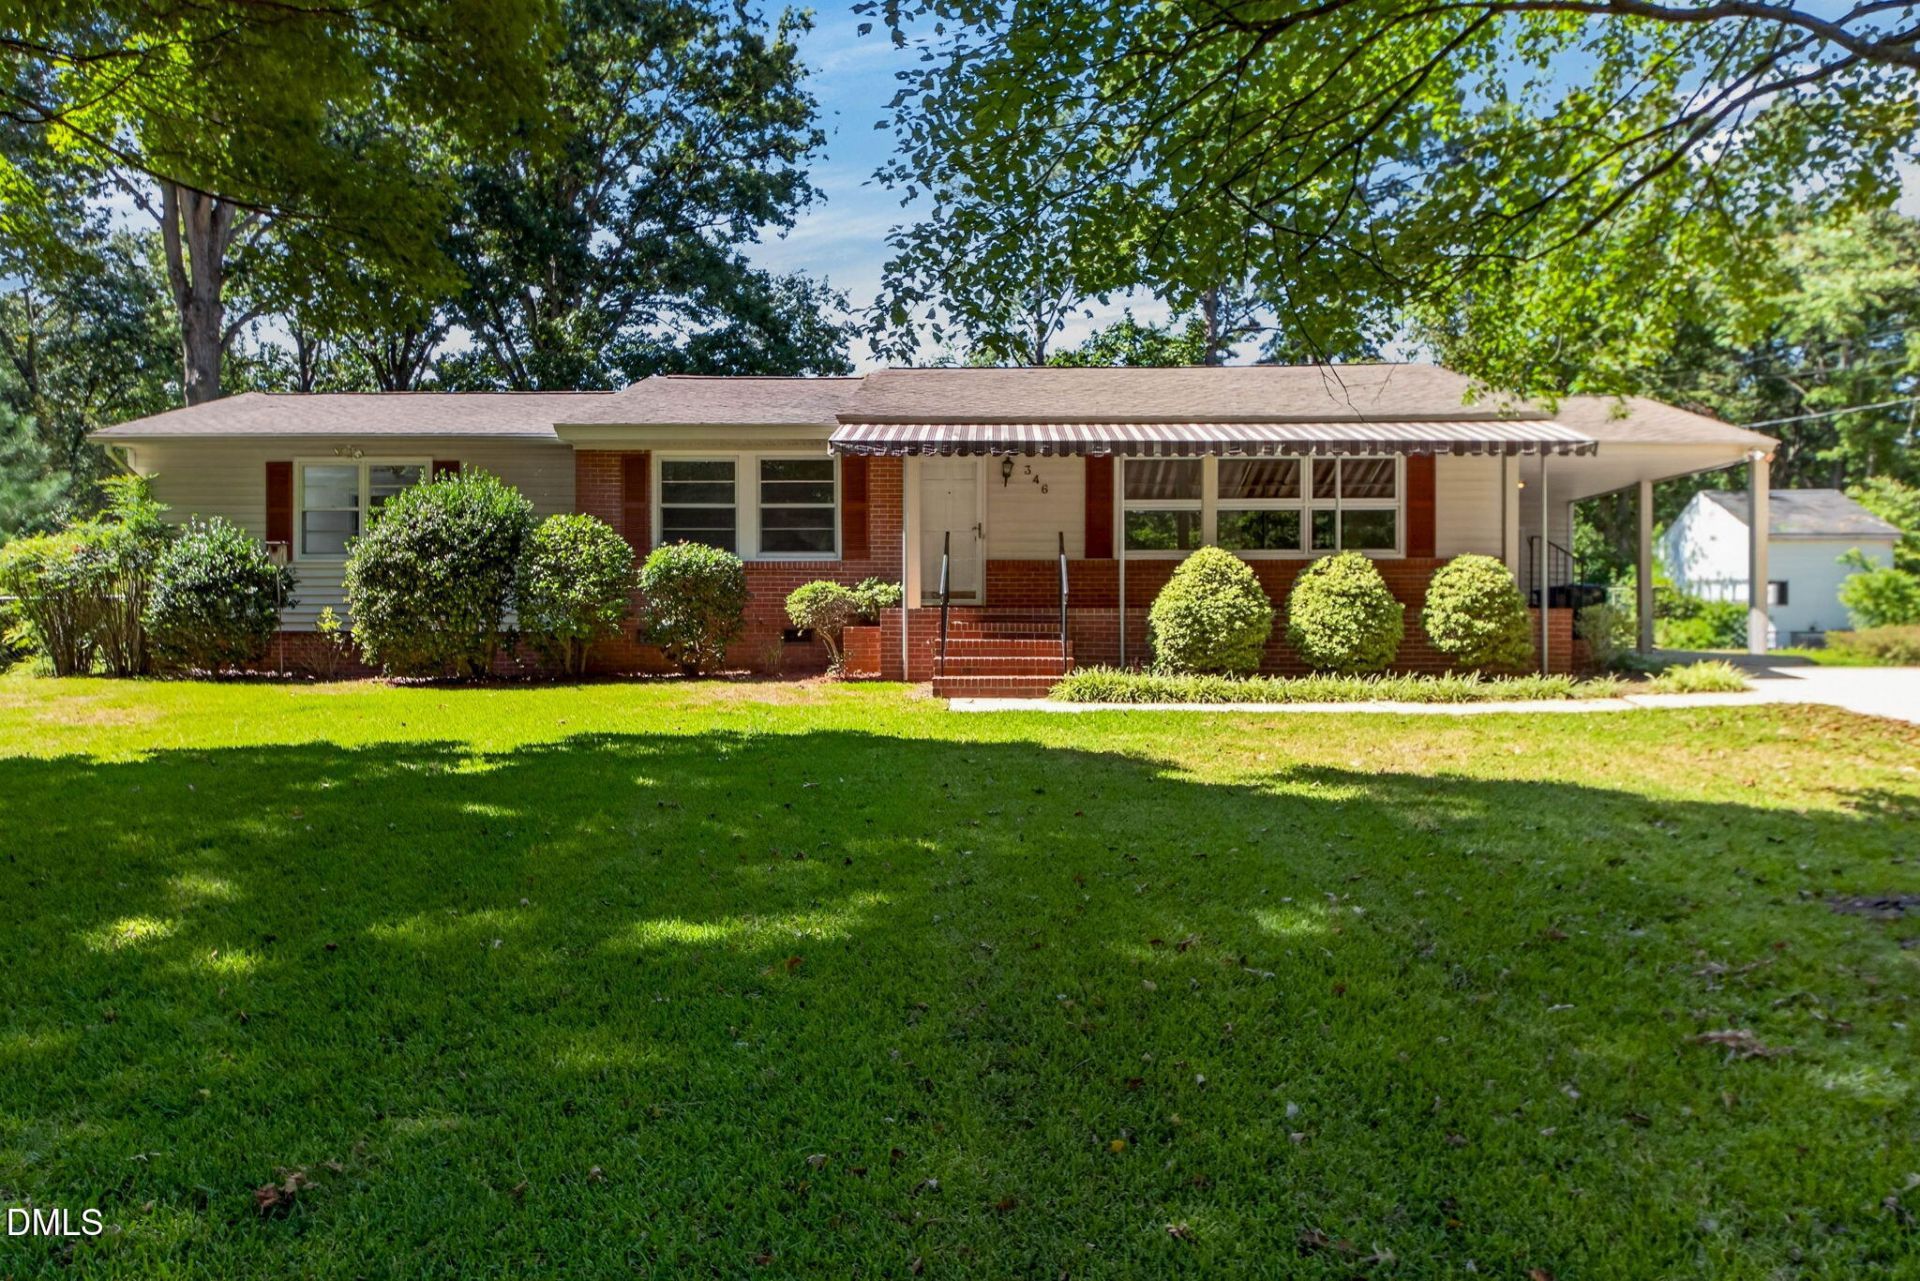
BEDS3
BATHS2 full
SQUARE FEET2,002
MLS#10197920
STATUSActive
PROPERTY TYPEResidential - Single Family
SUBDIVISIONFairview Acres
SCHOOLWake
Listing Courtesy of:
Costello Real Estate & Investm
Agency Phone: 980-938-8920

Property Description
One-level living in Raleigh, Ideally located just up the road from Cary, this home offers convenient access to some of the Triangle's most popular destinations, including Fenton, Crossroads Plaza, the NC State Fairgrounds, Carter-Finley Stadium, the Lenovo Center, the North Carolina Museum of Art, and NC State University. Situated in the established Fairview Acres neighborhood, this property offers over half an acre with a beautifully landscaped, level backyard - an ideal setting for relaxing, entertaining, gardening, or enjoying the outdoors. The backyard also features a large workshop/garage complete with a wood-burning stove, providing a versatile space for hobbies, projects, storage, or year-round use. In the summer months, you may even hear the excitement from nearby West Raleigh Baseball League games. With easy access to major highways, getting around Raleigh, Cary, and the greater Triangle is a breeze. With major investment and redevelopment planned throughout the Blue Ridge Corridor, including the transformation of South Hills into a new mixed-use destination and ongoing development around the Lenovo Center, this area is poised for exciting growth. It's a great opportunity to get into an established Raleigh neighborhood while the area continues to evolve. Come see all this home and location have to offer! Please feel free to call with any questions. Chad Murray | 919-630-4431
Property Features
Property Type: Residential - Single Family
Cooling: Central Air, Ceiling Fan(s), Electric, Gas
Days on Market: 23
Fireplaces: 1
Garage: 1
Heating: Fireplace(s), Forced Air, Natural Gas
Home Style: Ranch
Lot Size: 0.55 Acres
Roof Type: Shingle
Stories: 1.0
Year Built: 1955
Amenities
Ceiling Fan(s)
Crown Molding
Double Vanity
Kitchen Island
Laminate Counters
Open Floorplan
Recessed Lighting
Walk-in Closet(s)
Master Downstairs
Awning(s)
Private Yard
Storage
Feature Descriptions
Accessibility: No
Appliances: Down Draft, Dishwasher, Electric Range, Free-Standing Refrigerator, Range, Refrigerator
Building Area Total: 2002
Carport Y/N: Yes
Common Walls: No Common Walls
Community Features: Curbs, Street Lights
Exterior: Aluminum Siding, Brick
Fireplace Features: Glass Doors, Living Room, Masonry, Raised Hearth
Fireplace Y/N: Yes
Flooring: Carpet, Tile, Wood
GarageY/N: Yes
HeatingY/N: 1
HOA Y/N: No
Laundry: Laundry Closet, Inside, Washer Hookup
Lot Dimensions: 0
Lot Features: Back Yard, Landscaped, Private, Rectangular Lot, Hardwood Trees
Open Parking Y/N: No
Other Structures: Garage(s), Outbuilding, Shed(s), Storage
Parcel Number: 078305079758000 0002862
Parking Features: Attached Carport, Attached, Carport, Detached, Driveway, Garage, Parking Pad, Storage, Workshop in Garage
Patio And Porch: Covered, Deck, Front Porch, Porch
Property Attached Y/N: No
Road Frontage: City Street
Road Surface: Asphalt
Rooms Total: 6
Senior Community Y/N: No
Sewer: Public Sewer
Spa Y/N: No
Special View Info: Trees/Woods
Structure Type: House, Site Built
Water: Public
Local Schools
High School: Athens Drive High
Middle School: Martin Middle
Elementary School: Farmington Woods Elementary
School District: Wake
Listed By / Shown By
Listed By
Agency Name: Costello Real Estate & Investm
Agency Phone: 980-938-8920
Shown By
Agency Name: Key Realty Services, LLC
Agent Name: Tamecia Key
Agent Phone: Primary: (919) 971-3981
Estimate Your Payment
Estimated Payment
$ 1,814.52 per month $1,690.56 Principal & Interest $0.00 Property Tax (data not provided by mls) $123.96 Homeowner's InsuranceChange Payment Information
Doorify MLS Disclaimer - Listings marked with a Doorify MLS icon are provided courtesy of the Doorify MLS, of North Carolina, Internet Data Exchange Database. Brokers make an effort to deliver accurate information, but buyers should independently verify any information on which they will rely in a transaction. The listing broker shall not be responsible for any typographical errors, misinformation, or misprints, and they shall be held totally harmless from any damages arising from reliance upon this data. This data is provided exclusively for consumers' personal, non-commercial use. Copyright 2026 Doorify MLS, Inc. of North Carolina. All rights reserved.
Privacy Policy / DMCA Notice / ADA Accessibility


© 2026 Key Realty Services, LLC. All Rights Reserved. Key Realty Services LLC fully supports the principles of the Fair Housing Act and the Equal Opportunity Act. This office is Independently Owned and Operated.

This site is hosted, designed and copyright
© 1994 - 2026 by
Delta Media Group, Inc. -- Patent Pending --