
BEDS4
BATHS3 full 1 partial
SQUARE FEET2,434
MLS#10197903
STATUSActive
PROPERTY TYPEResidential - Single Family
SUBDIVISIONDutchman Downs
SCHOOLWake
Listing Courtesy of:
Keller Williams Legacy
Agency Phone: 919-439-2105

Property Description
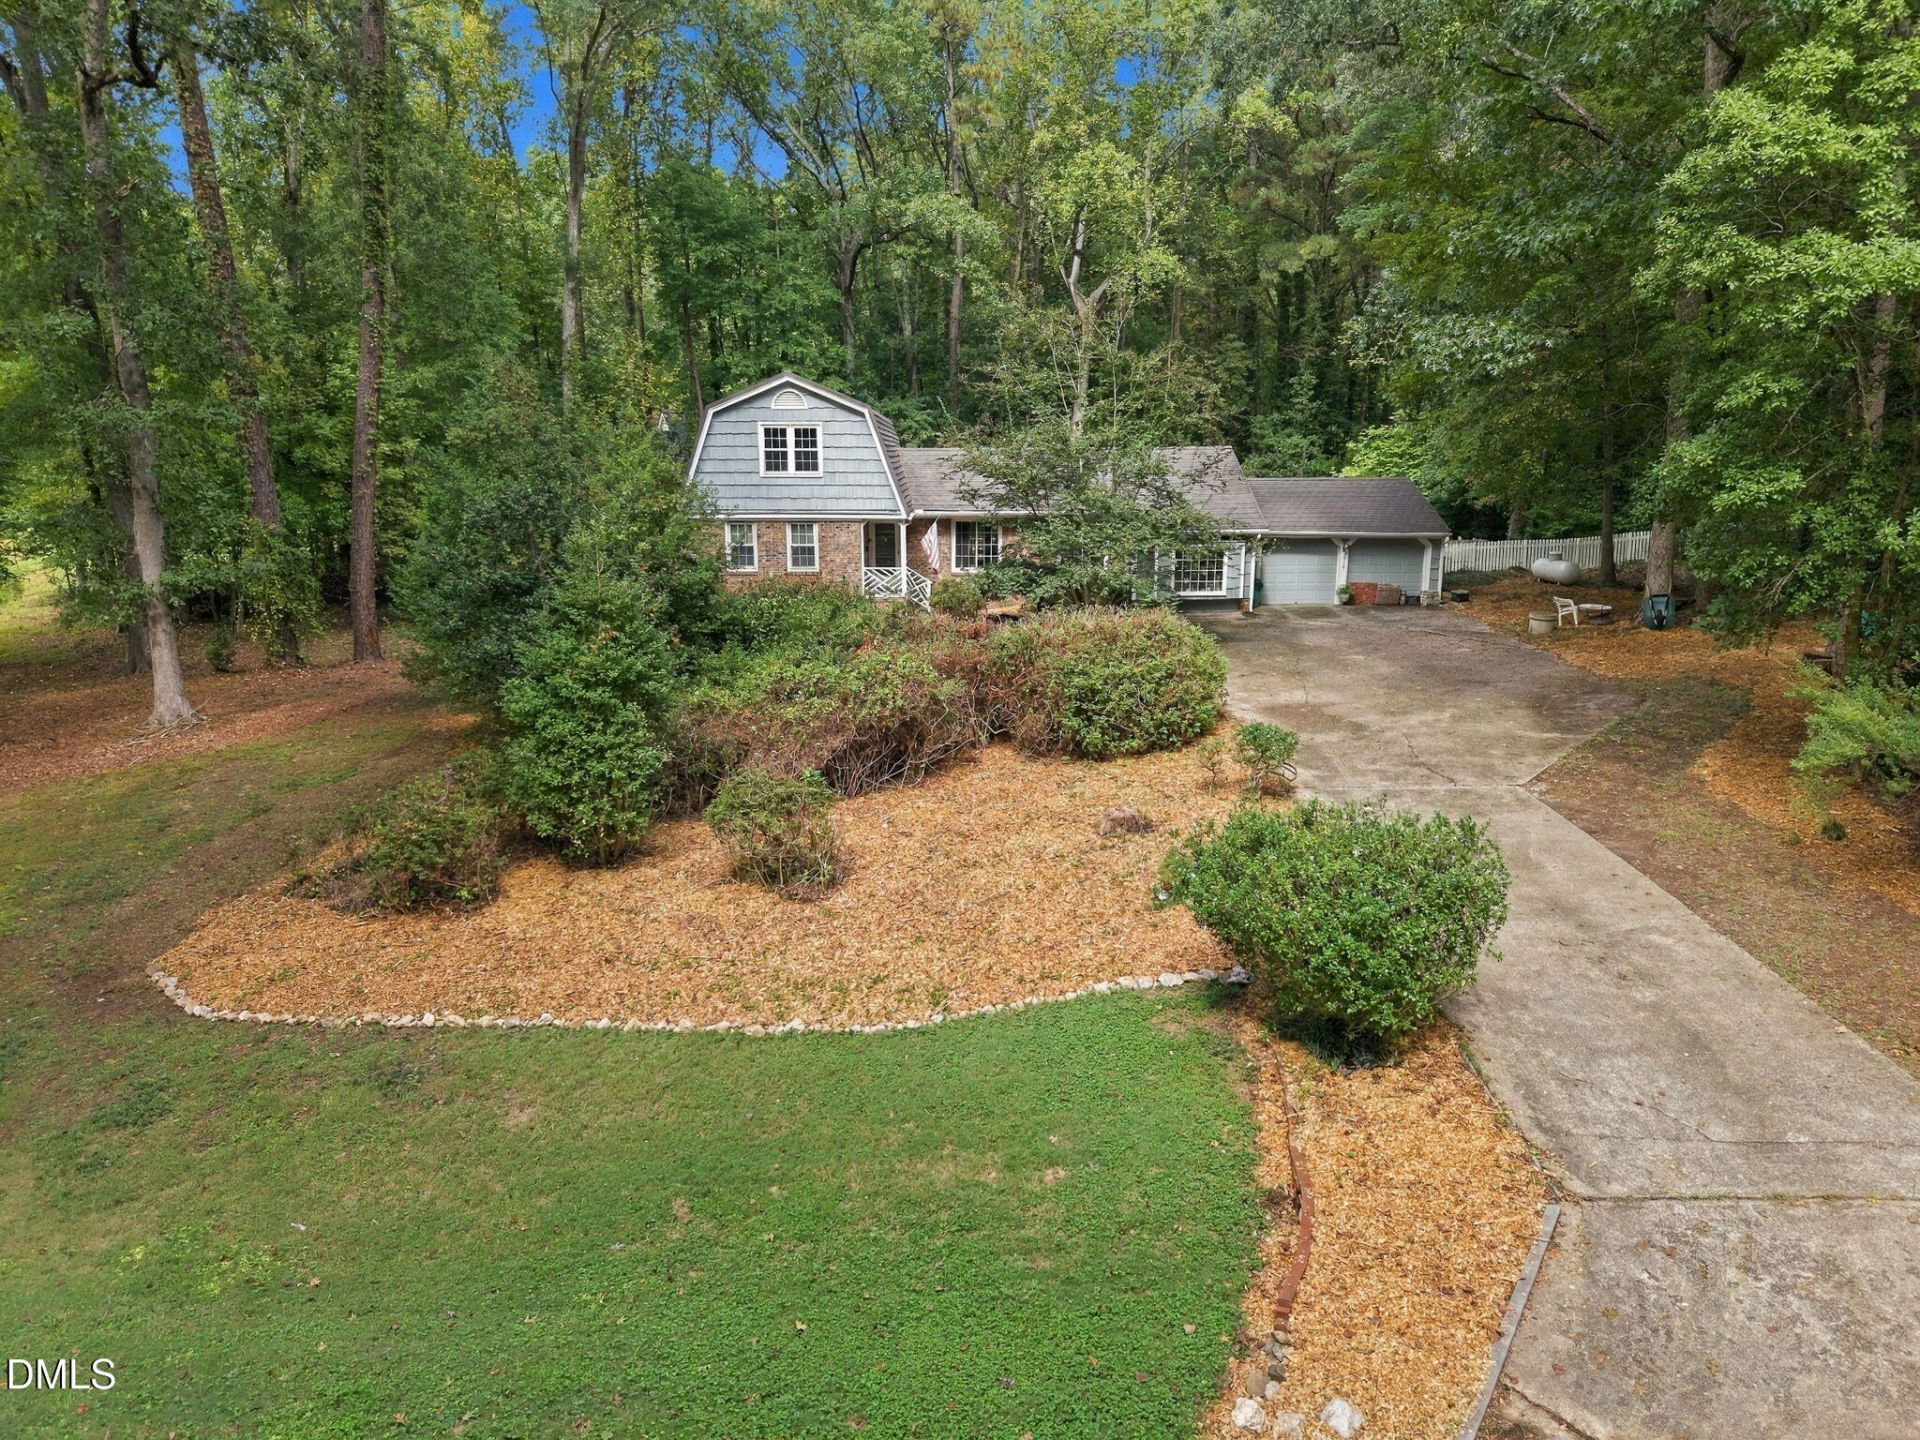
Welcome to 7914 Belgium Drive, a delightful traditional home nestled in the sought-after neighborhood of Dutchman Downs. This charming residence invites you to explore its fabulous features and enjoy a lifestyle of comfort, convenience, and elegance. As you approach this stunning home, you're greeted by a generous .84-acre wooded lot, creating a tranquil oasis that feels both secluded and inviting. Imagine summer days lounging by your sparkling pool, surrounded by mature trees and lush, established landscaping. This outdoor haven is perfect for entertaining friends or unwinding after a long day, providing a serene backdrop for family gatherings or quiet moments with a book. Step inside, and you'll be captivated by the updated flooring that graces most of the downstairs. This touch brings warmth and style to the open living spaces, making them the ideal setting for countless cherished memories. The expansive living room flows effortlessly into the beautifully remodeled kitchen, which boasts modern finishes, plenty of counter space, and sleek cabinetry. Whipping up your favorite meals here will feel like a joy rather than a chore. One of the standout features of this home is the luxurious primary bath, impeccably remodeled to provide a spa-like experience. With its elegant finishes and thoughtful design, you will relish the chance to unwind and rejuvenate every day. The convenience of having four spacious bedrooms and three-and-a-half bathrooms makes this home exceptionally practical. Each room is designed to offer comfort and ample space, making it the perfect retreat for relaxation. Venture down to the partially finished basement, where endless possibilities await. Whether you envision a game room, home office, or additional storage, this flexible space allows you to tailor your home to fit your lifestyle perfectly. And let's not forget the prime location! Situated in established Dutchman Downs, this home provides you easy access to Cary, Apex, and Raleigh. Whether you seek shopping, dining, or entertainment, everything is just around the corner. Nearby thoroughfares like Penny Road and Holly Springs Road connect you to the best of the Triangle, making every weekend adventure a breeze. For those who love the great outdoors, you'll appreciate the proximity to Cary's Hemlock Bluffs Nature Preserve. Here, you can explore scenic trails, boardwalks, and breathtaking overlooks, ensuring that nature becomes a cherished part of your everyday life.
Property Features
Property Type: Residential - Single Family
Basement: Yes
Basement: Crawl Space, Partial, Partially Finished, Workshop
Cooling: Central Air
Days on Market: 23
Fenced: Yes
Fireplaces: 1
Garage: 2 car attached
Heating: Natural Gas
Home Style: Dutch Colonial
Lot Size: 0.84 Acres
Roof Type: Shingle
Stories: 1.0
Year Built: 1971
Amenities
Beamed Ceilings
Built-in Features
Ceiling Fan(s)
Double Vanity
Granite Counters
Kitchen Island
Recessed Lighting
Stone Counters
Walk-in Shower
Private Yard
Rain Gutters
Storage
Feature Descriptions
Accessibility: No
Appliances: Double Oven, Dishwasher, Gas Cooktop, Microwave, Range Hood, Stainless Steel Appliance(s)
Building Area Total: 2433.57
Carport Y/N: No
Common Walls: No Common Walls
Community Features: None
Exterior: Brick
Fencing: Back Yard, Fenced
Fireplace Features: Den, Electric, Stone
Fireplace Y/N: Yes
Flooring: Carpet, Plank, Tile, Wood
GarageY/N: Yes
HeatingY/N: 1
HOA Y/N: No
Laundry: Laundry Room, Main Level
Lot Dimensions: 0
Lot Features: Back Yard, Secluded
Open Parking Y/N: Yes
Other Structures: Shed(s), Storage
Parcel Number: 076104723818000 0019897
Parking Features: Attached, Driveway, Garage
Parking Spaces: 6
Patio And Porch: Deck, Patio
Pool Features: In Ground
Property Attached Y/N: No
Rooms Total: 9
Senior Community Y/N: No
Sewer: Septic Tank
Spa Y/N: No
Special View Info: Forest, Trees/Woods
Structure Type: Site Built
Water: Well
Local Schools
High School: Athens Drive High
Middle School: Lufkin Road Middle
Elementary School: Oak Grove Elementary
School District: Wake
Listed By / Shown By
Listed By
Agency Name: Keller Williams Legacy
Agency Phone: 919-439-2105
Shown By
Agency Name: Key Realty Services, LLC
Agent Name: Tamecia Key
Agent Phone: Primary: (919) 971-3981
Estimate Your Payment
Estimated Payment
$ 2,603.94 per month $2,426.05 Principal & Interest $0.00 Property Tax (data not provided by mls) $177.89 Homeowner's InsuranceChange Payment Information
Doorify MLS Disclaimer - Listings marked with a Doorify MLS icon are provided courtesy of the Doorify MLS, of North Carolina, Internet Data Exchange Database. Brokers make an effort to deliver accurate information, but buyers should independently verify any information on which they will rely in a transaction. The listing broker shall not be responsible for any typographical errors, misinformation, or misprints, and they shall be held totally harmless from any damages arising from reliance upon this data. This data is provided exclusively for consumers' personal, non-commercial use. Copyright 2026 Doorify MLS, Inc. of North Carolina. All rights reserved.
Privacy Policy / DMCA Notice / ADA Accessibility


© 2026 Key Realty Services, LLC. All Rights Reserved. Key Realty Services LLC fully supports the principles of the Fair Housing Act and the Equal Opportunity Act. This office is Independently Owned and Operated.

This site is hosted, designed and copyright
© 1994 - 2026 by
Delta Media Group, Inc. -- Patent Pending --