
BEDS3
BATHS2 full 1 partial
SQUARE FEET1,689
MLS#10197897
STATUSPending
PROPERTY TYPEResidential - Townhouse
SUBDIVISIONMagnolia Park
SCHOOLWake
Listing Courtesy of:
ERA Live Moore
Agency Phone: 919-500-7570

Property Description
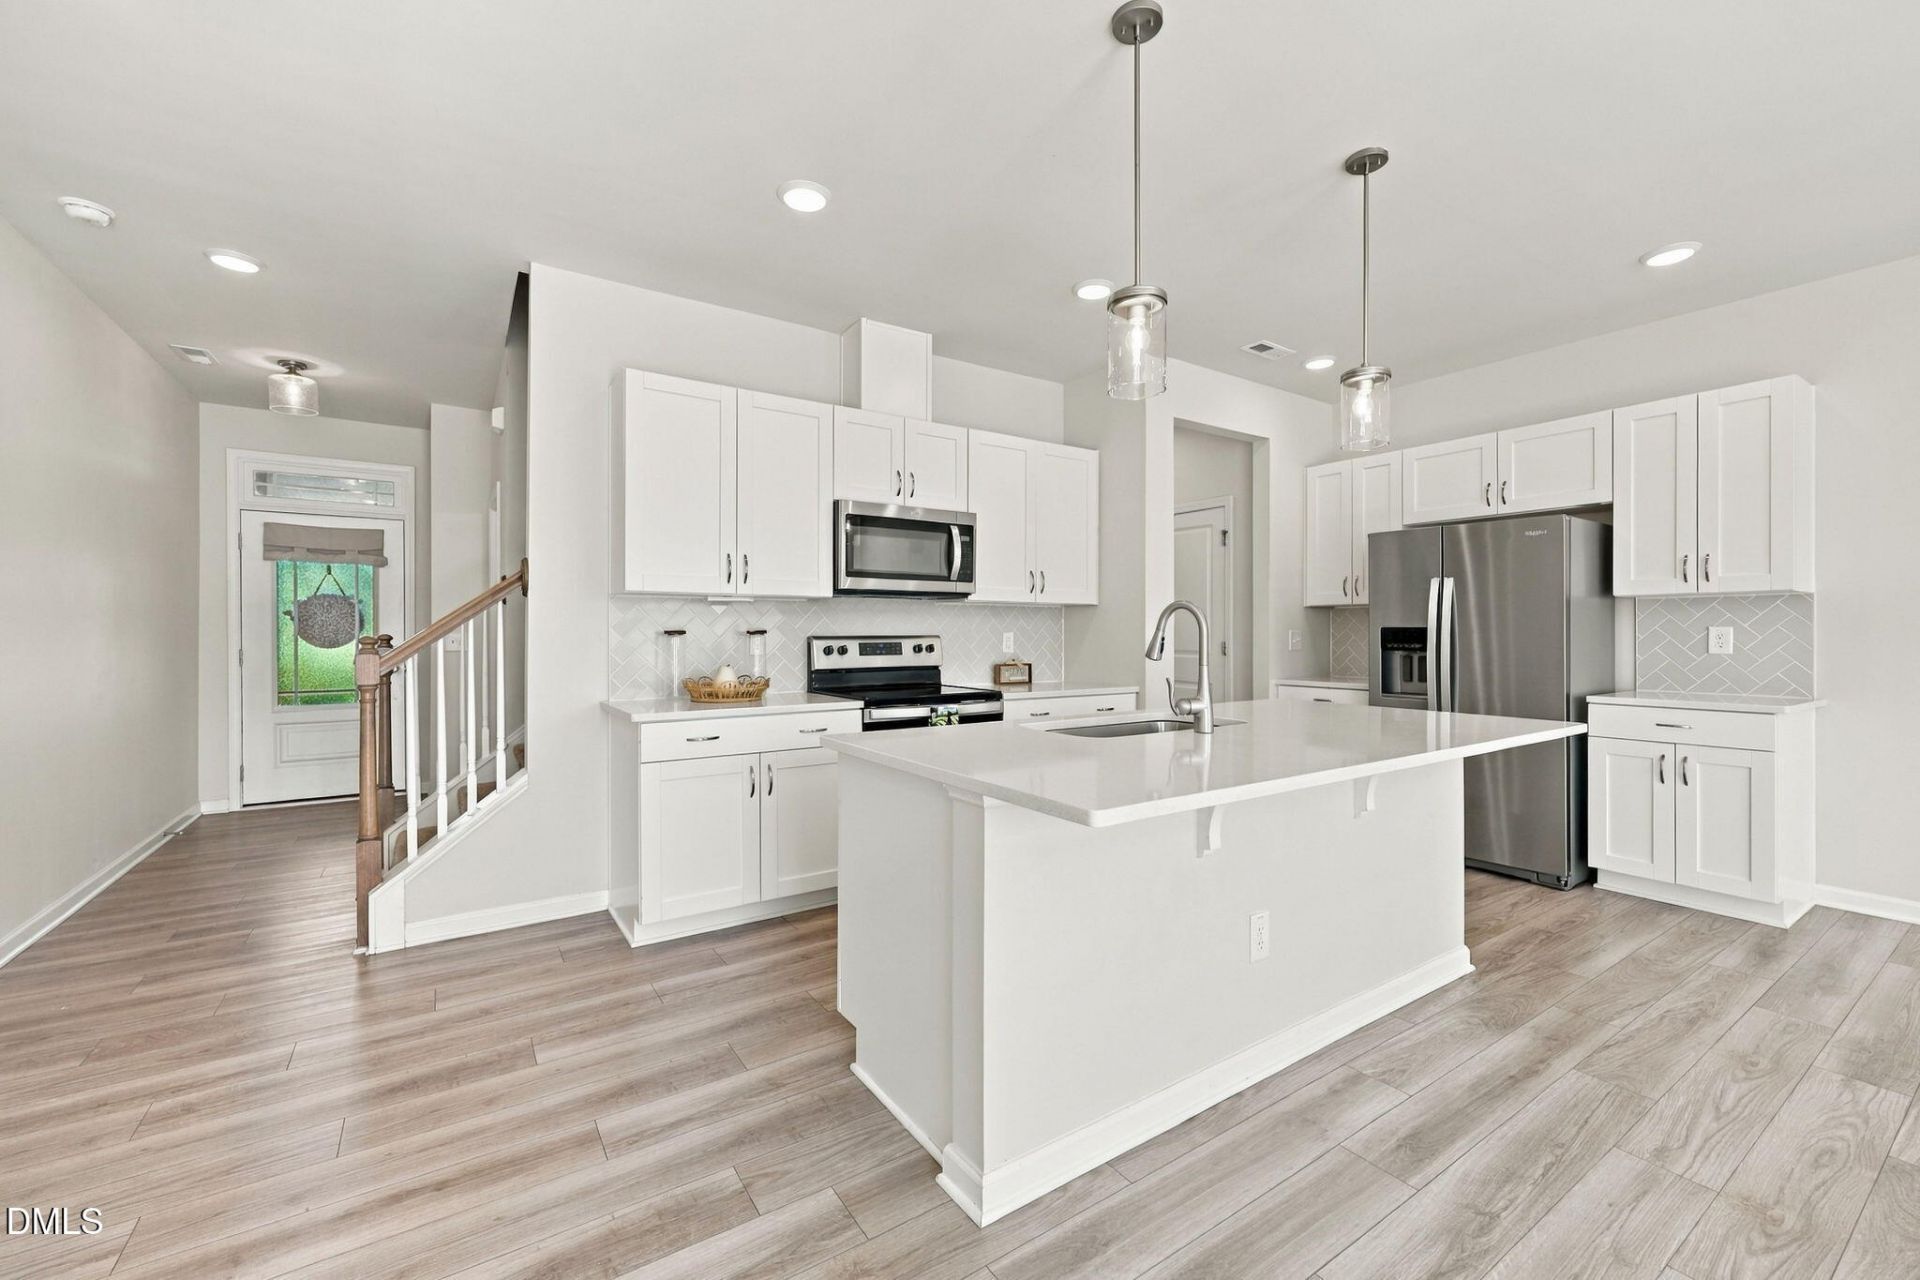
An offer has been accepted, but we are waiting on lender approval. Showings are still allowed and offers can still be submitted. Modern Garner Townhome at an Improved Price - 3 Bedrooms, Garage & Community Amenities Discover the opportunity to own a modern townhome in Garner's Magnolia Park community! Built in 2023, this inviting two-story home offers 3 bedrooms, 2.5 bathrooms, an attached one-car garage and a thoughtfully designed layout with desirable contemporary finishes. The main level features an open living and dining area, luxury vinyl plank flooring, recessed lighting and a well-appointed kitchen with granite countertops, white cabinetry, stainless steel appliances and a center island. The refrigerator conveys, adding convenience for the next owner. Upstairs, you'll find three bedrooms, two full bathrooms with dual vanities, and a conveniently located laundry area. Whether you're looking for your first home or more room to make your own, this layout offers flexibility for everyday living. Enjoy community amenities that include a swimming pool, clubhouse, fitness center, playground and walking paths. The location provides access to Garner shopping and dining, White Oak Shopping Center, and major routes including I-40, I-540, US-70 and NC-50. Opportunity to receive up to $15,000 in buyer credits if you use Jim Young of Wells Fargo at 919-637-2471. You can get up to $10,000 in down payment assistance and up to $5,000 in closing costs. In addition, at this price, there is potential to build equity from day one. Important short-sale information: This property is being sold subject to lender approval. Buyers should be prepared for an extended closing timeline, estimated at 60 days or longer, depending on the lender's review. Please consult your agent regarding offer requirements, financing and the short-sale approval process before submitting an offer. Take a closer look at this opportunity to own a newer Garner townhome. Schedule your private showing and explore whether this home is the right fit for you.
Property Features
Property Type: Residential - Townhouse
Cooling: Central Air, Ceiling Fan(s)
Days on Market: 24
Garage: 1 car attached
Heating: Forced Air
Home Style: Craftsman
Lot Size: 0.05 Acres
Roof Type: Shingle
Stories: 2.0
Year Built: 2023
Amenities
Breakfast Bar
Ceiling Fan(s)
Double Vanity
Entrance Foyer
Granite Counters
High Ceilings
Kitchen Island
Open Floorplan
Pantry
Recessed Lighting
Smart Thermostat
Walk-in Closet(s)
Living/Dining Room Combination
Walk-in Shower
Water Closet
Smooth Ceilings
Master Downstairs
Rain Gutters
Feature Descriptions
Accessibility: No
Appliances: Disposal, Dishwasher, Electric Range, Electric Water Heater, Free-Standing Electric Oven, Free-Standing Electric Range, Free-Standing Refrigerator, Free-Standing Range, Ice Maker, Microwave, Plumbed For Ice Maker, Range, Refrigerator
Association Amenities: Clubhouse, Fitness Center, Jogging Path, Maintenance Grounds, Playground, Pool
Association Fee: $154/Monthly
Association Fee Includes: Maintenance Grounds, Maintenance Structure
Available Date: 2026-10-15
Building Area Total: 1689
Carport Y/N: No
Common Walls: 2+ Common Walls, No One Above, No One Below
Community Features: Curbs, Clubhouse, Fitness Center, Playground, Pool, Street Lights, Sidewalks
Exterior: Frame
Fireplace Y/N: No
Flooring: Carpet, Luxury Vinyl, Tile
GarageY/N: Yes
HeatingY/N: 1
HOA Y/N: Yes
Laundry: Electric Dryer Hookup, Inside, Laundry Room, Upper Level, Washer Hookup
Lot Dimensions: 0
Open Parking Y/N: Yes
Parcel Number: 1619835586
Parking Features: Attached, Concrete, Driveway, Garage
Parking Spaces: 2
Patio And Porch: Patio
Property Attached Y/N: No
Rooms Total: 10
Senior Community Y/N: No
Sewer: Public Sewer
Spa Y/N: No
Structure Type: Townhouse
Utilities: Cable Available, Electricity Connected, Phone Available, Water Connected
Water: Public
Local Schools
High School: South Garner High
Middle School: East Garner Middle
Elementary School: Aversboro Elementary
School District: Wake
Listed By / Shown By
Listed By
Agency Name: ERA Live Moore
Agency Phone: 919-500-7570
Shown By
Agency Name: Key Realty Services, LLC
Agent Name: Tamecia Key
Agent Phone: Primary: (919) 971-3981
Estimate Your Payment
Estimated Payment
$ 1,216.79 per month $1,133.67 Principal & Interest $0.00 Property Tax (data not provided by mls) $83.13 Homeowner's InsuranceChange Payment Information
Doorify MLS Disclaimer - Listings marked with a Doorify MLS icon are provided courtesy of the Doorify MLS, of North Carolina, Internet Data Exchange Database. Brokers make an effort to deliver accurate information, but buyers should independently verify any information on which they will rely in a transaction. The listing broker shall not be responsible for any typographical errors, misinformation, or misprints, and they shall be held totally harmless from any damages arising from reliance upon this data. This data is provided exclusively for consumers' personal, non-commercial use. Copyright 2026 Doorify MLS, Inc. of North Carolina. All rights reserved.
Privacy Policy / DMCA Notice / ADA Accessibility


© 2026 Key Realty Services, LLC. All Rights Reserved. Key Realty Services LLC fully supports the principles of the Fair Housing Act and the Equal Opportunity Act. This office is Independently Owned and Operated.

This site is hosted, designed and copyright
© 1994 - 2026 by
Delta Media Group, Inc. -- Patent Pending --