
BEDS5
BATHS5 full
SQUARE FEET4,037
MLS#10197873
STATUSActive
PROPERTY TYPEResidential - Single Family
SUBDIVISIONHorne Hollow
SCHOOLChapelHillCarrboro
Listing Courtesy of:
Compass -- Chapel Hill - Durham
Agency Phone: 919-999-8482

Property Description
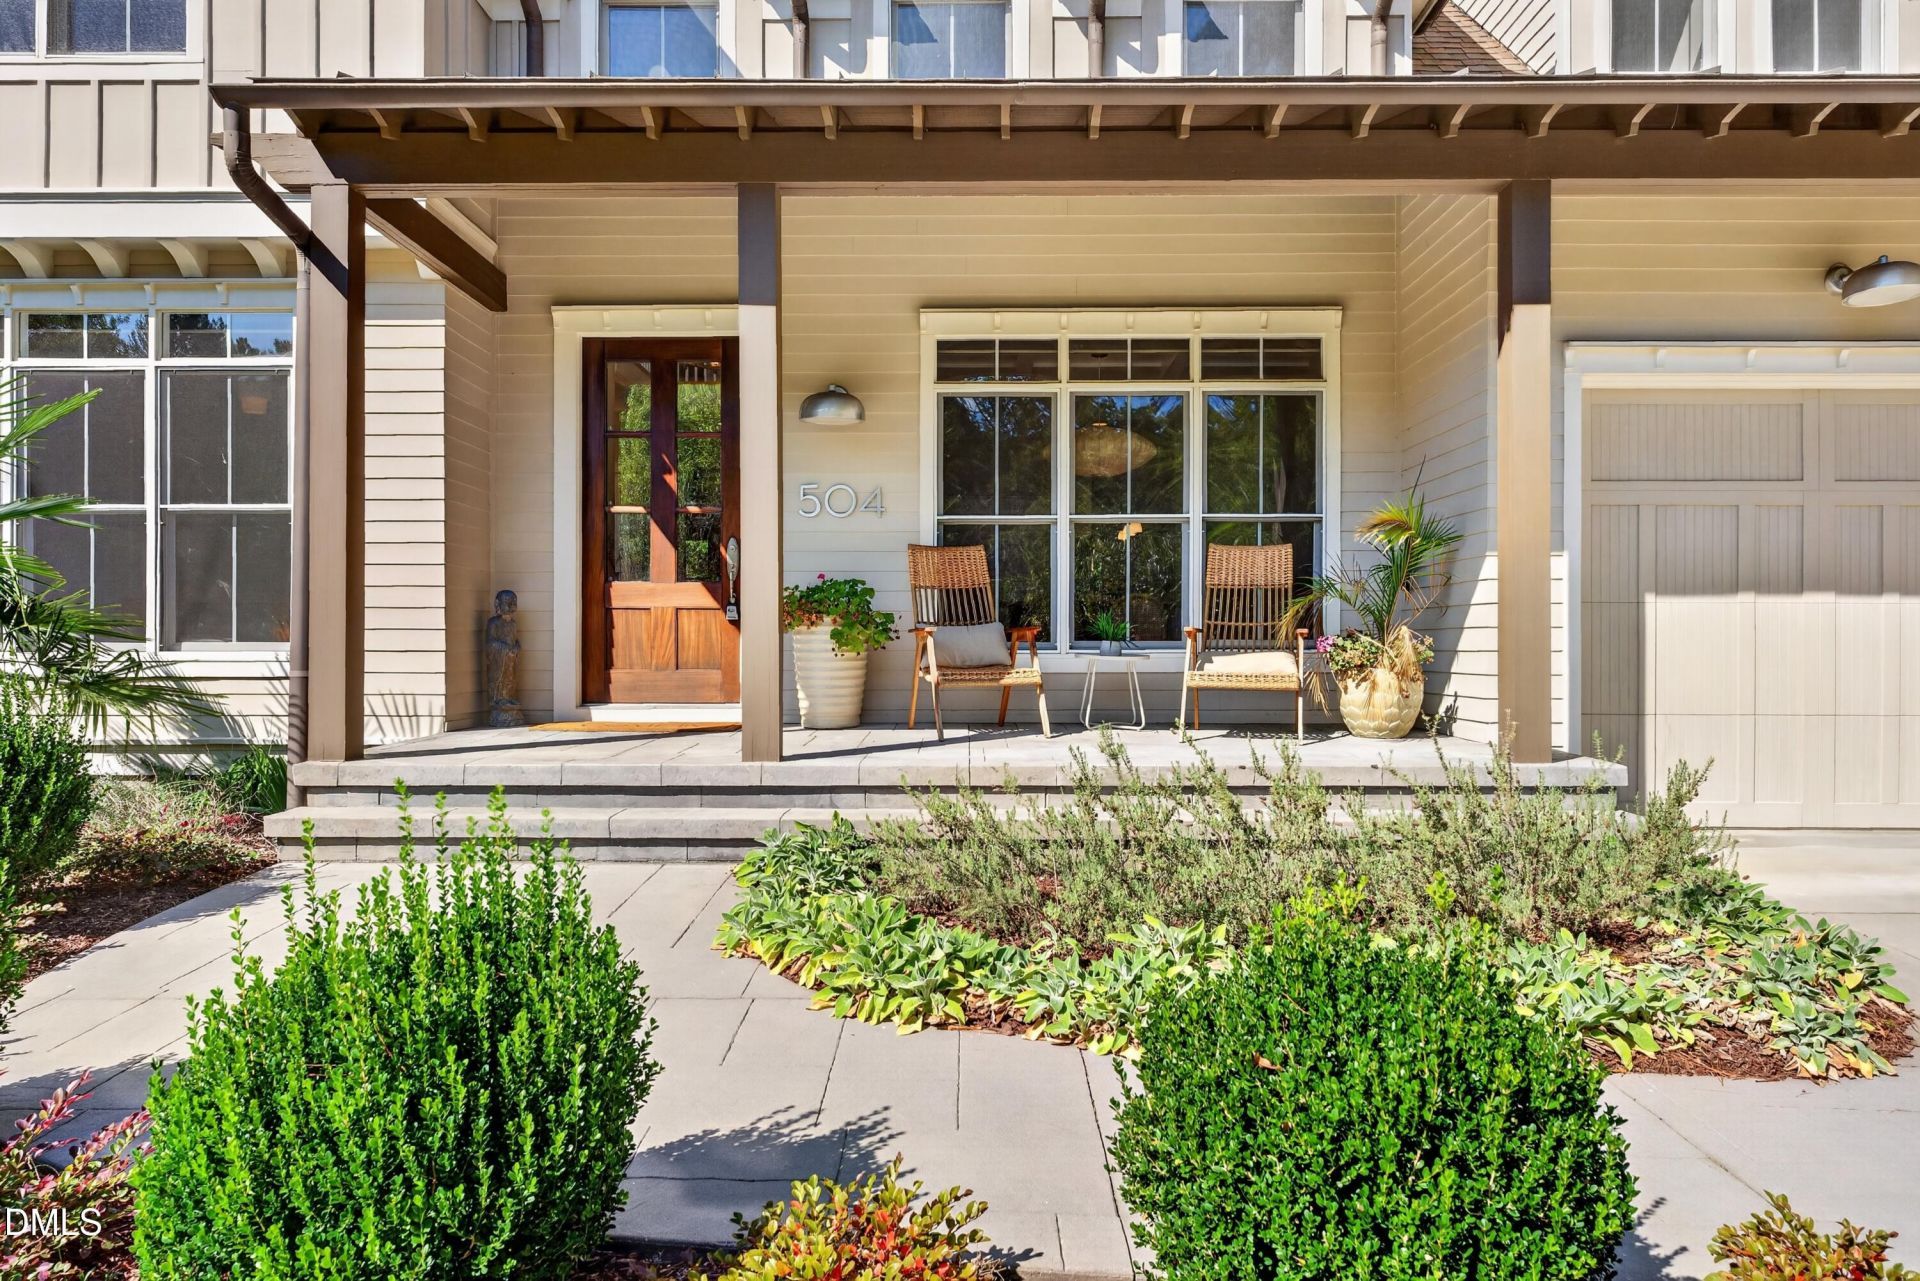
Space, style and an exceptional Chapel Hill-Carrboro location come together in this beautifully designed custom home. Tucked at the end of a quiet cul-de-sac with a private path to the McDougle schools, this 5-bedroom, 5-bath home offers more than 4,000 square feet of light-filled living just minutes from downtown Carrboro and Chapel Hill. Inside, site-finished hardwoods, beautiful millwork and soaring ceilings bring character and a sense of craftsmanship throughout. The main level is designed for both gathering and everyday living, with an open kitchen, multiple living spaces and a private bedroom with full bath-ideal for guests, a home office or multigenerational living. Upstairs, the spacious primary suite feels like a true retreat, joined by generously sized secondary bedrooms and an expansive bonus room. A light-filled third floor adds another wonderfully flexible space for a fifth bedroom, media room, studio, fitness space or second home office. The connection to the outdoors is equally inviting. A rocking-chair front porch, screened porch, stamped-concrete patio and level yard extend the living space outside, while mature trees and thoughtful landscaping create a private, peaceful setting. Nearby trails make it easy to enjoy the surrounding area! The roof and all three HVAC systems were replaced in 2021, with new carpet added in 2026. Close to the energy of Carrboro and Chapel Hill yet tucked into a serene setting of its own, 504 Rockgarden offers the rare combination of space, privacy, flexibility and connection-designed for the way you want to live.
Property Features
Property Type: Residential - Single Family
Cooling: Central Air
Days on Market: 24
Fireplaces: 1
Garage: 2 car attached
Heating: Central
Home Style: Transitional
Lot Size: 0.29 Acres
Roof Type: Shingle
Stories: 2.0
Year Built: 2007
Amenities
Built-in Features
Bookcases
Cathedral Ceiling(s)
Ceiling Fan(s)
Eat-in Kitchen
Kitchen Island
Separate Shower
Private Yard
Feature Descriptions
Accessibility: No
Association Fee: $17/Annually
Association Fee Includes: None
Building Area Total: 4037
Carport Y/N: No
Exterior: Fiber Cement
Fireplace Features: Kitchen
Fireplace Y/N: Yes
Flooring: Carpet, Hardwood
GarageY/N: Yes
HeatingY/N: 1
HOA Y/N: Yes
Laundry: Laundry Room, Upper Level
Lot Dimensions: 0
Lot Features: Back Yard, Cul-De-Sac, Front Yard, Landscaped, Private, Hardwood Trees
Open Parking Y/N: No
Parcel Number: 9779159109
Patio And Porch: Front Porch, Patio, Screened
Property Attached Y/N: No
Rooms Total: 11
Senior Community Y/N: No
Sewer: Public Sewer
Spa Y/N: No
Structure Type: House
Water: Public
Local Schools
High School: Chapel Hill High
Middle School: Charles and Lucil
Elementary School: Charles and Lucil
School District: ChapelHillCarrboro
Listed By / Shown By
Listed By
Agency Name: Compass -- Chapel Hill - Durham
Agency Phone: 919-999-8482
Shown By
Agency Name: Key Realty Services, LLC
Agent Name: Tamecia Key
Agent Phone: Primary: (919) 971-3981
Estimate Your Payment
Estimated Payment
$ 5,016.60 per month $4,673.90 Principal & Interest $0.00 Property Tax (data not provided by mls) $342.71 Homeowner's InsuranceChange Payment Information
Doorify MLS Disclaimer - Listings marked with a Doorify MLS icon are provided courtesy of the Doorify MLS, of North Carolina, Internet Data Exchange Database. Brokers make an effort to deliver accurate information, but buyers should independently verify any information on which they will rely in a transaction. The listing broker shall not be responsible for any typographical errors, misinformation, or misprints, and they shall be held totally harmless from any damages arising from reliance upon this data. This data is provided exclusively for consumers' personal, non-commercial use. Copyright 2026 Doorify MLS, Inc. of North Carolina. All rights reserved.
Privacy Policy / DMCA Notice / ADA Accessibility


© 2026 Key Realty Services, LLC. All Rights Reserved. Key Realty Services LLC fully supports the principles of the Fair Housing Act and the Equal Opportunity Act. This office is Independently Owned and Operated.

This site is hosted, designed and copyright
© 1994 - 2026 by
Delta Media Group, Inc. -- Patent Pending --