
BEDS2
BATHS2 full
SQUARE FEET1,895
MLS#10197793
STATUSPending
PROPERTY TYPEResidential - Single Family
SUBDIVISIONHeartwood at Blackwood Mtn
SCHOOLOrange
Listing Courtesy of:
Nest Realty of the Triangle
Agency Phone: 919-493-8383

Property Description
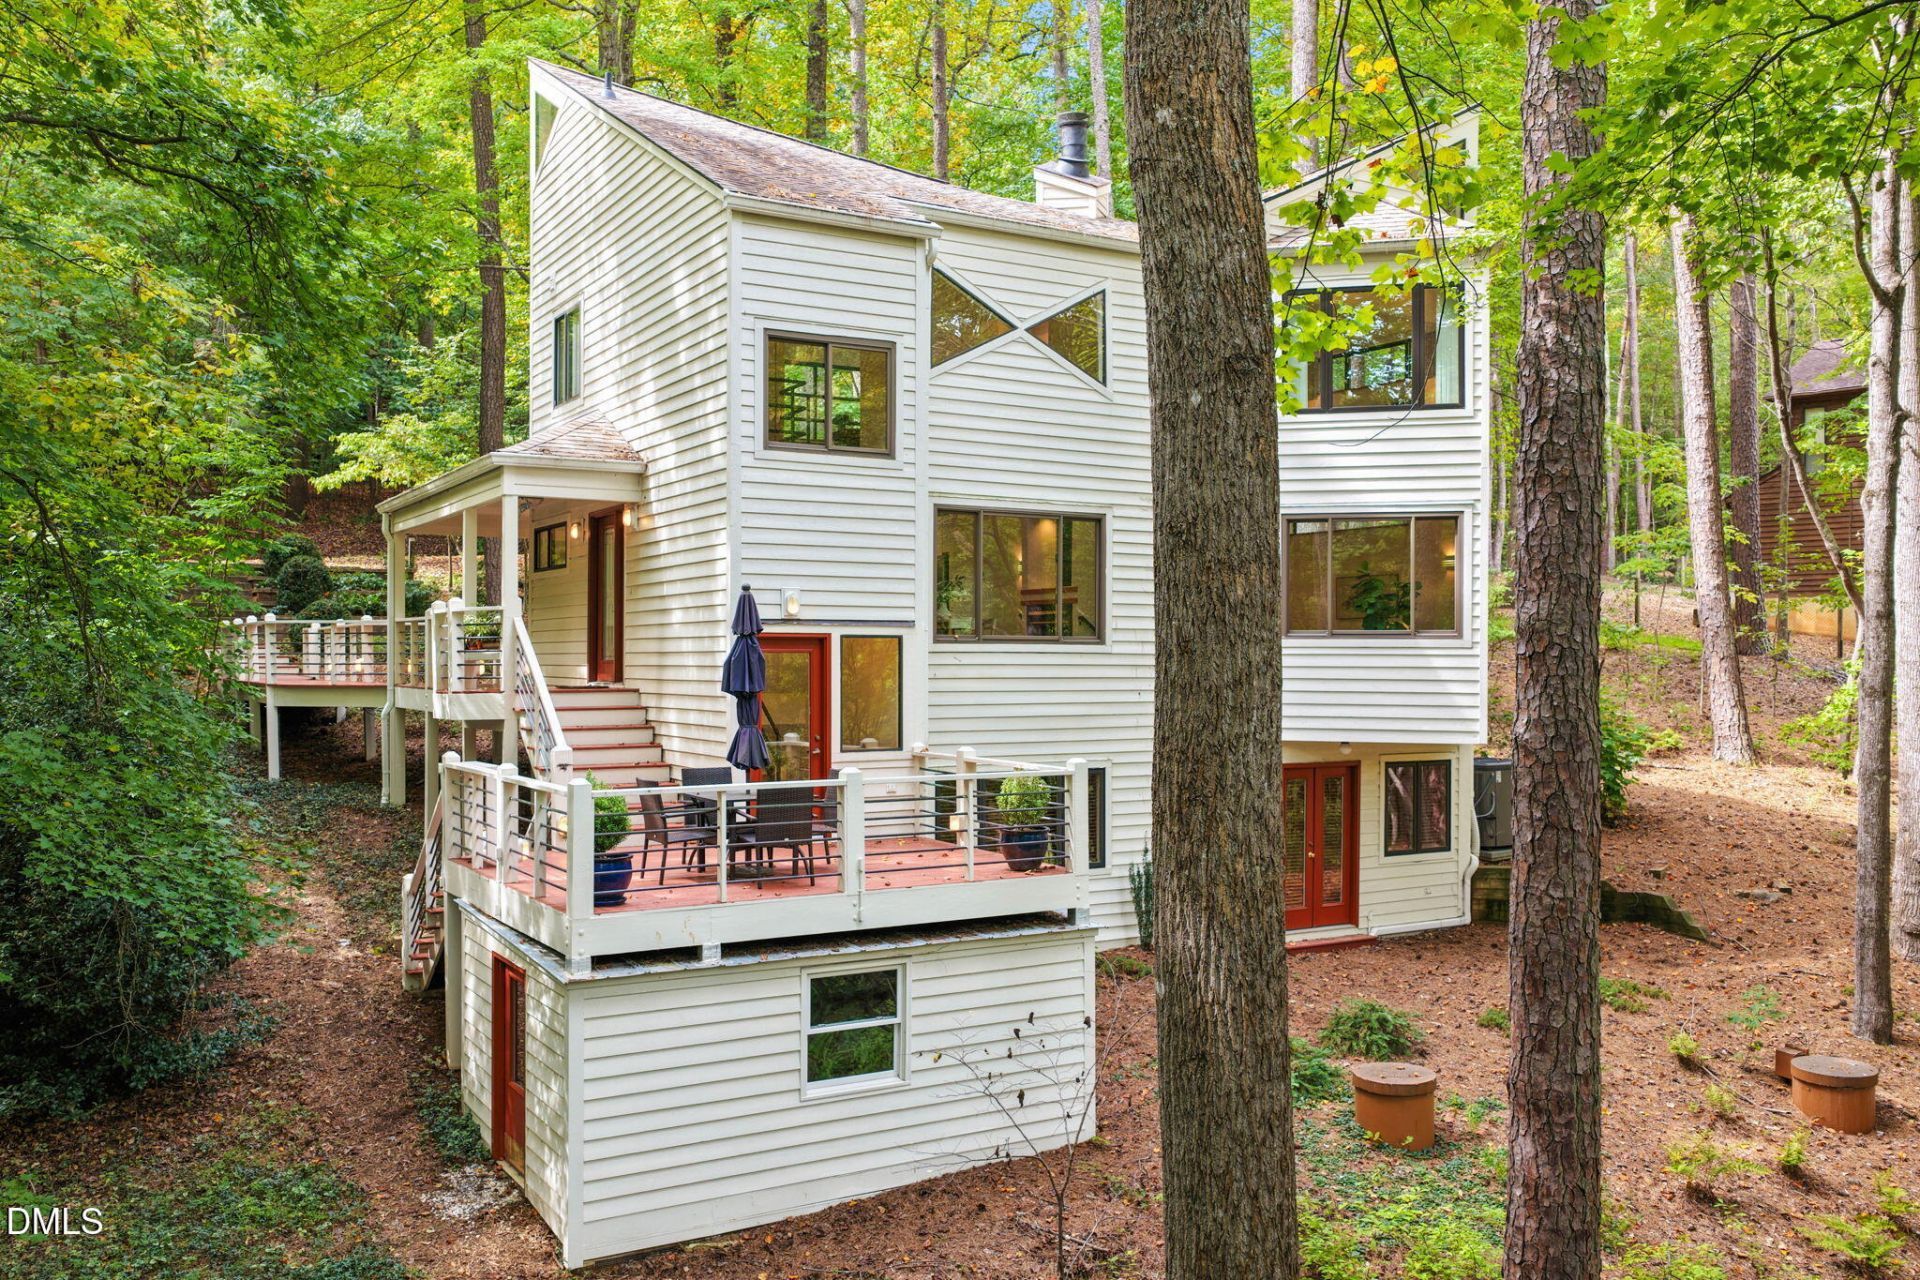
Exquisite John Hartley contemporary home with water views! This stunning one-of-a-kind design features signature Hartley touches: expansive windows, high end natural finishes, abundant light, and rooms with unique architectural interest. Enjoy stellar design and construction, all perfectly set on the near half acre lot to capture the gorgeous pond below. The entire back of the home: Living, Dining, Bedrooms and sitting room, all overlook the water. You can swim, boat, and fish! Or just sit back and enjoy the sun shimmering on the water from your large back deck. Inside, you'll relish the soaring two story ceiling with custom bow tie window in the Dining Room, updated or refinished hardwoods through all main living areas, and a flexible, light-filled floor plan. The house also boasts two primary suites! One up and one down, both showcasing pond views, and both with newly renovated bathrooms! Plus a large loft perfect for office, with its own loft above. Beyond, enjoy the community garden, trails and amphitheater in this small, beloved community that's just a stones throw to the Emerson Waldorf School. Feel a world away, yet be just minutes from major highways and universities. You're bound to leave your heart at 6426 Heartwood; it's just that special.
Property Features
Property Type: Residential - Single Family
Cooling: Central Air
Days on Market: 25
Heating: Central, Forced Air
Home Style: Contemporary
Lot Size: 0.4 Acres
Roof Type: Shingle
Stories: 2.0
Year Built: 1991
Amenities
Cathedral Ceiling(s)
Ceiling Fan(s)
Entrance Foyer
High Ceilings
High Speed Internet
Natural Woodwork
Open Floorplan
Walk-in Shower
Radon Mitigation
Smooth Ceilings
Private Yard
Feature Descriptions
Accessibility: No
Appliances: Dishwasher, Gas Oven, Refrigerator
Association Amenities: Picnic Area, Pond Year Round
Association Fee: $0/Annually
Association Fee Includes: Insurance
Building Area Total: 1895
Carport Y/N: No
Community Features: Lake
Exterior: Cedar
Fireplace Features: Dining Room, Free Standing, Glass Doors, Great Room, Wood Burning
Fireplace Y/N: Yes
Flooring: Ceramic Tile, Hardwood, Luxury Vinyl
GarageY/N: No
HeatingY/N: 1
HOA Y/N: Yes
Laundry: Laundry Closet
Lot Dimensions: 0
Lot Features: Back Yard, Many Trees, Sloped, Views, Waterfront, Wooded, Hardwood Trees, Deeded Waterfront
Open Parking Y/N: Yes
Parcel Number: 9871533338
Parking Features: Gravel, Parking Pad
Parking Spaces: 2
Patio And Porch: Deck, Front Porch, Rear Porch, Side Porch, Wrap Around
Property Attached Y/N: No
Rooms Total: 6
Senior Community Y/N: No
Sewer: Septic Tank
Spa Y/N: No
Special View Info: Pond, Trees/Woods
Structure Type: House, Site Built
Water: Community Water
Waterfront Features: Waterfront
Window Features: Aluminum Frames, Insulated Windows, Wood Frames
Wooded: Yes
Local Schools
High School: Cedar Ridge High
Middle School: A L Stanback Middle
Elementary School: New Hope Elementary
School District: Orange
Listed By / Shown By
Listed By
Agency Name: Nest Realty of the Triangle
Agency Phone: 919-493-8383
Shown By
Agency Name: Key Realty Services, LLC
Agent Name: Tamecia Key
Agent Phone: Primary: (919) 971-3981
Estimate Your Payment
Estimated Payment
$ 2,343.93 per month $2,183.80 Principal & Interest $0.00 Property Tax (data not provided by mls) $160.13 Homeowner's InsuranceChange Payment Information
Doorify MLS Disclaimer - Listings marked with a Doorify MLS icon are provided courtesy of the Doorify MLS, of North Carolina, Internet Data Exchange Database. Brokers make an effort to deliver accurate information, but buyers should independently verify any information on which they will rely in a transaction. The listing broker shall not be responsible for any typographical errors, misinformation, or misprints, and they shall be held totally harmless from any damages arising from reliance upon this data. This data is provided exclusively for consumers' personal, non-commercial use. Copyright 2026 Doorify MLS, Inc. of North Carolina. All rights reserved.
Privacy Policy / DMCA Notice / ADA Accessibility


© 2026 Key Realty Services, LLC. All Rights Reserved. Key Realty Services LLC fully supports the principles of the Fair Housing Act and the Equal Opportunity Act. This office is Independently Owned and Operated.

This site is hosted, designed and copyright
© 1994 - 2026 by
Delta Media Group, Inc. -- Patent Pending --