
BEDS4
BATHS3 full 1 partial
SQUARE FEET2,180
MLS#10197701
STATUSActive
PROPERTY TYPEResidential - Townhouse
SUBDIVISION5401 North
SCHOOLWake
Listing Courtesy of:
Offerpad Brokerage LLC
Agency Phone: 844-448-0749

Property Description
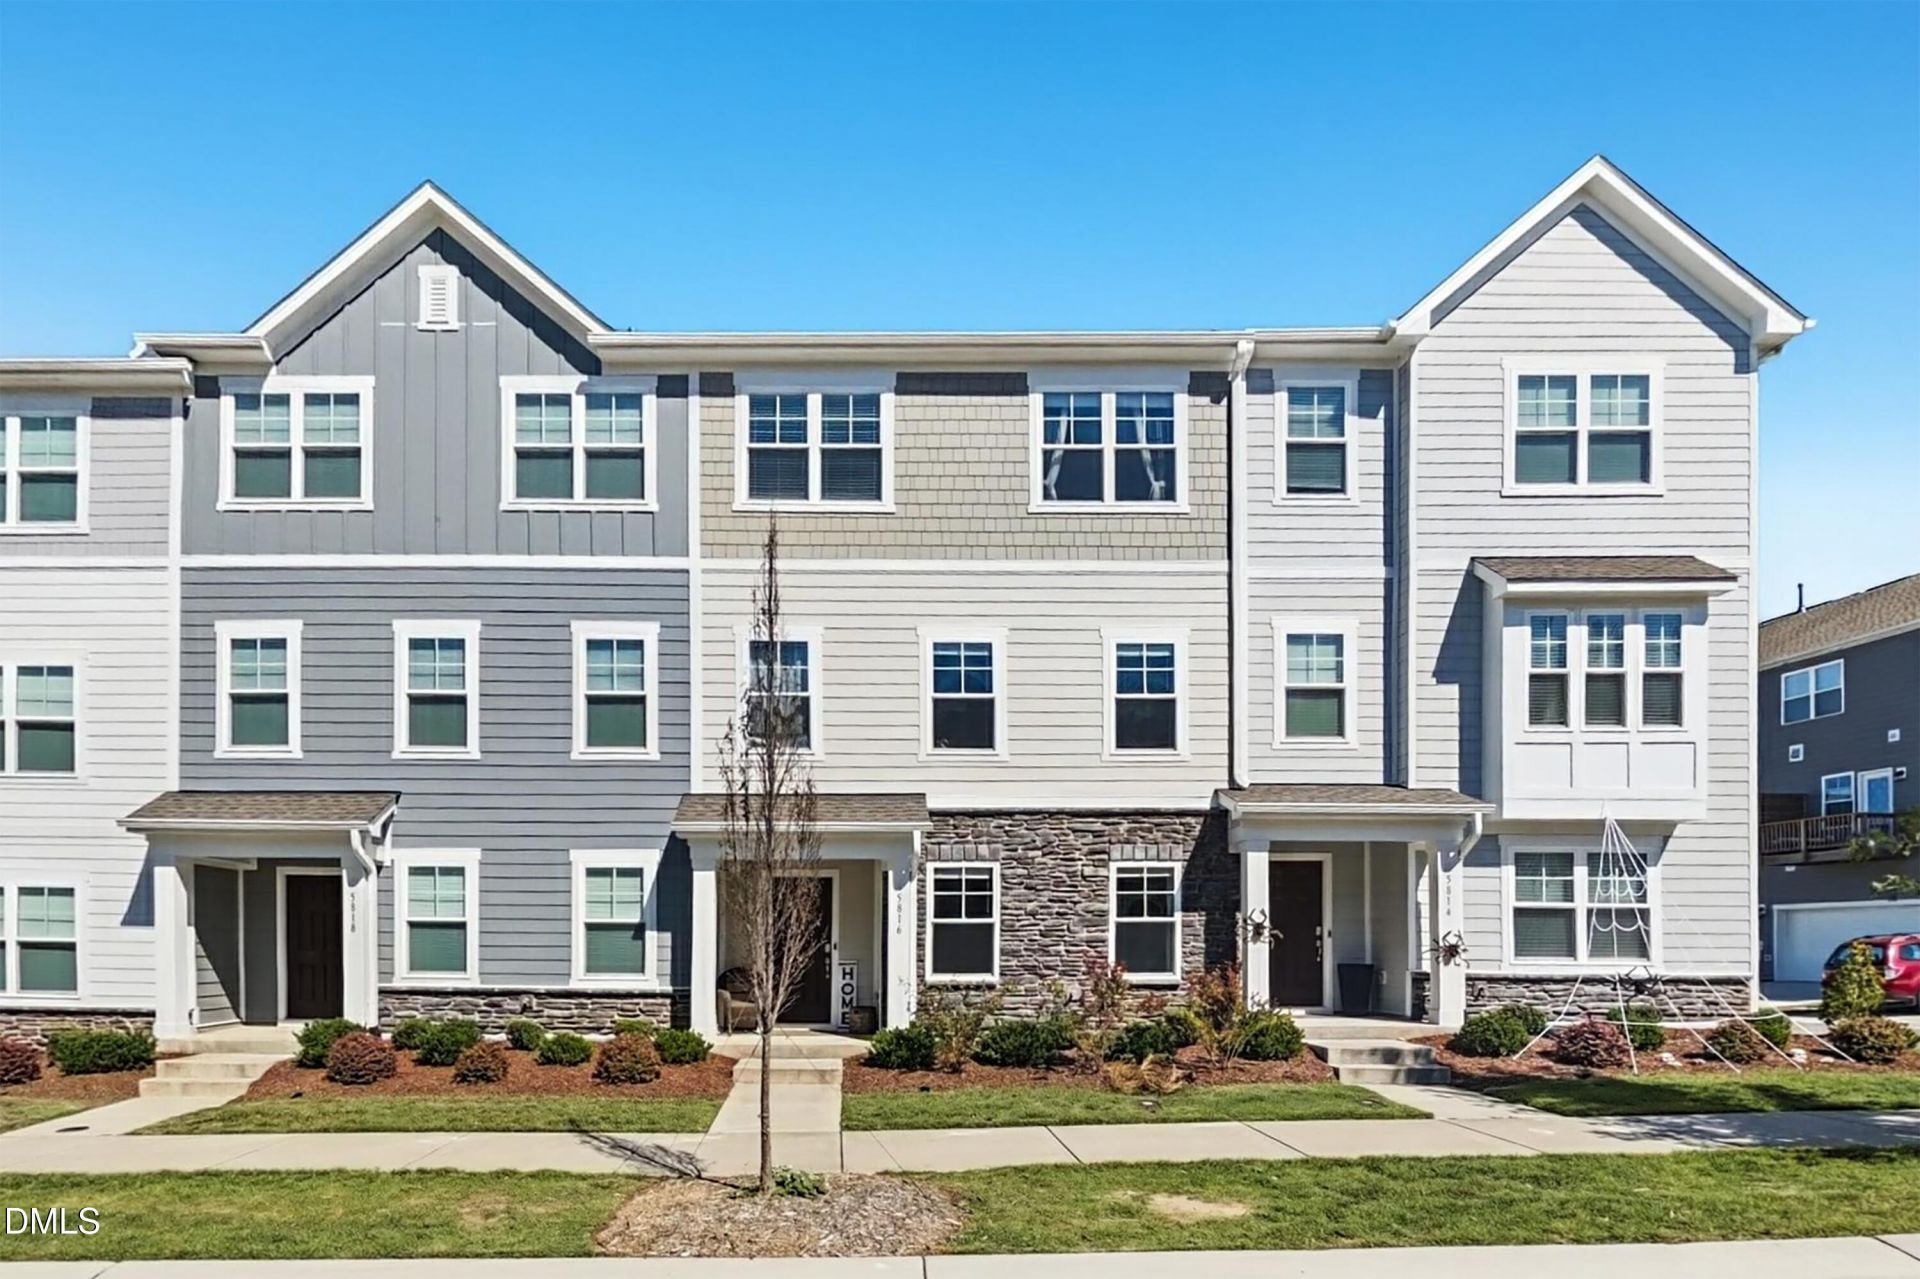
10K in cc OFFERED to buy rate down! Many different buydown options available. Contact Agent for specifics. Kitchen refrigerator, washer, dryer will convey with acceptable offer. This is a spacious and modern home designed with open concept living in mind. This home offers 4 bedrooms, 3.5 bathrooms, and a 2-car garage. As you enter the home you are welcomed to a spacious bedroom or office and full bathroom on the first floor. The second floor with high ceilings opens to the kitchen creating an inviting feel with a seamless transition to the dining room, family room, balcony and half bath. The kitchen is equipped with stainless steel appliances, quartz countertops and a tile backsplash, kitchen island and a pantry -perfect for both cooking and casual dining. The primary suite is located on the third floor, complete with en-suite bathroom with dual vanities and water closet. 2 additional bedrooms with access to a full bathroom and laundry room completes the third floor. The 2-car garage has ample space for your cars or extra storage if you prefer to leave them on your parking pad. Enjoy playing ball or walking behind the home as there is plenty of open HOA greenspace. With very desirable location in 5401 North, this residence presents a solid investment for buyers seeking move-in-ready ownership with numerous amenities and low maintenance living. Please see pictures for all the fabulous extras this planned development have to offer!
Property Features
Property Type: Residential - Townhouse
Cooling: Central Air, Ceiling Fan(s), Electric
Days on Market: 30
Garage: 2 car attached
Heating: Natural Gas
Home Style: Transitional
Lot Size: 0.05 Acres
Roof Type: Shingle
Stories: 2.0
Year Built: 2023
Amenities
Breakfast Bar
Ceiling Fan(s)
Crown Molding
Kitchen Island
Open Floorplan
Pantry
Recessed Lighting
Stone Counters
Walk-in Closet(s)
Quartz Counters
Smooth Ceilings
Master Downstairs
Smart Lock(s)
Feature Descriptions
Accessibility: No
Appliances: Dryer, Disposal, Dishwasher, Electric Water Heater, Free-Standing Refrigerator, Gas Range, Ice Maker, Microwave, Range, Refrigerator, Stainless Steel Appliance(s), Washer
Association Amenities: Clubhouse, Dog Park, Fitness Center, Maintenance Grounds, Park, Picnic Area, Playground, Pool
Association Fee: $230/Monthly
Association Fee Includes: Maintenance Grounds, Maintenance Structure
Building Area Total: 2180
Carport Y/N: No
Common Walls: 2+ Common Walls, No One Above, No One Below
Community Features: Curbs, Clubhouse, Fitness Center, Park, Playground, Pool, Restaurant, Suburban, Street Lights, Sidewalks
Exterior: Fiber Cement
Fireplace Y/N: No
Flooring: Carpet, Ceramic Tile, Hardwood, Luxury Vinyl, Wood
GarageY/N: Yes
HeatingY/N: 1
HOA Y/N: Yes
Laundry: Laundry Closet, Upper Level
Lot Dimensions: 0
Open Parking Y/N: Yes
Parcel Number: 173602860878000 0493107
Parking Features: Attached, Concrete, Driveway, Garage Faces Rear, Garage, Garage Door Opener
Parking Spaces: 2
Patio And Porch: Covered, Deck, Front Porch
Property Attached Y/N: No
Road Surface: Asphalt
Rooms Total: 8
Senior Community Y/N: No
Sewer: Public Sewer
Spa Y/N: No
Structure Type: Townhouse
Water: Public
Local Schools
High School: Rolesville High School
Middle School: River Bend Middle School
Elementary School: River Bend Elementary
School District: Wake
Listed By / Shown By
Listed By
Agency Name: Offerpad Brokerage LLC
Agency Phone: 844-448-0749
Shown By
Agency Name: Key Realty Services, LLC
Agent Name: Tamecia Key
Agent Phone: Primary: (919) 971-3981
Estimate Your Payment
Estimated Payment
$ 1,579.70 per month $1,471.78 Principal & Interest $0.00 Property Tax (data not provided by mls) $107.92 Homeowner's InsuranceChange Payment Information
Doorify MLS Disclaimer - Listings marked with a Doorify MLS icon are provided courtesy of the Doorify MLS, of North Carolina, Internet Data Exchange Database. Brokers make an effort to deliver accurate information, but buyers should independently verify any information on which they will rely in a transaction. The listing broker shall not be responsible for any typographical errors, misinformation, or misprints, and they shall be held totally harmless from any damages arising from reliance upon this data. This data is provided exclusively for consumers' personal, non-commercial use. Copyright 2026 Doorify MLS, Inc. of North Carolina. All rights reserved.
Privacy Policy / DMCA Notice / ADA Accessibility


© 2026 Key Realty Services, LLC. All Rights Reserved. Key Realty Services LLC fully supports the principles of the Fair Housing Act and the Equal Opportunity Act. This office is Independently Owned and Operated.

This site is hosted, designed and copyright
© 1994 - 2026 by
Delta Media Group, Inc. -- Patent Pending --