
BEDS3
BATHS2 full 1 partial
SQUARE FEET1,364
MLS#10197609
STATUSPending
PROPERTY TYPEResidential - Single Family
SUBDIVISIONVillage at Westgate
SCHOOLWake
Listing Courtesy of:
Relevate Real Estate Inc.
Agency Phone: 919-395-0735

Property Description
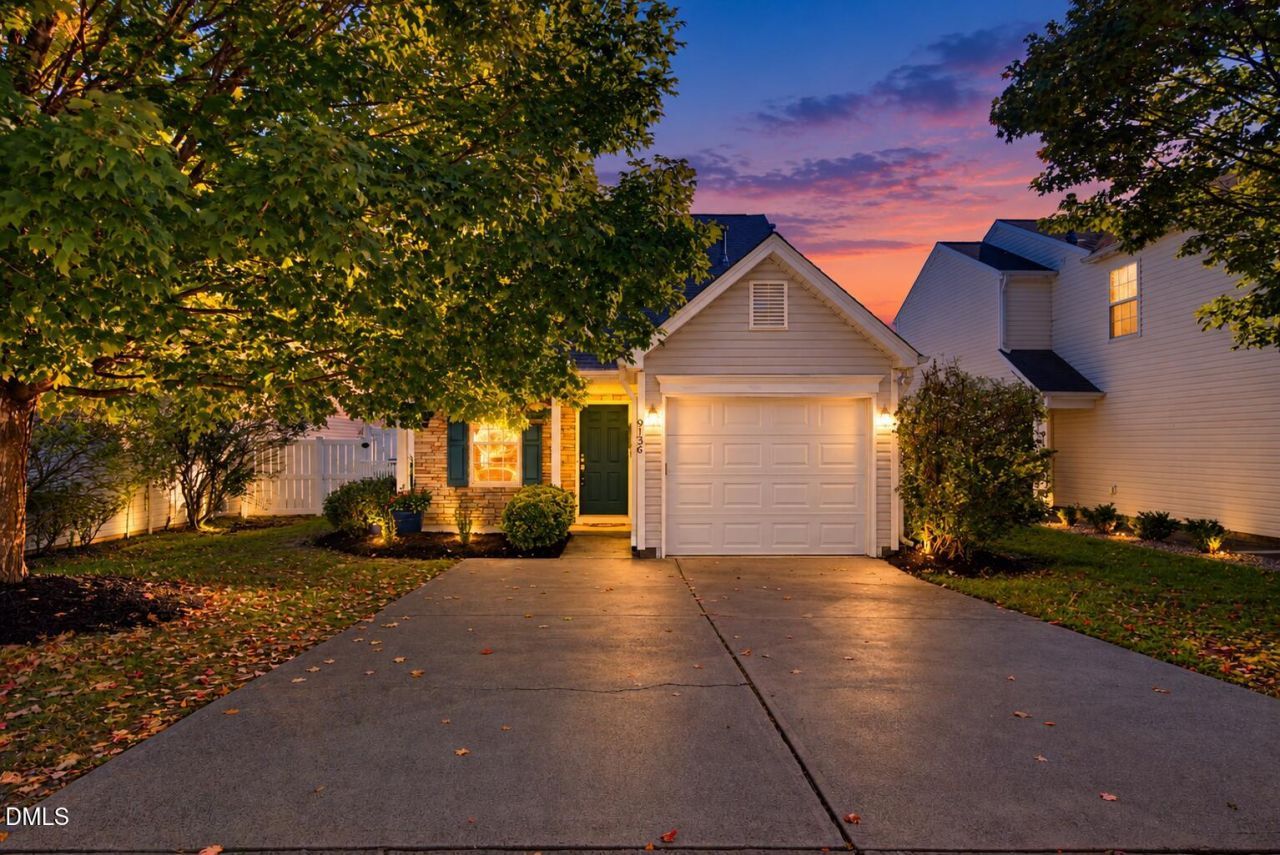
Welcome home to Village at Westgate! This charming 3-bedroom, 2.5-bath home offers 1,364 square feet of comfortable living space with a versatile floor plan featuring primary bedroom options on both levels! Step inside to discover new LVP flooring, soaring vaulted ceilings and an abundance of natural light that create a bright, open and welcoming atmosphere. The kitchen features granite countertops, stainless steel appliances and a gas range, making everyday cooking and entertaining a breeze. Step outside to your own backyard retreat, complete with a spacious, partially covered deck overlooking the fenced backyard-an ideal setting for morning coffee, evening gatherings or simply unwinding after a long day. Additional highlights include an attached garage, a newer roof (2021), central A/C (2023) and brand new carpet! Tucked away in the desirable Village at Westgate community in Northwest Raleigh, you'll enjoy convenient access to Brier Creek, RDU Airport, Research Triangle Park and I-540. A wonderful combination of comfort, flexibility and convenience-come see all this home has to offer! Property is located within the RDU Airport noise contour. BONUS: Preferred lender incentive of 1% of loan amount toward closing costs or rate reduction,
Property Features
Property Type: Residential - Single Family
Cooling: Central Air, Zoned
Days on Market: 26
Fenced: Yes
Garage: 1 car attached
Heating: Electric, Forced Air, Natural Gas, Zoned
Home Style: Transitional
Lot Size: 0.1 Acres
Roof Type: Shingle
Stories: 1.0
Year Built: 1999
Amenities
Chandelier
High Ceilings
Stone Counters
Vaulted Ceiling(s)
Rain Gutters
Fenced Yard
Feature Descriptions
Accessibility: No
Appliances: Dryer, Dishwasher, Free-Standing Gas Range, Free-Standing Refrigerator, Free-Standing Range, Gas Range, Ice Maker, Microwave, Range, Refrigerator, Stainless Steel Appliance(s), Washer, Washer/Dryer
Association Fee: $42.7/Annually
Association Fee Includes: Unknown
Building Area Total: 1364
Carport Y/N: No
Common Walls: No Common Walls
Exterior: Brick Veneer, Vinyl Siding
Fireplace Y/N: No
Flooring: Carpet, Luxury Vinyl
GarageY/N: Yes
HeatingY/N: 1
HOA Y/N: Yes
Laundry: Laundry Closet, Inside, Washer Hookup
Lot Dimensions: 0
Open Parking Y/N: No
Parcel Number: 077804942121000 0257881
Parking Features: Attached, Driveway, Garage
Patio And Porch: Covered, Deck, Front Porch, Porch, Side Porch
Property Attached Y/N: No
Rooms Total: 1
Senior Community Y/N: No
Sewer: Public Sewer
Spa Y/N: No
Special View Info: Trees/Woods
Structure Type: Site Built
Water: Public
Local Schools
High School: Leesville Road High
Middle School: Leesville Road Middle
Elementary School: Leesville Road Elementary
School District: Wake
Listed By / Shown By
Listed By
Agency Name: Relevate Real Estate Inc.
Agency Phone: 919-395-0735
Shown By
Agency Name: Key Realty Services, LLC
Agent Name: Tamecia Key
Agent Phone: Primary: (919) 971-3981
Estimate Your Payment
Estimated Payment
$ 1,664.66 per month $1,550.94 Principal & Interest $0.00 Property Tax (data not provided by mls) $113.72 Homeowner's InsuranceChange Payment Information
Doorify MLS Disclaimer - Listings marked with a Doorify MLS icon are provided courtesy of the Doorify MLS, of North Carolina, Internet Data Exchange Database. Brokers make an effort to deliver accurate information, but buyers should independently verify any information on which they will rely in a transaction. The listing broker shall not be responsible for any typographical errors, misinformation, or misprints, and they shall be held totally harmless from any damages arising from reliance upon this data. This data is provided exclusively for consumers' personal, non-commercial use. Copyright 2026 Doorify MLS, Inc. of North Carolina. All rights reserved.
Privacy Policy / DMCA Notice / ADA Accessibility


© 2026 Key Realty Services, LLC. All Rights Reserved. Key Realty Services LLC fully supports the principles of the Fair Housing Act and the Equal Opportunity Act. This office is Independently Owned and Operated.

This site is hosted, designed and copyright
© 1994 - 2026 by
Delta Media Group, Inc. -- Patent Pending --