
BEDS3
BATHS2 full
SQUARE FEET2,160
MLS#10197666
STATUSActive
PROPERTY TYPEResidential - Single Family
SUBDIVISIONWynstone
SCHOOLWake
Listing Courtesy of:
Kent & Alan Properties, Inc.
Agency Phone: 919-342-5695

Property Description
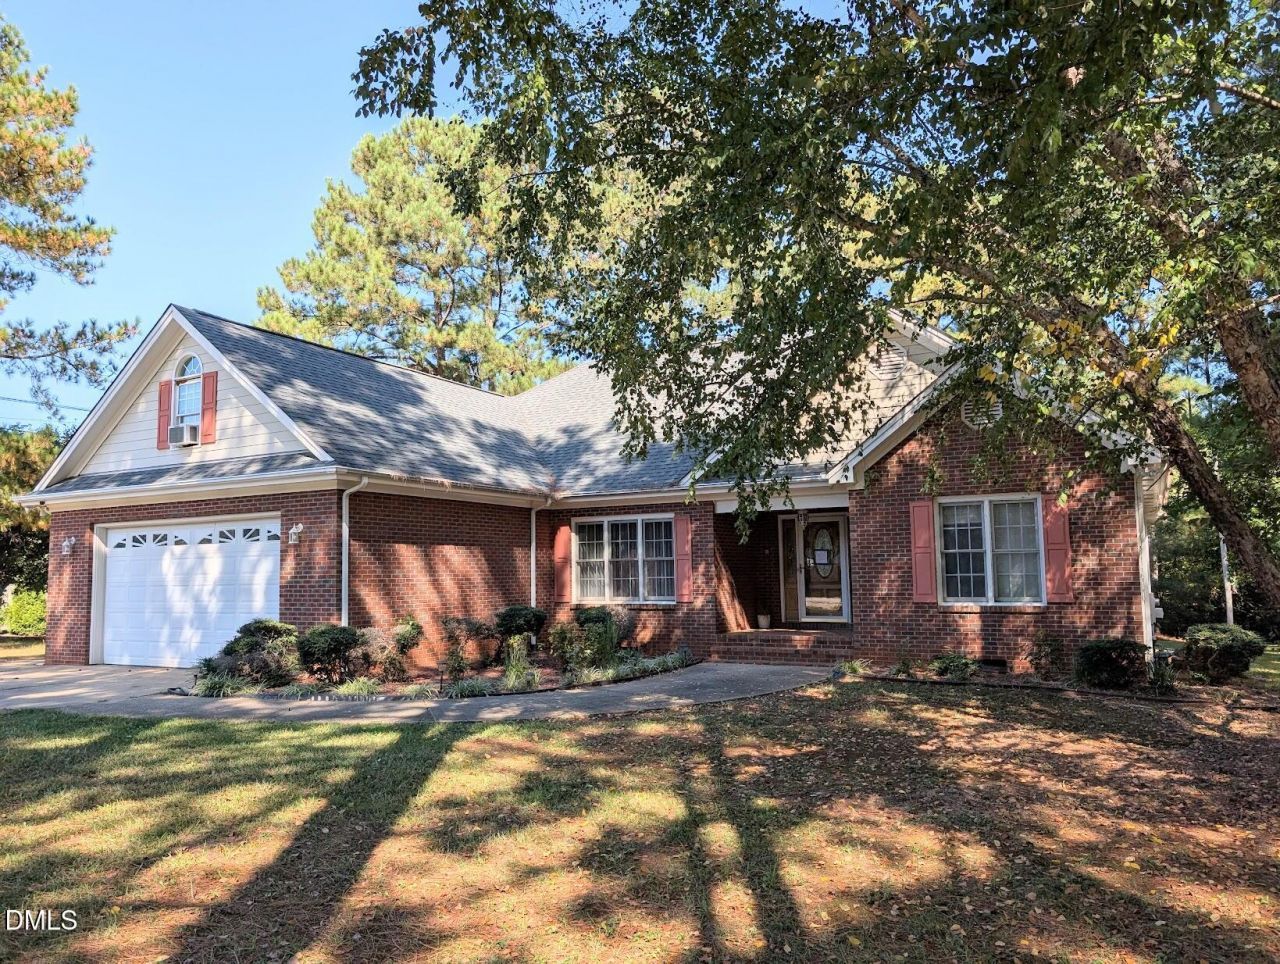
Motivated seller - priced to sell! a well-located value-add opportunity in Wynstone, an established and desirable Raleigh neighborhood. This 3-bedroom, 2-bath home sits on nearly an acre and offers a first-floor primary suite and an attached 2-car garage. Vaulted ceilings in the LR, formal dining room with tray ceiling. The primary bedroom features a tray ceiling with recessed lighting - separate shower and garden tub in the primary bath. Bonus room above the garage with wet bar. Additional 362 SQ ft in the enclosed porch. The property needs updates, cosmetic and otherwise along with deferred maintenance items that are straightforward to scope and price. Priced below market to reflect current condition. Please note: the property sale is subject to court approval and 10 day upset bid period. Buyers should plan accordingly for the possibility of a slightly longer closing timeline. Sold as-is. No repairs will be made. See agent-only remarks for full condition disclosure and sale procedure details. Serious inquiries welcome.
Property Features
Property Type: Residential - Single Family
Cooling: Ceiling Fan(s)
Days on Market: 26
Fireplaces: 1
Garage: 2 car attached
Heating: Central, Fireplace(s)
Home Style: Ranch, Traditional
Lot Size: 0.92 Acres
Roof Type: Architectural Shingle
Stories: 1.0
Year Built: 1997
Amenities
Ceiling Fan(s)
Crown Molding
Tray Ceiling(s)
Vaulted Ceiling(s)
Wet Bar
Storage
Feature Descriptions
Association Amenities: None
Association Fee: $150/Annually
Association Fee Includes: Unknown
Building Area Total: 2160
Carport Y/N: No
Common Walls: No Common Walls
Community Features: None
Exterior: Brick Veneer, Cement Siding
Fencing: None
Fireplace Features: Living Room
Fireplace Y/N: Yes
Flooring: Carpet, Tile, Wood
GarageY/N: Yes
HeatingY/N: 1
HOA Y/N: Yes
Laundry: Laundry Room
Lot Dimensions: 0
Lot Features: Back Yard, Corner Lot, Front Yard
Open Parking Y/N: No
Other Structures: Shed(s)
Parcel Number: 160901182382000 0213495
Parking Features: Driveway, Parking Pad
Patio And Porch: Deck, Enclosed, Rear Porch
Property Attached Y/N: No
Road Surface: Asphalt
Rooms Total: 8
Senior Community Y/N: No
Sewer: Septic Tank
Spa Y/N: No
Structure Type: House
Water: Well
Local Schools
High School: South Garner High
Middle School: North Garner Middle
Elementary School: Vance Elementary
School District: Wake
Listed By / Shown By
Listed By
Agency Name: Kent & Alan Properties, Inc.
Agency Phone: 919-342-5695
Shown By
Agency Name: Key Realty Services, LLC
Agent Name: Tamecia Key
Agent Phone: Primary: (919) 971-3981
Estimate Your Payment
Estimated Payment
$ 1,707.78 per month $1,591.11 Principal & Interest $0.00 Property Tax (data not provided by mls) $116.67 Homeowner's InsuranceChange Payment Information
Doorify MLS Disclaimer - Listings marked with a Doorify MLS icon are provided courtesy of the Doorify MLS, of North Carolina, Internet Data Exchange Database. Brokers make an effort to deliver accurate information, but buyers should independently verify any information on which they will rely in a transaction. The listing broker shall not be responsible for any typographical errors, misinformation, or misprints, and they shall be held totally harmless from any damages arising from reliance upon this data. This data is provided exclusively for consumers' personal, non-commercial use. Copyright 2026 Doorify MLS, Inc. of North Carolina. All rights reserved.
Privacy Policy / DMCA Notice / ADA Accessibility


© 2026 Key Realty Services, LLC. All Rights Reserved. Key Realty Services LLC fully supports the principles of the Fair Housing Act and the Equal Opportunity Act. This office is Independently Owned and Operated.

This site is hosted, designed and copyright
© 1994 - 2026 by
Delta Media Group, Inc. -- Patent Pending --