
BEDS5
BATHS3 full 1 partial
SQUARE FEET4,512
MLS#10197650
STATUSActive
PROPERTY TYPEResidential - Single Family
SUBDIVISIONNorth Haven
SCHOOLChapelHillCarrboro
Listing Courtesy of:
Long & Foster Real Estate INC
Agency Phone: 919-942-4822

Property Description
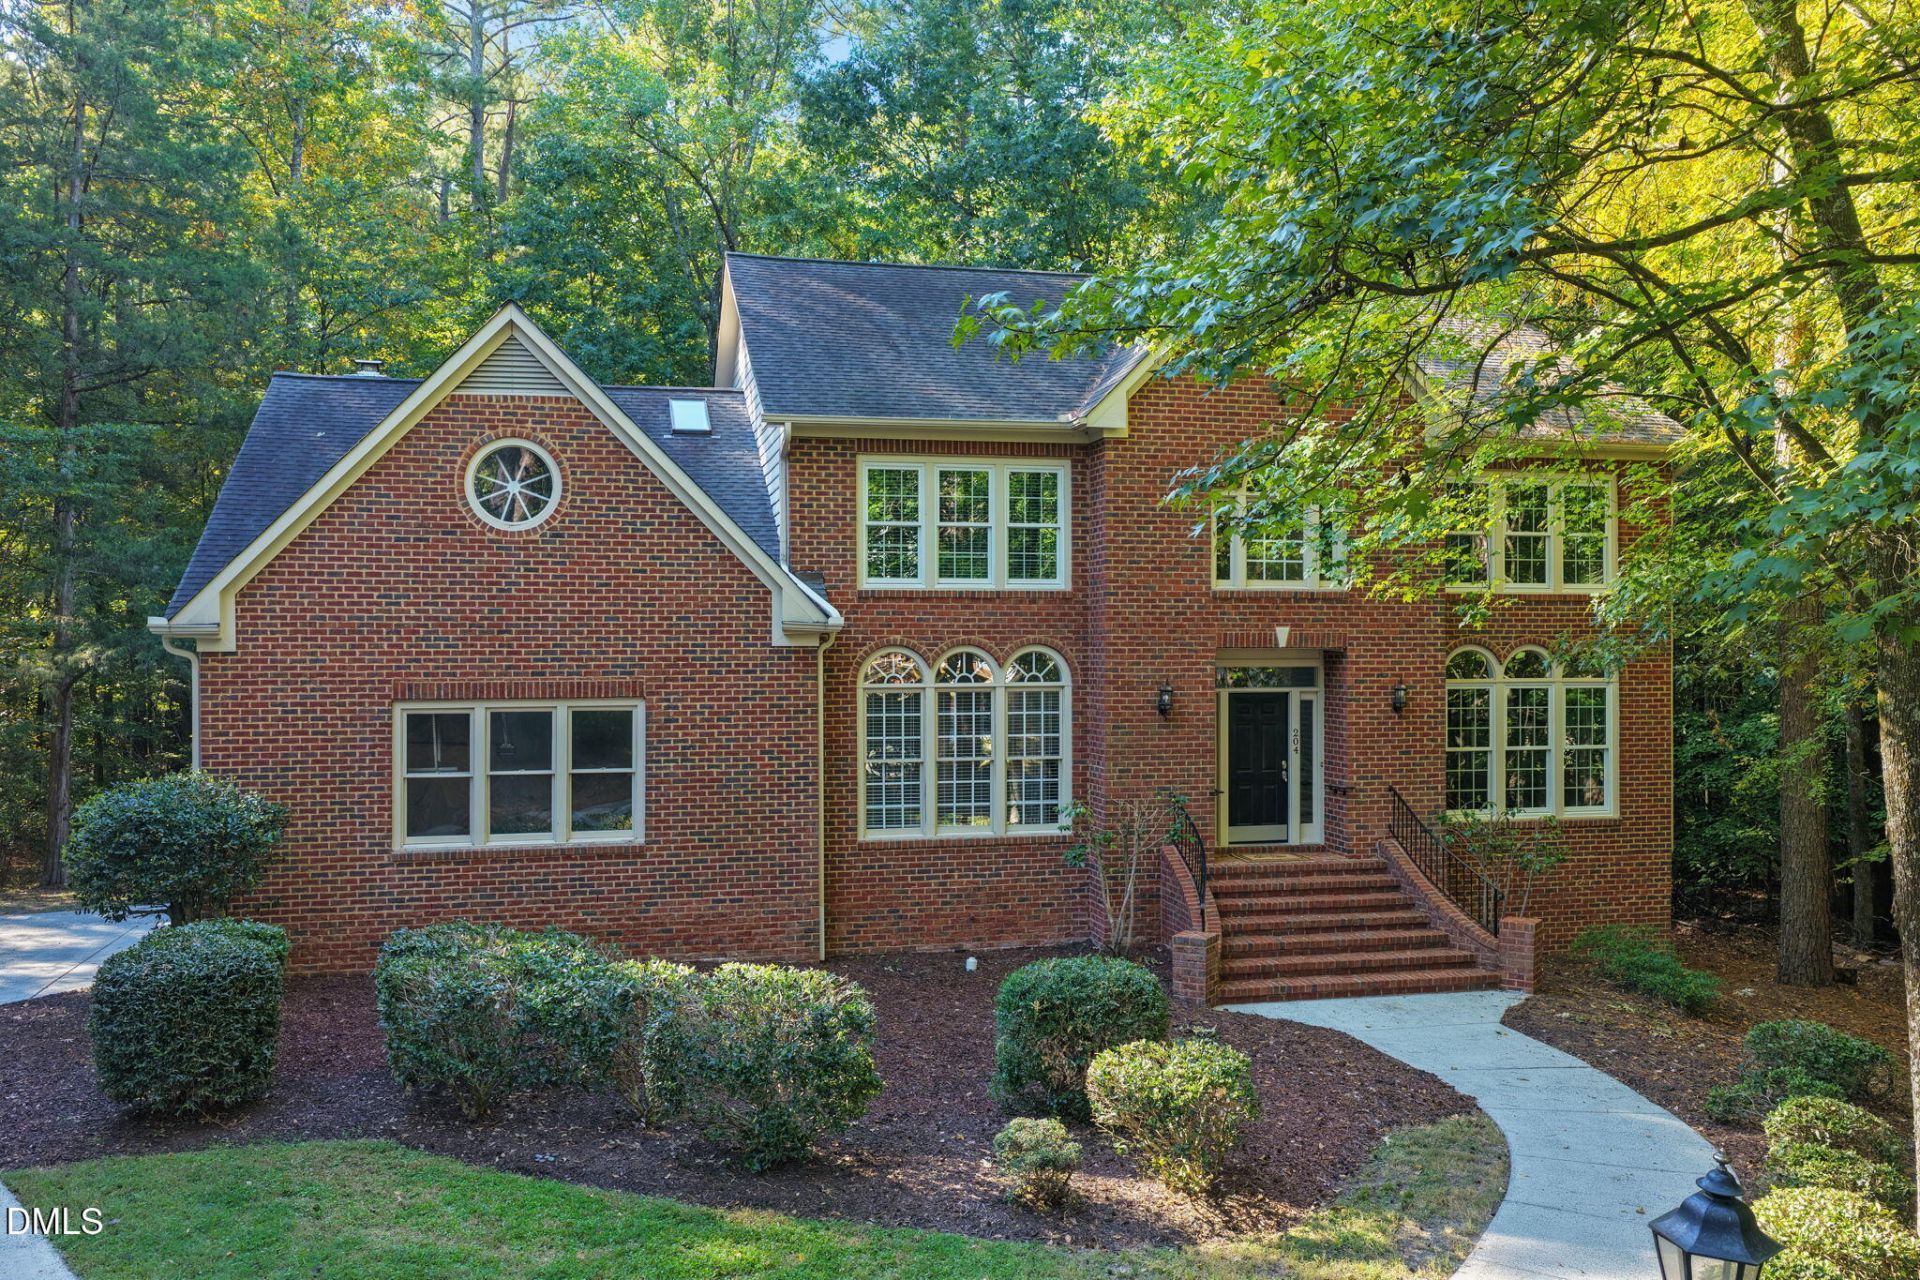
Situated in quiet, peaceful North Haven, this five-bedroom, 3.5-bath single-family residence offers substantial living space on a generous lot. The gracious owners suite offers a newly and elegantly remodeled bath and a huge walk in closet. The new carpet upstairs makes for cosy bedrooms. Hardwood floors, a stone wood burning fireplace flanked by built in bookcases and a Scarlet O'Hara circular stair case set this home apart, It is stylish and comfortable! The .80 acre, 34,848-square-foot property provides room for outdoor pursuits and future expansion. Heavily wooded and backing to Resource Conservation District provides for privacy while enjoying the expansive multi level deck. A two-car garage supports everyday convenience, vehicle and stuff storage. The thoughtful layout across multiple bedrooms and bathrooms accommodates various household configurations. A fully finished lower level is perfect for guest accommodations, in-law suite or income earning rental unit. Good storage and thoughtful closet space through out. Located in Chapel Hill, this residence presents a solid foundation for homeownership and long-term value.
Property Features
Property Type: Residential - Single Family
Basement: Yes
Basement: Daylight, Exterior Entry, Finished, Storage Space, Walk-Out Access
Cooling: Central Air, Ceiling Fan(s), Dual, Electric
Days on Market: 26
Fireplaces: 1
Garage: 2 car attached
Heating: Fireplace(s), Natural Gas
Home Style: Georgian, Transitional
Lot Size: 0.8 Acres
Roof Type: Shingle
Stories: 2.0
Year Built: 1994
Amenities
Built-in Features
Bidet
Bookcases
Ceiling Fan(s)
Chandelier
Crown Molding
Double Vanity
Eat-in Kitchen
High Ceilings
High Speed Internet
Kitchen Island
Open Floorplan
Pantry
Recessed Lighting
Soaking Tub
Stone Counters
Vaulted Ceiling(s)
Walk-in Closet(s)
Walk-in Shower
Rain Gutters
Feature Descriptions
Accessibility: No
Appliances: Dryer, Dishwasher, Free-Standing Refrigerator, Gas Range, Ice Maker, Microwave, Range, Refrigerator, Stainless Steel Appliance(s), Washer, Washer/Dryer
Association Amenities: Playground
Association Fee: $180/Annually
Association Fee Includes: None
Building Area Total: 4512
Carport Y/N: No
Common Walls: No Common Walls
Community Features: Street Lights
Door Features: French Doors
Exterior: Brick, Masonite
Fencing: None
Fireplace Features: Living Room, Masonry, Raised Hearth, Stone, Wood Burning
Fireplace Y/N: Yes
Flooring: Carpet, Hardwood, Marble, Simulated Wood, Tile, Wood
GarageY/N: Yes
HeatingY/N: 1
HOA Y/N: Yes
Laundry: Inside, Laundry Room, Sink, Washer Hookup
Lot Dimensions: 0
Lot Features: Front Yard, Sloped, Hardwood Trees
Open Parking Y/N: Yes
Parcel Number: 9779948291
Parking Features: Concrete, Driveway, Garage Faces Side
Parking Spaces: 4
Patio And Porch: Deck, Patio
Property Attached Y/N: No
Road Surface: Asphalt
Rooms Total: 10
Senior Community Y/N: No
Sewer: Public Sewer
Spa Y/N: No
Special View Info: Forest, Trees/Woods
Structure Type: House, Site Built
Utilities: Sewer Connected, Water Connected
Water: Public
Window Features: Double Pane Windows
Local Schools
High School: Chapel Hill High
Middle School: RD and Euzelle Sm
Elementary School: Carrboro Elementa
School District: ChapelHillCarrboro
Listed By / Shown By
Listed By
Agency Name: Long & Foster Real Estate INC
Agency Phone: 919-942-4822
Shown By
Agency Name: Key Realty Services, LLC
Agent Name: Tamecia Key
Agent Phone: Primary: (919) 971-3981
Estimate Your Payment
Estimated Payment
$ 4,162.71 per month $3,878.34 Principal & Interest $0.00 Property Tax (data not provided by mls) $284.38 Homeowner's InsuranceChange Payment Information
Doorify MLS Disclaimer - Listings marked with a Doorify MLS icon are provided courtesy of the Doorify MLS, of North Carolina, Internet Data Exchange Database. Brokers make an effort to deliver accurate information, but buyers should independently verify any information on which they will rely in a transaction. The listing broker shall not be responsible for any typographical errors, misinformation, or misprints, and they shall be held totally harmless from any damages arising from reliance upon this data. This data is provided exclusively for consumers' personal, non-commercial use. Copyright 2026 Doorify MLS, Inc. of North Carolina. All rights reserved.
Privacy Policy / DMCA Notice / ADA Accessibility


© 2026 Key Realty Services, LLC. All Rights Reserved. Key Realty Services LLC fully supports the principles of the Fair Housing Act and the Equal Opportunity Act. This office is Independently Owned and Operated.

This site is hosted, designed and copyright
© 1994 - 2026 by
Delta Media Group, Inc. -- Patent Pending --