
BEDS3
BATHS2 full
SQUARE FEET1,790
MLS#10197565
STATUSActive
PROPERTY TYPEResidential - Single Family
SUBDIVISIONRegency at Olde Towne
SCHOOLWake
Listing Courtesy of:
Corcoran DeRonja Real Estate
Agency Phone: 919-443-3123

Property Description
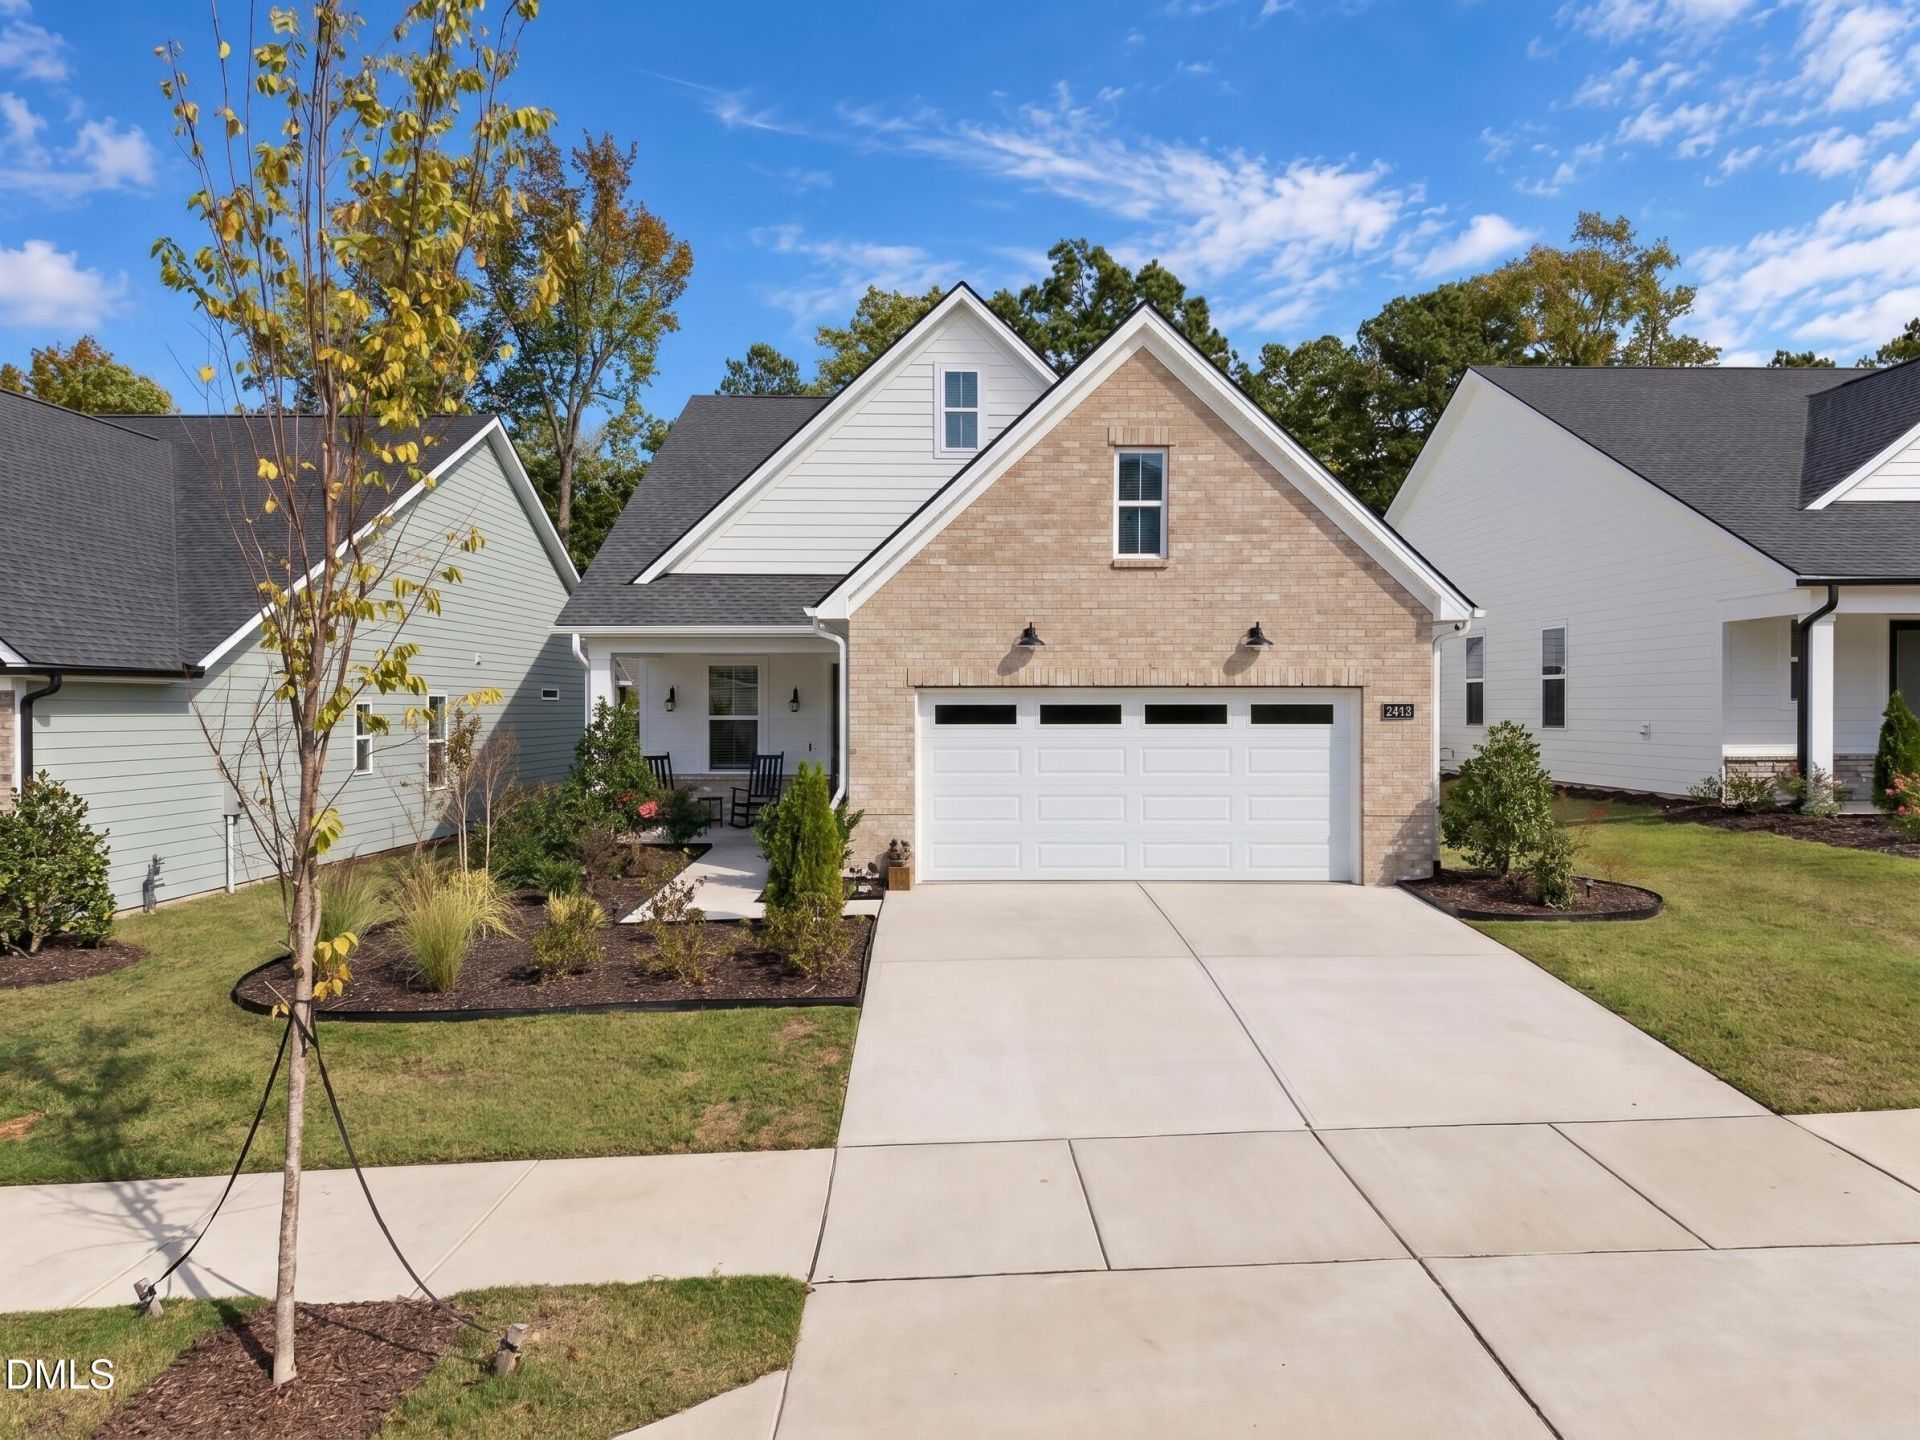
Financing Incentives Available , ask listing agent. ONE LEVEL LIVING. Discover turn-key luxury and main-level living, this home offers the peace of mind of an active builder warranty paired with $70,000 in high-end seller enhancements, completely free of carpet! Enjoy unmatched privacy, from your enclosed EZ-Breeze sunroom viewing a natural tree line, which flows onto an expansive custom paver patio with built-in sitting walls. Premium LVP flooring throughout main areas and bedrooms, tile in baths, and timeless plantation shutters on all windows. High-end California Closets tailored for maximum organization, plus accessible attic storage and an epoxy garage floor. Light-filled front flex room/office leads to an open-concept great room and gourmet kitchen featuring a center island, gas range, & walk-in pantry. Spa-inspired bath with dual-sink vanity, oversized shower with built-in bench, and custom walk-in closet. Access to a private clubhouse, indoor & outdoor pools, fitness center, pickleball courts, walking trails, and a full-time Onsite Lifestyle Director. Minutes to Downtown Raleigh, medical centers, dining, & major highways!
Property Features
Property Type: Residential - Single Family
Cooling: Central Air
Days on Market: 26
Garage: 2 car attached
Heating: Forced Air
Home Style: Ranch, Transitional
Lot Size: 0.14 Acres
Roof Type: Shingle
Stories: 1.0
Year Built: 2025
Amenities
Entrance Foyer
Eat-in Kitchen
Kitchen Island
Open Floorplan
Pantry
Primary Downstairs
Walk-in Closet(s)
Quartz Counters
Smooth Ceilings
Feature Descriptions
Accessibility: No
Appliances: Dishwasher, Tankless Water Heater, Washer
Association Amenities: Cabana, Clubhouse, Fitness Center, Insurance, Maintenance Grounds, Meeting Room, Pool, Recreation Facilities, Tennis Court(s)
Association Fee: $343.25/Quarterly
Association Fee Includes: Insurance, Pest Control
Building Area Total: 1790
Carport Y/N: No
Common Walls: No Common Walls
Community Features: Clubhouse, Fitness Center, Pool, Sidewalks, Tennis Court(s)
Exterior: Blown-In Insulation, Brick Veneer
Fireplace Y/N: No
Flooring: Luxury Vinyl, Tile
GarageY/N: Yes
HeatingY/N: 1
HOA Y/N: Yes
Laundry: Inside, Main Level
Lot Dimensions: 0
Lot Features: Landscaped, Many Trees
Open Parking Y/N: No
Parcel Number: 173209158922000 0508624
Parking Features: Additional Parking, Garage, Parking Pad
Patio And Porch: Covered, Enclosed, Patio, Porch, Rear Porch, Screened
Property Attached Y/N: No
Road Surface: Asphalt
Rooms Total: 1
Senior Community Y/N: No
Sewer: Public Sewer
Spa Y/N: No
Structure Type: House, Site Built
Water: Public
Window Features: Plantation Shutters
Local Schools
High School: Southeast Raleigh High
Middle School: East Garner Middle
Elementary School: Walnut Creek Elementary School
School District: Wake
Listed By / Shown By
Listed By
Agency Name: Corcoran DeRonja Real Estate
Agency Phone: 919-443-3123
Shown By
Agency Name: Key Realty Services, LLC
Agent Name: Tamecia Key
Agent Phone: Primary: (919) 971-3981
Estimate Your Payment
Estimated Payment
$ 2,241.03 per month $2,087.94 Principal & Interest $0.00 Property Tax (data not provided by mls) $153.10 Homeowner's InsuranceChange Payment Information
Doorify MLS Disclaimer - Listings marked with a Doorify MLS icon are provided courtesy of the Doorify MLS, of North Carolina, Internet Data Exchange Database. Brokers make an effort to deliver accurate information, but buyers should independently verify any information on which they will rely in a transaction. The listing broker shall not be responsible for any typographical errors, misinformation, or misprints, and they shall be held totally harmless from any damages arising from reliance upon this data. This data is provided exclusively for consumers' personal, non-commercial use. Copyright 2026 Doorify MLS, Inc. of North Carolina. All rights reserved.
Privacy Policy / DMCA Notice / ADA Accessibility


© 2026 Key Realty Services, LLC. All Rights Reserved. Key Realty Services LLC fully supports the principles of the Fair Housing Act and the Equal Opportunity Act. This office is Independently Owned and Operated.

This site is hosted, designed and copyright
© 1994 - 2026 by
Delta Media Group, Inc. -- Patent Pending --