
BEDS8
BATHS8 full
SQUARE FEET4,600
MLS#10197555
STATUSActive
PROPERTY TYPEMulti Unit - Multiple
SUBDIVISIONCity Hike Townhomes
SCHOOLWake
Listing Courtesy of:
Compass -- Raleigh
Agency Phone: 919-726-6548

Property Description
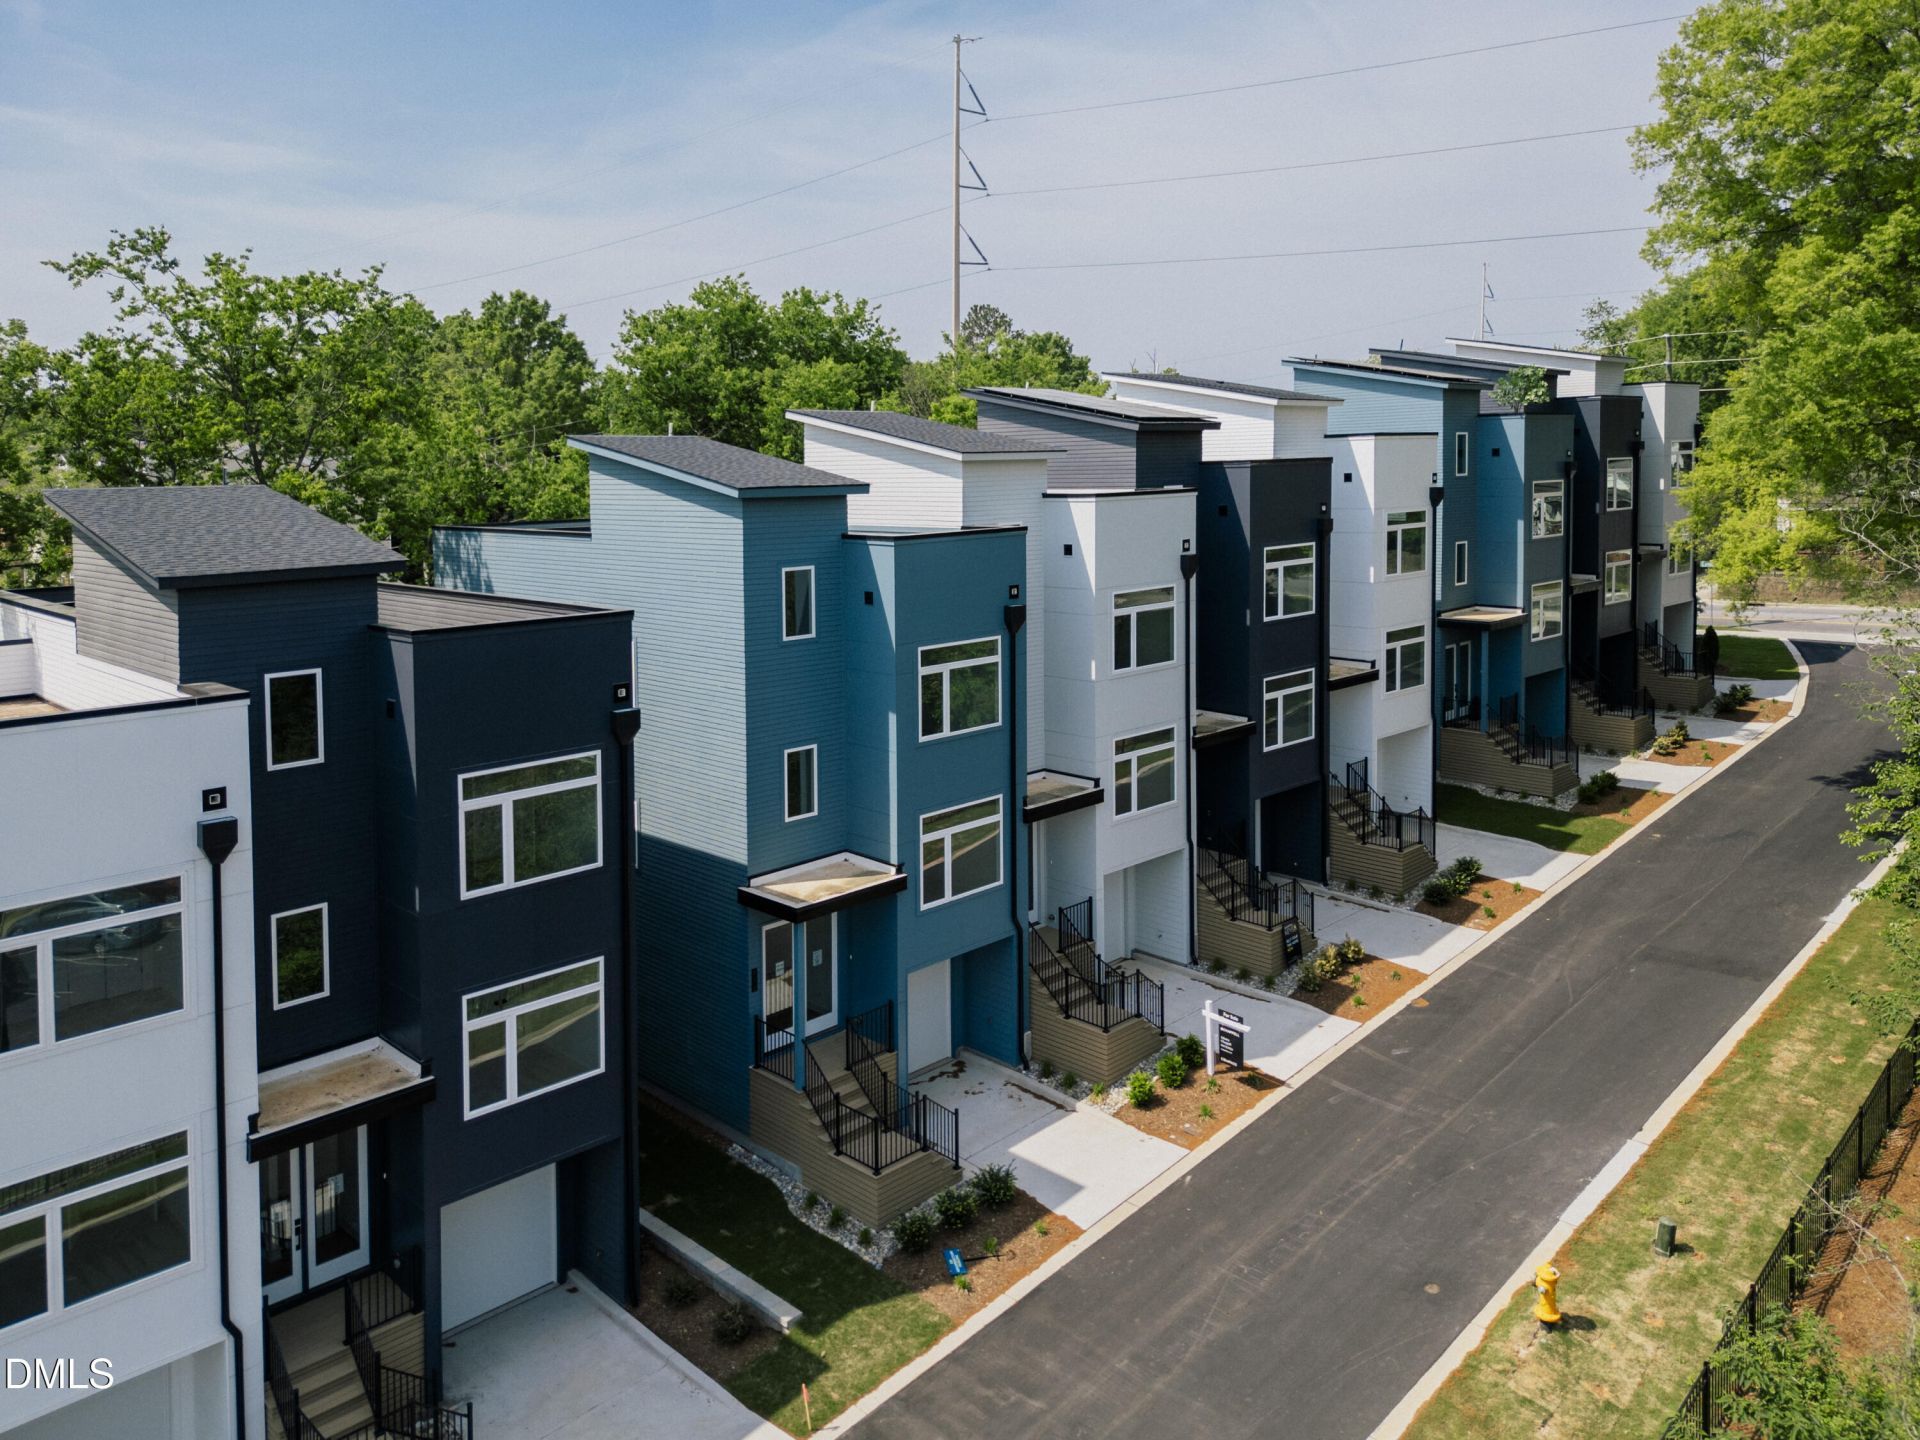
The final two available townhomes at City Hike are offered together as a turnkey investment portfolio near Downtown Raleigh. The two homes are currently leased at $3,195 and $3,095 per month, providing combined in-place rental income of $6,290 per month and $75,480 annually. Each completed townhome features approximately 2,300 square feet with four bedrooms and four full baths, an open-concept layout, spacious chef's kitchen, private garage and complete bedroom suites across multiple levels. Approximately 400-square-foot rooftop terraces provide generous outdoor living space and Downtown Raleigh skyline views. The homes offer contemporary architecture, thoughtfully selected designer finishes and solar-ready construction, with the ability to support optional solar and energy-monitoring features. City Hike provides convenient access to Downtown Raleigh's employment, dining, entertainment and cultural destinations, along with nearby parks and major commuter routes. This is a rare opportunity to acquire the final three residences in a completed 12-home community, combining immediate rental income with additional upside in a growing urban Raleigh location.
Property Features
Property Type: Multi Unit - Multiple
Cooling: Central Air
Days on Market: 26
Garage: 2 car attached
Heating: Forced Air
Roof Type: Shingle
Year Built: 2025
Amenities
Built-in Features
Ceiling Fan(s)
Double Vanity
Eat-in Kitchen
High Ceilings
Kitchen Island
Open Floorplan
Pantry
Primary Downstairs
Recessed Lighting
Storage
Walk-in Closet(s)
Kitchen/Dining Room Combination
Living/Dining Room Combination
Separate Shower
Bathtub/Shower Combination
Balcony
Lighting
Private Entrance
Feature Descriptions
Appliances: Built-In Range, Disposal, Dishwasher, Microwave, Range, Refrigerator, Stainless Steel Appliance(s), Vented Exhaust Fan, Washer, Washer/Dryer
Association Fee: $225/Monthly
Association Fee Includes: Insurance, Maintenance Structure, Sewer, Trash, Storm Water Maintenance
Building Area Total: 4600
Carport Y/N: No
Exterior: Vinyl Siding
Fireplace Y/N: No
Flooring: Carpet, Tile, Wood
GarageY/N: Yes
HeatingY/N: 1
HOA Y/N: Yes
Laundry: Laundry Room, In Unit, Upper Level, Washer/Dryer Hookups
Open Parking Y/N: No
Parcel Number: 1703934988
Parking Features: Attached, Garage Faces Front, Paved
Patio And Porch: Awning(s), Covered, Deck, Patio, Porch
Property Attached Y/N: No
Road Surface: Paved
Senior Community Y/N: No
Sewer: Public Sewer
Spa Y/N: No
Structure Type: Townhouse
Water: Public
Local Schools
High School: Needham Broughton High
Middle School: Carnage Middle
School District: Wake
Listed By / Shown By
Listed By
Agency Name: Compass -- Raleigh
Agency Phone: 919-726-6548
Shown By
Agency Name: Key Realty Services, LLC
Agent Name: Tamecia Key
Agent Phone: Primary: (919) 971-3981
Estimate Your Payment
Estimated Payment
$ 4,696.40 per month $4,375.56 Principal & Interest $0.00 Property Tax (data not provided by mls) $320.83 Homeowner's InsuranceChange Payment Information
Doorify MLS Disclaimer - Listings marked with a Doorify MLS icon are provided courtesy of the Doorify MLS, of North Carolina, Internet Data Exchange Database. Brokers make an effort to deliver accurate information, but buyers should independently verify any information on which they will rely in a transaction. The listing broker shall not be responsible for any typographical errors, misinformation, or misprints, and they shall be held totally harmless from any damages arising from reliance upon this data. This data is provided exclusively for consumers' personal, non-commercial use. Copyright 2026 Doorify MLS, Inc. of North Carolina. All rights reserved.
Privacy Policy / DMCA Notice / ADA Accessibility


© 2026 Key Realty Services, LLC. All Rights Reserved. Key Realty Services LLC fully supports the principles of the Fair Housing Act and the Equal Opportunity Act. This office is Independently Owned and Operated.

This site is hosted, designed and copyright
© 1994 - 2026 by
Delta Media Group, Inc. -- Patent Pending --