
BEDS4
BATHS4 full
SQUARE FEET2,300
MLS#10197548
STATUSPending
PROPERTY TYPEResidential - Townhouse
SUBDIVISIONCity Hike Townhomes
SCHOOLWake
Listing Courtesy of:
Compass -- Raleigh
Agency Phone: 919-726-6548

Property Description
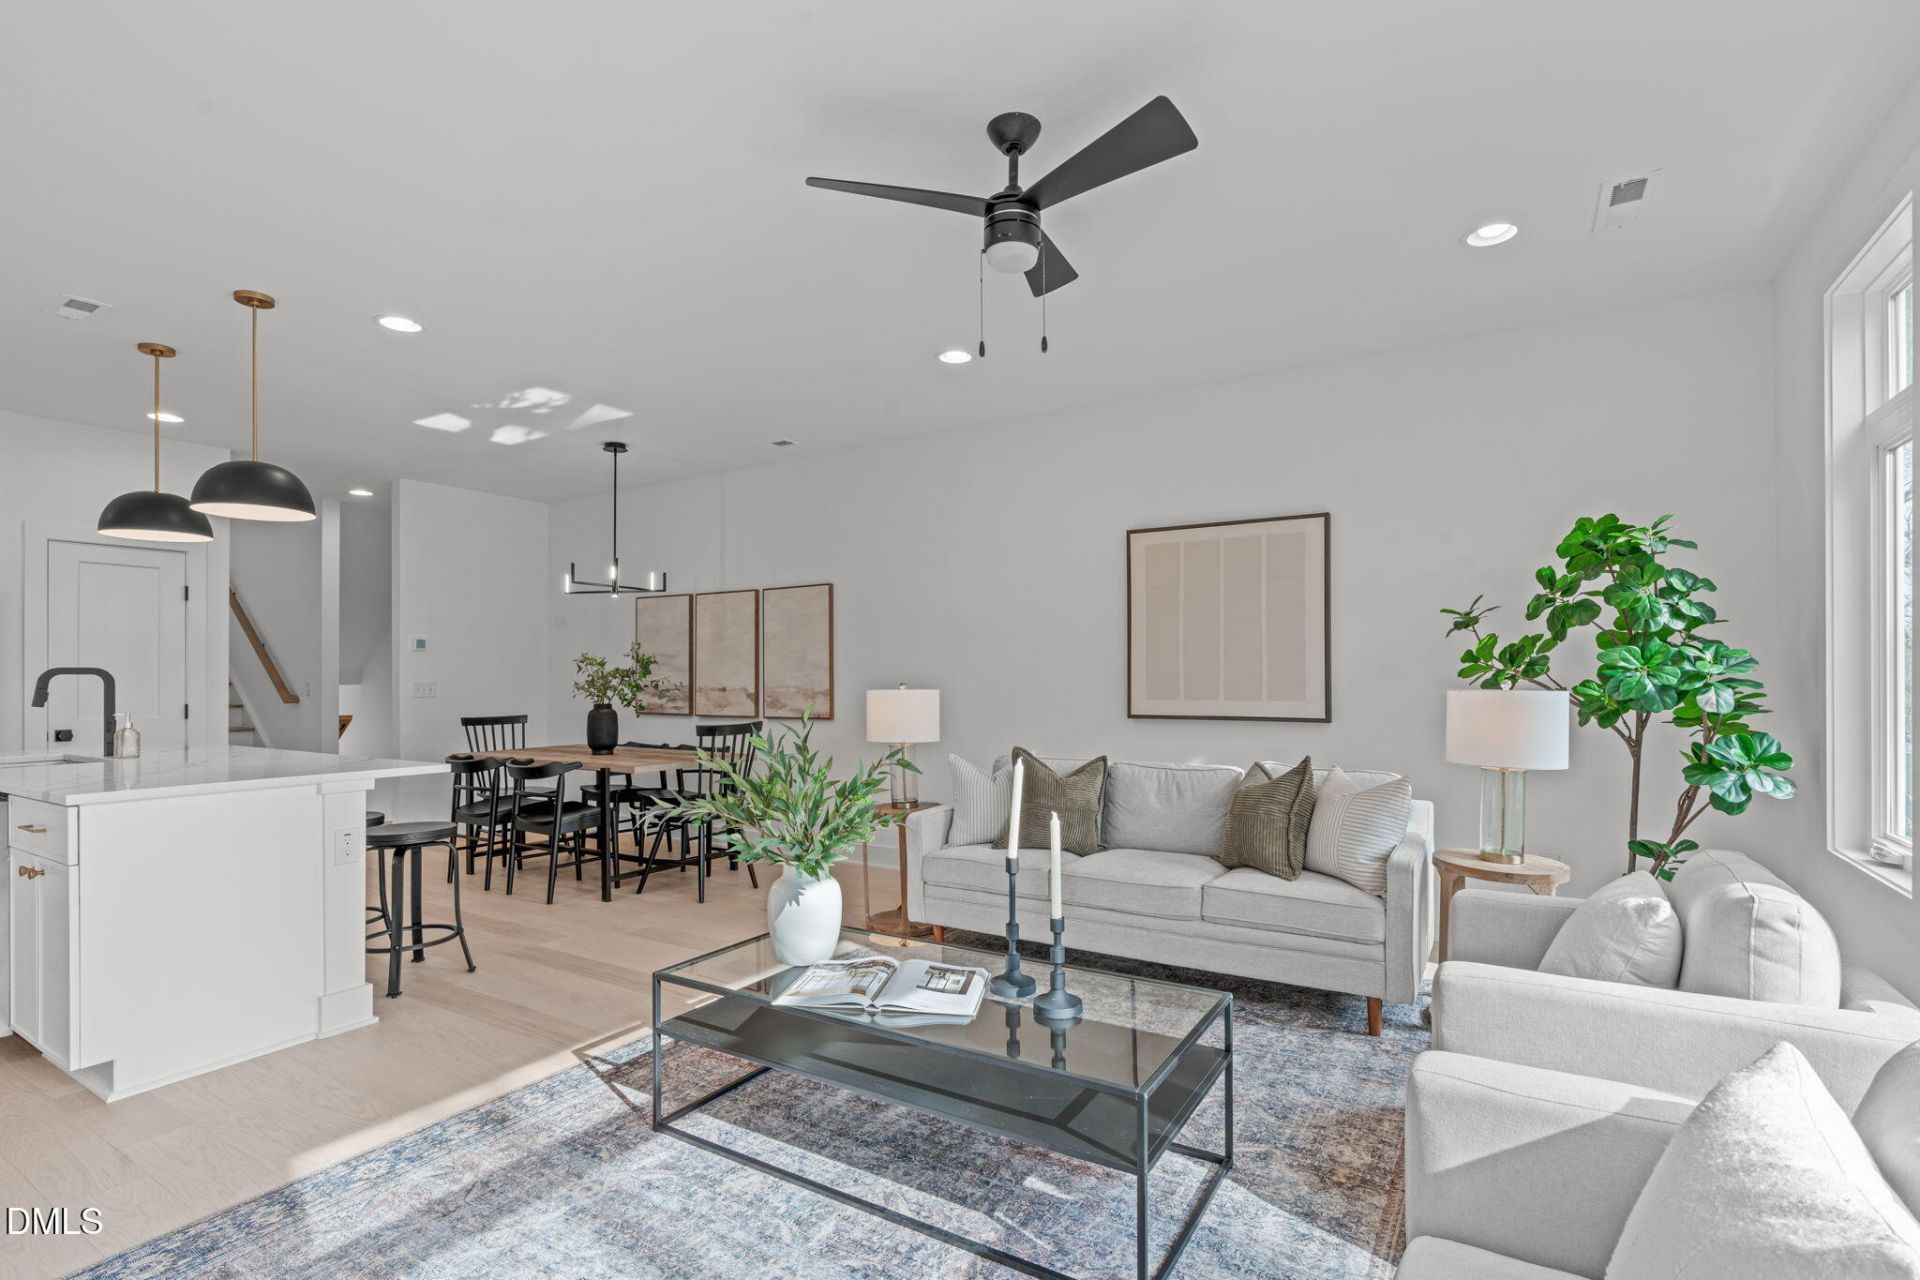
A fresh price. A final corner of City Hike to call your own. Now offered at $549,000, this last available end unit pairs four bedrooms and four full baths with a private rooftop retreat, an attached garage, and a location minutes from Downtown Raleigh. The newly introduced Residency Credit brings more autonomy to your next move. On select homes, settle in on a 12- or 24-month term, with 50% of every residency payment credited toward your purchase at closing. Find your place downtown, with time to make it your own. Sharing just one wall has its advantages. Additional side windows welcome natural light across every level, while added privacy gives this townhome a sense of its own. Beyond your door, greenway trail access connects you to Downtown Raleigh and the upcoming Downtown South district, putting more of the city within reach. Inside, the layout leaves room for life to take shape. A bedroom with its own full bath on every level creates flexibility for hosting, working from home, sharing space, or bringing generations together. At the heart of the home, open living, dining, and kitchen spaces make everyday routines and full-house evenings feel equally effortless. Wide-plank light oak floors set a warm foundation, complemented by quartz countertops, a herringbone tile backsplash, stainless steel appliances, and an oversized island with seating for four. The primary suite brings a quieter perspective, with treetop views, a walk-in closet with custom built-ins, and a spa-inspired bath featuring a double vanity, tiled walk-in shower, and warm brass fixtures. Laundry sits conveniently on the same floor. Downstairs, a mudroom with a built-in bench opens to a private rear porch, adding another spot to step outside. Above it all, an 18-by-32-foot private rooftop deck makes open-air living part of everyday life. Start with coffee above the treetops, settle in for a golden-hour dinner, or invite friends up for an evening under the sky. Thoughtful performance adds to the appeal. With a HERS rating of 71, the home offers estimated annual energy savings of $1,240 compared with an average U.S. home, plus solar-ready design and Tesla Powerwall compatibility. More privacy. Room to make it personal. A rooftop to make it memorable. City Hike's final end unit is ready for its next chapter, newly priced at $549,000. Schedule your showing and make it yours.
Property Features
Property Type: Residential - Townhouse
Cooling: Central Air, Electric, Zoned
Days on Market: 26
Garage: 1 car attached
Heating: Electric, Heat Pump, Zoned
Home Style: Contemporary, Modern
Lot Size: 0.03 Acres
Roof Type: Rubber
Stories: 3.0
Year Built: 2025
Amenities
Double Vanity
Entrance Foyer
Kitchen Island
Open Floorplan
Pantry
Storage
Walk-in Closet(s)
Kitchen/Dining Room Combination
Shower Only
Bathtub/Shower Combination
Walk-in Shower
Quartz Counters
Smooth Ceilings
Other
Feature Descriptions
Accessibility: No
Appliances: Disposal, Dishwasher, Electric Range, Microwave, Plumbed For Ice Maker, Range, Refrigerator, Self Cleaning Oven, Stainless Steel Appliance(s), Washer, Washer/Dryer
Association Amenities: Maintenance Grounds, Management, Maintenance Structure, Snow Removal, Trash
Association Fee: $225/Monthly
Association Fee Includes: Maintenance Grounds, Maintenance Structure, Trash, Road Maintenance, Storm Water Maintenance
Building Area Total: 2300
Carport Y/N: No
Common Walls: 1 Common Wall, End Unit, No One Above, No One Below
Exterior: Fiber Cement
Fireplace Y/N: No
Flooring: Carpet, Hardwood, Tile
GarageY/N: Yes
HeatingY/N: 1
HOA Y/N: Yes
Laundry: Inside, Laundry Room, In Unit, Upper Level
Lot Dimensions: 0
Lot Features: Landscaped
Open Parking Y/N: No
Parcel Number: 1703933959
Parking Features: Attached, Driveway, Garage Faces Front, Garage, Tandem
Patio And Porch: Covered, Deck, Front Porch, Rear Porch
Property Attached Y/N: No
Road Frontage: Easement
Rooms Total: 11
Senior Community Y/N: No
Sewer: Public Sewer
Spa Y/N: No
Structure Type: Townhouse
Utilities: Electricity Connected, Sewer Connected, Water Connected
Water: Public
Local Schools
High School: Needham Broughton High
Middle School: Carnage Middle
Elementary School: Fuller Elementary
School District: Wake
Listed By / Shown By
Listed By
Agency Name: Compass -- Raleigh
Agency Phone: 919-726-6548
Shown By
Agency Name: Key Realty Services, LLC
Agent Name: Tamecia Key
Agent Phone: Primary: (919) 971-3981
Estimate Your Payment
Estimated Payment
$ 2,343.93 per month $2,183.80 Principal & Interest $0.00 Property Tax (data not provided by mls) $160.13 Homeowner's InsuranceChange Payment Information
Doorify MLS Disclaimer - Listings marked with a Doorify MLS icon are provided courtesy of the Doorify MLS, of North Carolina, Internet Data Exchange Database. Brokers make an effort to deliver accurate information, but buyers should independently verify any information on which they will rely in a transaction. The listing broker shall not be responsible for any typographical errors, misinformation, or misprints, and they shall be held totally harmless from any damages arising from reliance upon this data. This data is provided exclusively for consumers' personal, non-commercial use. Copyright 2026 Doorify MLS, Inc. of North Carolina. All rights reserved.
Privacy Policy / DMCA Notice / ADA Accessibility


© 2026 Key Realty Services, LLC. All Rights Reserved. Key Realty Services LLC fully supports the principles of the Fair Housing Act and the Equal Opportunity Act. This office is Independently Owned and Operated.

This site is hosted, designed and copyright
© 1994 - 2026 by
Delta Media Group, Inc. -- Patent Pending --