
BEDS2
BATHS1 full 1 partial
SQUARE FEET880
MLS#10197527
STATUSActive
PROPERTY TYPEResidential - Condominium
SUBDIVISIONBrighthurst Condos
SCHOOLWake
Listing Courtesy of:
Trelora Realty Inc.
Agency Phone: 984-389-8600

Property Description
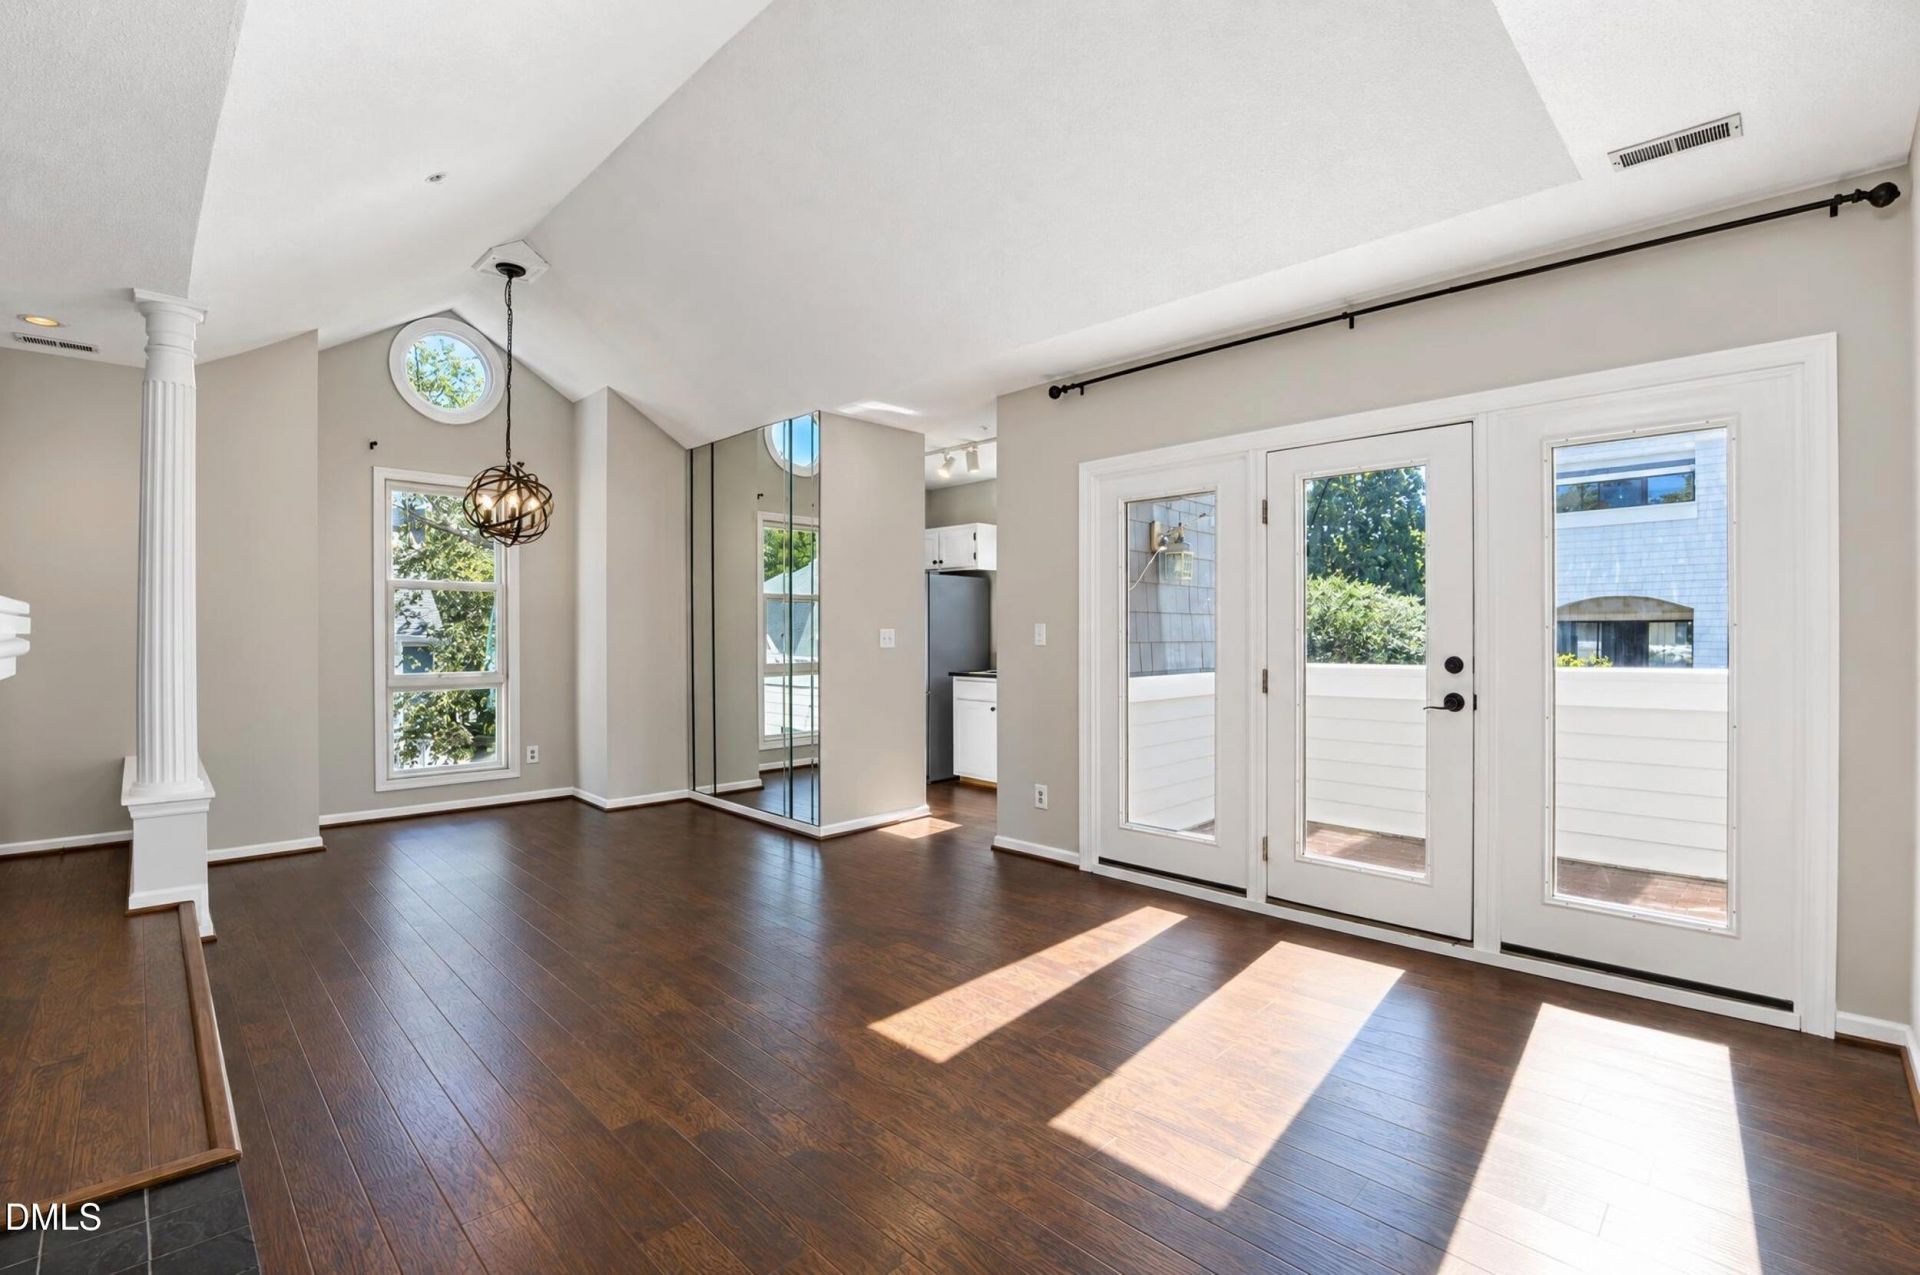
Updated condo in downtown Raleigh that boasts both character and quirk! Equipped with unique features such as: built in book shelves, soaring vaulted ceilings, wood burning fireplace, engineered hardwood floors, architectural windows, and a brick patio that overlooks the serene courtyard with mature landscaping! ALL NEWER: roof (2022), water heater (2022), renovated bathrooms (2022), stainless steel stove and microwave (2025), garbage disposal (2022). Nestled in the prime downtown location, you'll have quick and easy walkability to all your favorite shops, restaurants, bars, grocery stores, coffee shops, and parks/recreation facilities/trails: Fred Fletcher Park (900 ft), Village District (0.9 miles), Glenwood South (0.7 miles), Smoky Hollow (0.9 miles). Fred Fletcher Park offers public basketball courts, tennis courts, nature trails with gorgeous landscaping, baseball and soccer fields, and picnic tables/shelters. This top floor corner unit has natural light beaming from all angles and is conveniently located right across from the community pool! HOA dues cover water, trash, sewer and exterior maintenance for simple and easy living. High speed google fiber is already installed and ready for you. Interior has been freshly painted. This home is well maintained and MOVE IN READY.
Property Features
Property Type: Residential - Condominium
Cooling: Central Air, Electric
Days on Market: 26
Fireplaces: 1
Heating: Electric, Forced Air
Home Style: Traditional, Transitional
Roof Type: See Remarks
Year Built: 1985
Amenities
Built-in Features
Granite Counters
High Ceilings
High Speed Internet
Living/Dining Room Combination
Open Floorplan
Track Lighting
Vaulted Ceiling(s)
See Remarks
Balcony
Feature Descriptions
Appliances: Dishwasher, Disposal, Dryer, Electric Cooktop, Ice Maker, Microwave, Refrigerator, Stainless Steel Appliance(s), Washer, Water Heater
Association Amenities: Landscaping, Maintenance, Maintenance Grounds, Management, Parking, Pool, Trash, Water
Association Fee: $333.74/Monthly
Association Fee Includes: Maintenance Grounds, Maintenance Structure, Road Maintenance, Sewer, Trash, Water
Building Area Total: 880
Carport Y/N: No
Community Features: Pool, Sidewalks, Street Lights
Exterior: Shake Siding, See Remarks
Fireplace Features: Living Room, Wood Burning
Fireplace Y/N: Yes
Flooring: Hardwood
GarageY/N: No
HeatingY/N: 1
HOA Y/N: Yes
Laundry: In Hall, Inside, Laundry Closet, Main Level
Open Parking Y/N: Yes
Parcel Number: 170414345802000 0139572
Parking Features: Open, Parking Lot, Paved, Unassigned
Parking Spaces: 2
Property Attached Y/N: No
Road Surface: Paved
Rooms Total: 5
Senior Community Y/N: No
Sewer: Public Sewer
Spa Y/N: No
Special View Info: City
Structure Type: Site Built
Water: Public
Local Schools
High School: Needham Broughton High
Middle School: Oberlin Middle
Elementary School: Wiley Elementary
School District: Wake
Listed By / Shown By
Listed By
Agency Name: Trelora Realty Inc.
Agency Phone: 984-389-8600
Shown By
Agency Name: Key Realty Services, LLC
Agent Name: Tamecia Key
Agent Phone: Primary: (919) 971-3981
Estimate Your Payment
Estimated Payment
$ 1,387.57 per month $1,292.78 Principal & Interest $0.00 Property Tax (data not provided by mls) $94.79 Homeowner's InsuranceChange Payment Information
Doorify MLS Disclaimer - Listings marked with a Doorify MLS icon are provided courtesy of the Doorify MLS, of North Carolina, Internet Data Exchange Database. Brokers make an effort to deliver accurate information, but buyers should independently verify any information on which they will rely in a transaction. The listing broker shall not be responsible for any typographical errors, misinformation, or misprints, and they shall be held totally harmless from any damages arising from reliance upon this data. This data is provided exclusively for consumers' personal, non-commercial use. Copyright 2026 Doorify MLS, Inc. of North Carolina. All rights reserved.
Privacy Policy / DMCA Notice / ADA Accessibility


© 2026 Key Realty Services, LLC. All Rights Reserved. Key Realty Services LLC fully supports the principles of the Fair Housing Act and the Equal Opportunity Act. This office is Independently Owned and Operated.

This site is hosted, designed and copyright
© 1994 - 2026 by
Delta Media Group, Inc. -- Patent Pending --