
BEDS4
BATHS3 full
SQUARE FEET2,753
MLS#10197531
STATUSActive
PROPERTY TYPEResidential - Single Family
SUBDIVISIONEagle Chase
SCHOOLFranklin
Listing Courtesy of:
Coldwell Banker HPW
Agency Phone: 919-876-8824

Property Description
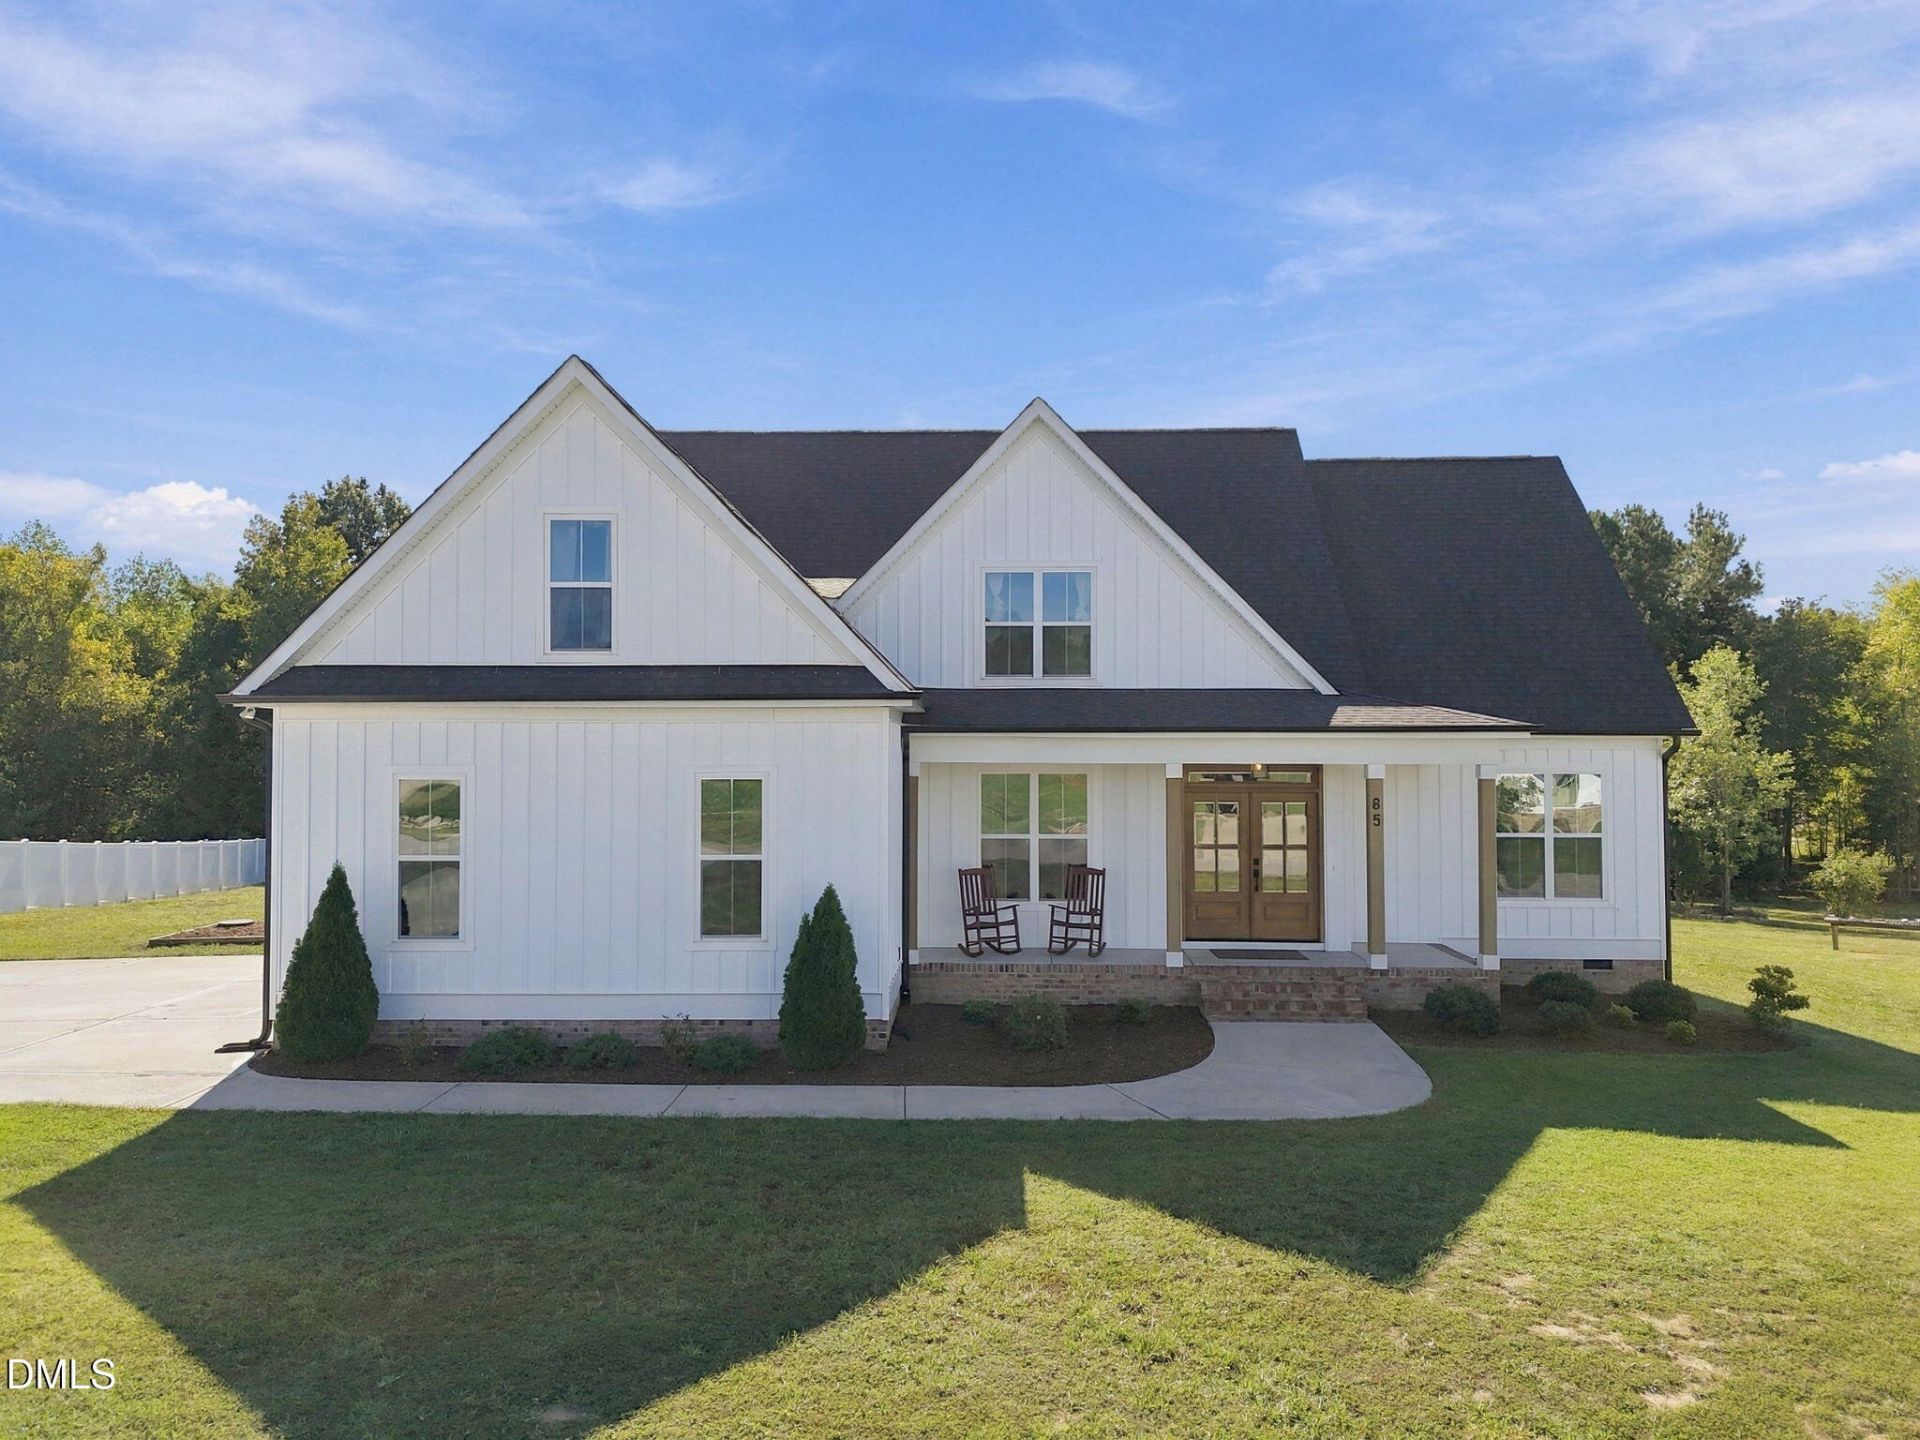
DARE WE SAY THIS IS ONE OF, IF NOT THE BEST VALUES IN ALL OF YOUNGSVILLE?! Welcome to 85 Eagle Chase Drive, a beautifully maintained, one-owner home situated on a HUGE 1.69-ACRE LOT-one of the largest in the entire community! Offering an incredible combination of space, privacy, functionality, and quality, this home truly has it ALL including THREE BEDROOMS ON THE MAIN LEVEL! The expansive, level backyard is partially cleared and partially wooded, offering endless possibilities! Enjoy the existing swingset, create walking trails, build tree forts, or simply relax and appreciate the permanent, tree-lined privacy. According to OnX mapping, the rear property corner extends approximately 191 YARDS beyond the screened porch! Whether you're entertaining, playing, exploring, or enjoying a quiet evening outdoors, this is the kind of backyard that's increasingly difficult to find! Inside, you'll immediately appreciate the thoughtfully designed, open-concept floor plan, generous room sizes, and beautiful finishes throughout. The spacious living room features soaring vaulted ceilings and a cozy gas fireplace, flowing seamlessly into the gorgeous eat-in kitchen complete with quartz countertops, beautiful appliances, a large center island, and a generous pantry. A spacious breakfast room provides the perfect gathering space, while the living room, kitchen, and breakfast area all enjoy peaceful views of the wooded backyard. Step outside to the oversized screened porch and enjoy your own private retreat! All main floor living with 3 of your 4 bedrooms on the main floor plus a main floor office, including a spacious primary suite thoughtfully positioned on the opposite side of the home from the two secondary bedrooms for added privacy. The primary bathroom features dual vanities with custom countertops and cabinetry, a beautifully tiled walk-in shower, soaking tub, and a large walk-in closet. A dedicated first-floor office with a stylish sliding barn door adds even more convenience and flexibility. Upstairs, you'll find a FOURTH BEDROOM with a full bathroom, a separate flex room that lives like a 5th bedroom, a spacious bonus room, AND walk-in storage! Whether you need space for guests, hobbies, a playroom, fitness room, or additional home offices, this floor plan delivers! Located in an excellent neighborhood and built by a quality builder, this meticulously maintained home offers the rare combination of a functional layout, beautiful interior finishes, multiple flexible living spaces, and an extraordinary homesite. 1.69 ACRES. FOUR BEDROOMS. MAIN-LEVEL OFFICE. BONUS ROOM. FLEX ROOM. SCREENED PORCH. INCREDIBLE PRIVACY. Opportunities like this don't come along often in Youngsville. Come see for yourself why 85 Eagle Chase Drive might just be one of the best values around!
Property Features
Property Type: Residential - Single Family
Cooling: Central Air
Days on Market: 26
Garage: 2 car attached
Heating: Heat Pump
Home Style: Transitional
Lot Size: 1.69 Acres
Roof Type: Shingle
Stories: 1.0
Year Built: 2022
Feature Descriptions
Accessibility: No
Association Fee: $0/Annually
Association Fee Includes: Maintenance Grounds
Available Date: 2026-10-10
Building Area Total: 2753
Building Name: Winslow Homes
Carport Y/N: No
Exterior: Vinyl Siding
Fireplace Y/N: No
Flooring: Carpet, Luxury Vinyl, Tile
GarageY/N: Yes
HeatingY/N: 1
HOA Y/N: Yes
Lot Dimensions: 0
Open Parking Y/N: No
Parcel Number: 046055
Property Attached Y/N: No
Rooms Total: 1
Senior Community Y/N: No
Sewer: Septic Tank
Spa Y/N: No
Structure Type: Site Built
Water: Private, Well
Local Schools
High School: Bunn High
Middle School: Bunn Middle
Elementary School: Royal Elementary
School District: Franklin
Listed By / Shown By
Listed By
Agency Name: Coldwell Banker HPW
Agency Phone: 919-876-8824
Shown By
Agency Name: Key Realty Services, LLC
Agent Name: Tamecia Key
Agent Phone: Primary: (919) 971-3981
Estimate Your Payment
Estimated Payment
$ 2,390.47 per month $2,227.16 Principal & Interest $0.00 Property Tax (data not provided by mls) $163.30 Homeowner's InsuranceChange Payment Information
Doorify MLS Disclaimer - Listings marked with a Doorify MLS icon are provided courtesy of the Doorify MLS, of North Carolina, Internet Data Exchange Database. Brokers make an effort to deliver accurate information, but buyers should independently verify any information on which they will rely in a transaction. The listing broker shall not be responsible for any typographical errors, misinformation, or misprints, and they shall be held totally harmless from any damages arising from reliance upon this data. This data is provided exclusively for consumers' personal, non-commercial use. Copyright 2026 Doorify MLS, Inc. of North Carolina. All rights reserved.
Privacy Policy / DMCA Notice / ADA Accessibility


© 2026 Key Realty Services, LLC. All Rights Reserved. Key Realty Services LLC fully supports the principles of the Fair Housing Act and the Equal Opportunity Act. This office is Independently Owned and Operated.

This site is hosted, designed and copyright
© 1994 - 2026 by
Delta Media Group, Inc. -- Patent Pending --