
BEDS3
BATHS2 full
SQUARE FEET1,233
MLS#10197486
STATUSPending
PROPERTY TYPEResidential - Single Family
SUBDIVISIONPinecrest
SCHOOLWake
Listing Courtesy of:
Mercado Advance Realty Inc
Agency Phone: 919-553-9957

Property Description
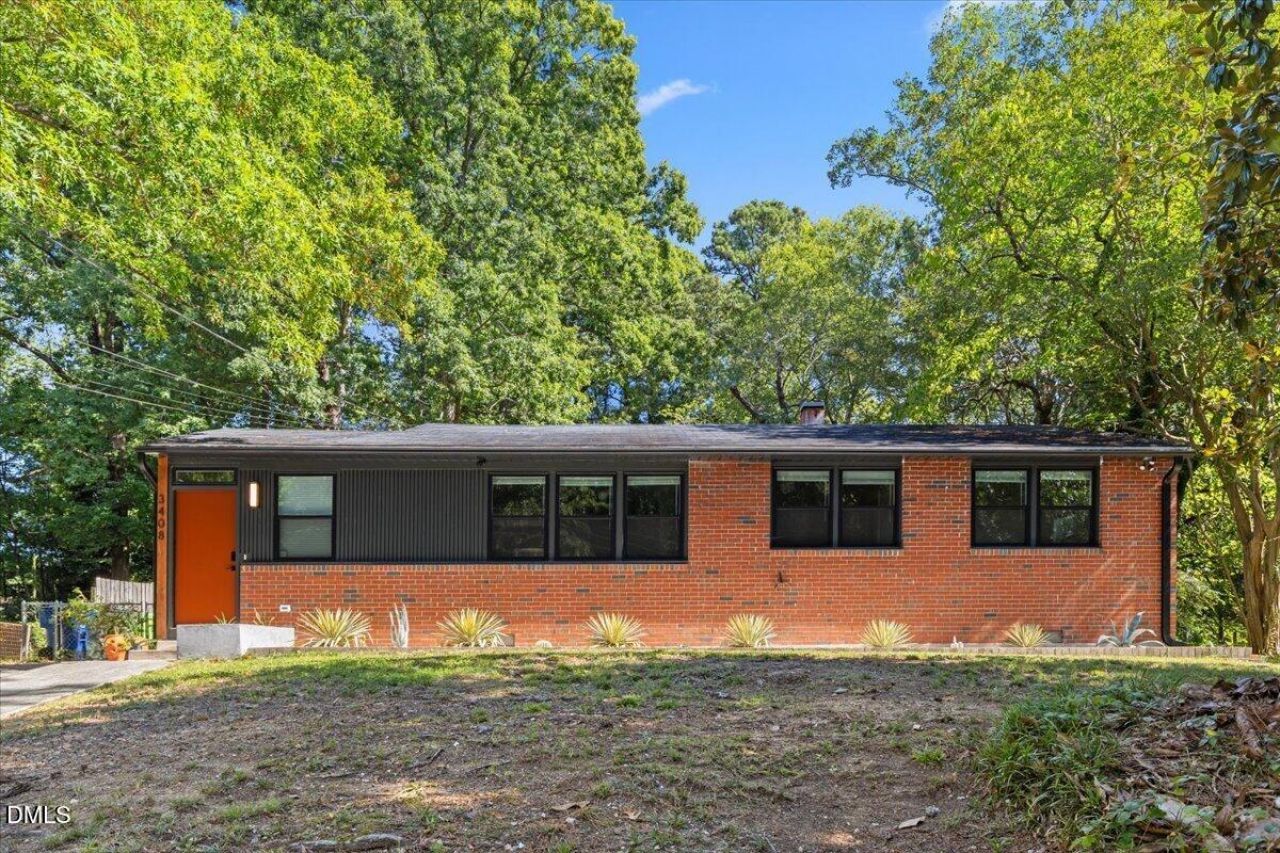
Fall in love with a fully renovated, open-concept mid-century home located in the Pinecrest Subdivision. This home is conveniently located minutes from Raleigh's North Hills and Midtown areas providing effortless access to shopping, restaurants, entertainment and everyday conveniences. Step into a spacious sunroom before walking into an inviting living room, showcasing a stunning Italian handblown glass chandelier. At the heart of the home, a modern kitchen combines sophisticated style with exceptional functionality, featuring marble countertops, a dramatic waterfall island, under-cabinet lighting, pot filler and a cleverly hidden micro butler's pantry-for keeping everyday essentials tucked away. The master bedroom includes a private dry bar, Italian crafted lighting and an exquisite primary bathroom completely designed for a spa like experience, featuring terrazzo marble tile, warm wood paneling, freestanding tub, rain shower-head and an Alexa enabled ventilation system with integrated lighting and music. With a seamless blend of mid-century character and modern luxury, this thoughtfully designed Midtown property offers the Raleigh lifestyle in a beautifully renovated setting.
Property Features
Property Type: Residential - Single Family
Cooling: Central Air
Days on Market: 26
Heating: Forced Air, Natural Gas
Home Style: Ranch
Lot Size: 0.29 Acres
Roof Type: Shingle
Stories: 1.0
Year Built: 1960
Amenities
Butler's Pantry
Dry Bar
Entrance Foyer
Kitchen Island
Open Floorplan
Soaking Tub
Walk-In Shower
Feature Descriptions
Appliances: Dishwasher, Refrigerator
Building Area Total: 1233
Carport Y/N: No
Exterior: Brick, Fiber Cement
Fencing: Wire
Fireplace Y/N: No
Flooring: Hardwood
GarageY/N: No
HeatingY/N: 1
HOA Y/N: No
Laundry: Inside, Laundry Room, Main Level, Sink
Lot Dimensions: 0
Open Parking Y/N: No
Other Structures: Shed(s)
Parcel Number: 1715.10-46-0184.000
Parking Features: Paved
Patio And Porch: Patio
Property Attached Y/N: No
Road Frontage: City Street
Road Surface: Asphalt
Rooms Total: 9
Senior Community Y/N: No
Sewer: Public Sewer
Spa Y/N: No
Special View Info: Neighborhood
Structure Type: Site Built
Utilities: Electricity Available, Water Available
Water: Public
Local Schools
High School: Needham Broughton High
Middle School: Oberlin Middle
Elementary School: Joyner Elementary
School District: Wake
Listed By / Shown By
Listed By
Agency Name: Mercado Advance Realty Inc
Agency Phone: 919-553-9957
Shown By
Agency Name: Key Realty Services, LLC
Agent Name: Tamecia Key
Agent Phone: Primary: (919) 971-3981
Estimate Your Payment
Estimated Payment
$ 1,686.43 per month $1,571.22 Principal & Interest $0.00 Property Tax (data not provided by mls) $115.21 Homeowner's InsuranceChange Payment Information
Doorify MLS Disclaimer - Listings marked with a Doorify MLS icon are provided courtesy of the Doorify MLS, of North Carolina, Internet Data Exchange Database. Brokers make an effort to deliver accurate information, but buyers should independently verify any information on which they will rely in a transaction. The listing broker shall not be responsible for any typographical errors, misinformation, or misprints, and they shall be held totally harmless from any damages arising from reliance upon this data. This data is provided exclusively for consumers' personal, non-commercial use. Copyright 2026 Doorify MLS, Inc. of North Carolina. All rights reserved.
Privacy Policy / DMCA Notice / ADA Accessibility


© 2026 Key Realty Services, LLC. All Rights Reserved. Key Realty Services LLC fully supports the principles of the Fair Housing Act and the Equal Opportunity Act. This office is Independently Owned and Operated.

This site is hosted, designed and copyright
© 1994 - 2026 by
Delta Media Group, Inc. -- Patent Pending --