
BEDS4
BATHS2 full 1 partial
SQUARE FEET3,086
MLS#10197488
STATUSActive
PROPERTY TYPEResidential - Single Family
SUBDIVISIONRobencliff
SCHOOLWake
Listing Courtesy of:
EXP Realty LLC
Agency Phone: 888-584-9431

Property Description
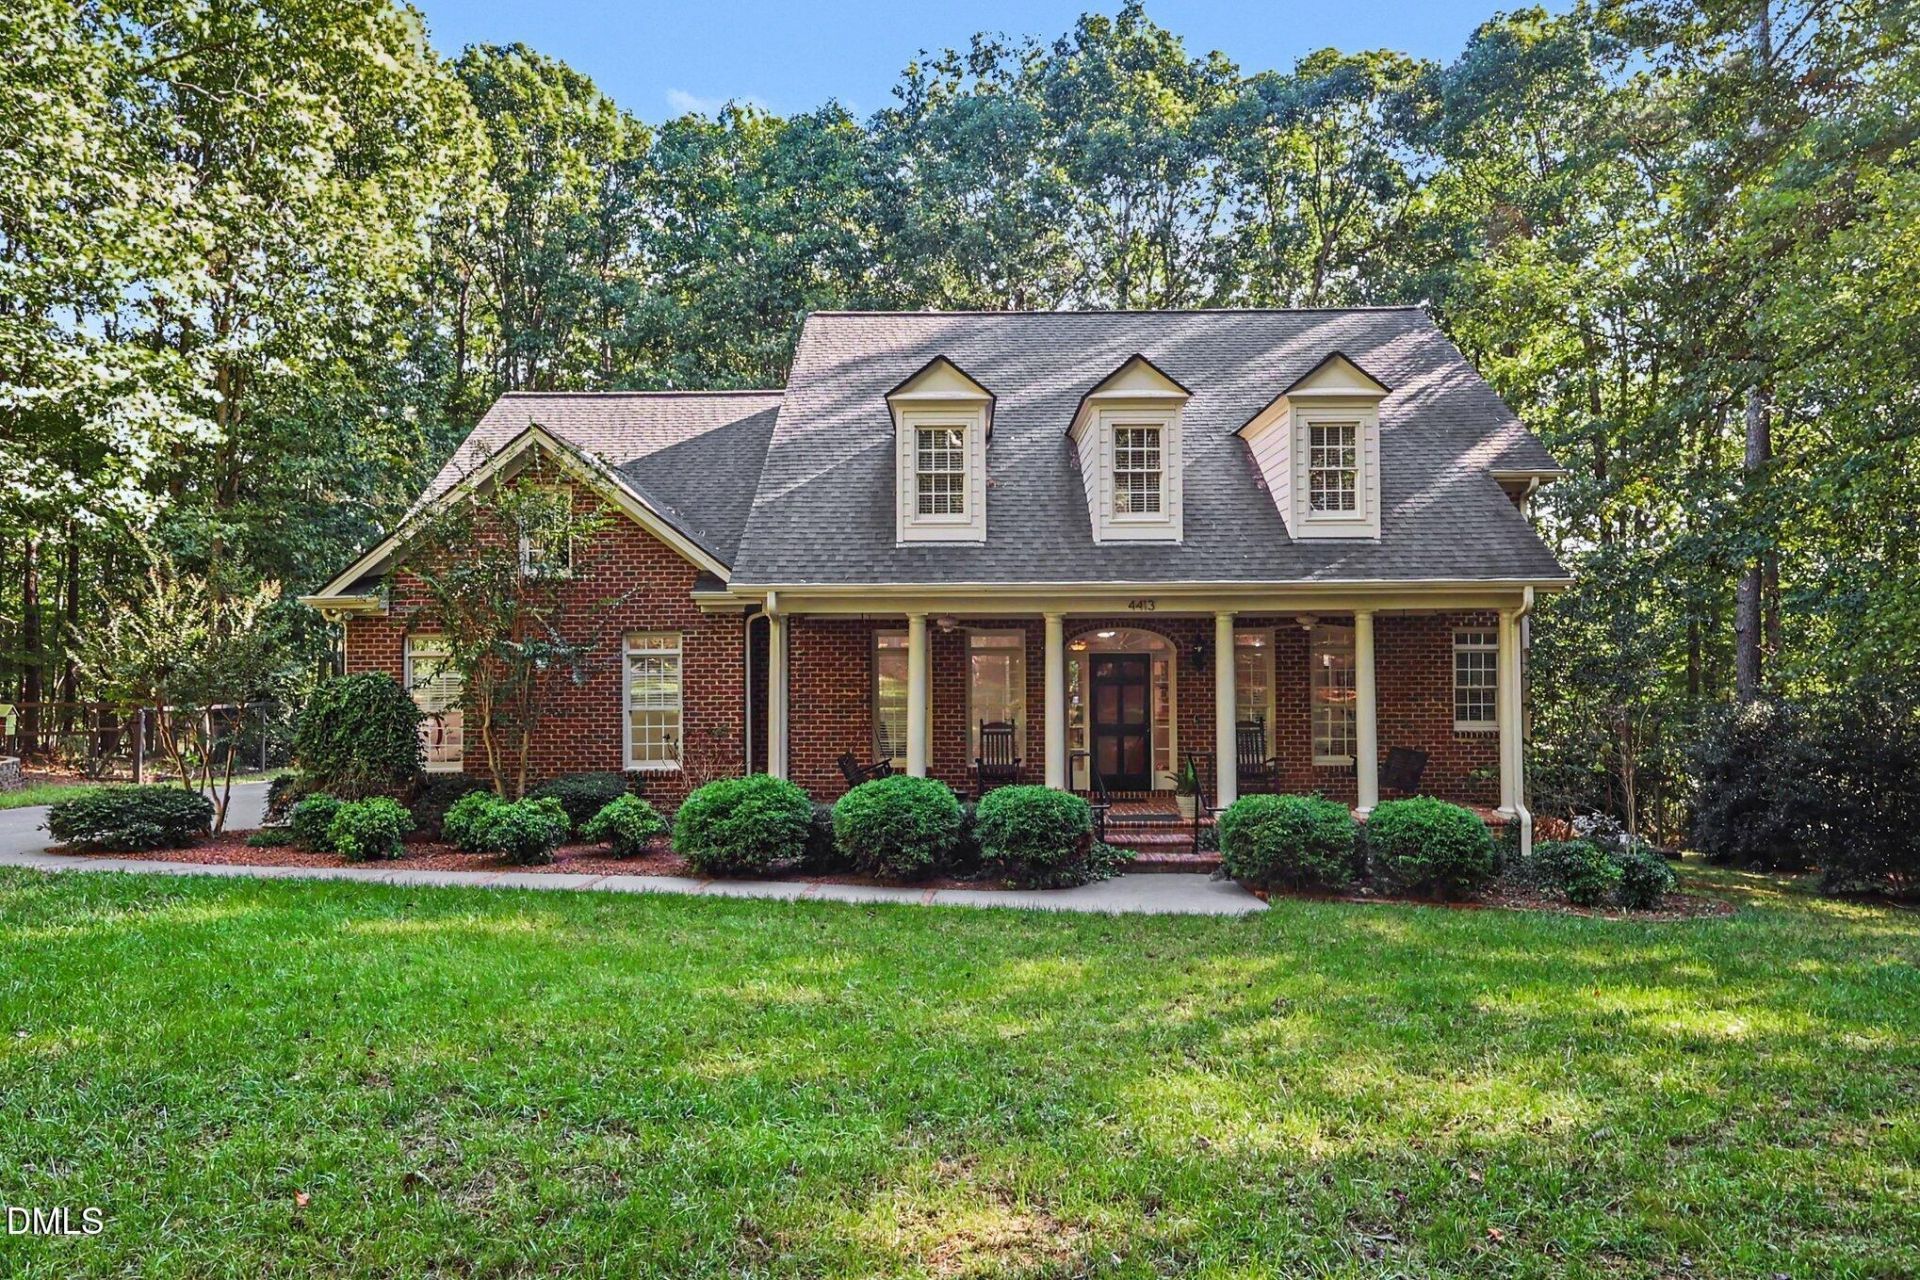
Welcome home to space, freedom, and classic comfort! Nestled on almost two private, peaceful acres in a beautiful neighborhood, this home offers freedom from HOA restrictions alongside prime location convenience-just minutes from Holly Springs shopping, dining, and top amenities. Inside, enjoy move-in-ready perfection featuring fresh paint, brand-new carpet, and a newer roof for worry-free living. The main level showcases a desirable Primary Suite on Main, offering true daily comfort and accessible single-level living. At the heart of the home, the beautifully updated kitchen boasts brand-new quartz countertops, sleek stainless steel appliances, and ample workspace for cooking and entertaining. Unwind outdoors on your private screened porch overlooking expansive, tree-lined green space-perfect for morning coffee or relaxed evenings. Incredible Investment & Storage Potential: This property stands out with unbelievable room to grow! Customize your ideal layout with a massive unfinished bonus room over the garage plus a expansive full unfinished basement-ready for a home theater, workshop, gym, guest suite, or additional living area. New Roof in 2020!
Property Features
Property Type: Residential - Single Family
Basement: Yes
Basement: Unfinished
Cooling: Central Air
Days on Market: 26
Fireplaces: 1
Garage: 2 car attached
Heating: Central, Forced Air, Propane
Home Style: Traditional
Lot Size: 1.64 Acres
Roof Type: Shingle
Stories: 2.0
Year Built: 1999
Amenities
Bar
Bookcases
Ceiling Fan(s)
Crown Molding
High Ceilings
Kitchen Island
Primary Downstairs
Whirlpool Tub
Separate Shower
Walk-in Shower
Rain Gutters
Feature Descriptions
Accessibility: No
Appliances: Disposal, Double Oven, Gas Cooktop, Gas Water Heater, Trash Compactor
Building Area Total: 3086
Carport Y/N: No
Exterior: Brick
Fireplace Features: Gas Log
Fireplace Y/N: Yes
Flooring: Carpet, Hardwood
GarageY/N: Yes
HeatingY/N: 1
HOA Y/N: No
Laundry: Laundry Room, Main Level, Sink
Lot Dimensions: 0
Lot Features: Many Trees
Open Parking Y/N: Yes
Parcel Number: 066801072862000 0082810
Parking Features: Attached, Garage Faces Side
Parking Spaces: 2
Patio And Porch: Screened
Property Attached Y/N: No
Road Frontage: City Street
Road Surface: Asphalt
Rooms Total: 10
Senior Community Y/N: No
Sewer: Septic Tank
Spa Y/N: No
Special View Info: Trees/Woods
Structure Type: House
Utilities: Electricity Connected, Natural Gas Connected, Water Connected, Septic Connected
Water: Well
Window Features: Blinds, Double Pane Windows
Local Schools
High School: Fuquay Varina High
Middle School: Herbert Akins Road Middle
Elementary School: Herbert Akins Road Elementary
School District: Wake
Listed By / Shown By
Listed By
Agency Name: EXP Realty LLC
Agency Phone: 888-584-9431
Shown By
Agency Name: Key Realty Services, LLC
Agent Name: Tamecia Key
Agent Phone: Primary: (919) 971-3981
Estimate Your Payment
Estimated Payment
$ 3,735.77 per month $3,480.56 Principal & Interest $0.00 Property Tax (data not provided by mls) $255.21 Homeowner's InsuranceChange Payment Information
Doorify MLS Disclaimer - Listings marked with a Doorify MLS icon are provided courtesy of the Doorify MLS, of North Carolina, Internet Data Exchange Database. Brokers make an effort to deliver accurate information, but buyers should independently verify any information on which they will rely in a transaction. The listing broker shall not be responsible for any typographical errors, misinformation, or misprints, and they shall be held totally harmless from any damages arising from reliance upon this data. This data is provided exclusively for consumers' personal, non-commercial use. Copyright 2026 Doorify MLS, Inc. of North Carolina. All rights reserved.
Privacy Policy / DMCA Notice / ADA Accessibility


© 2026 Key Realty Services, LLC. All Rights Reserved. Key Realty Services LLC fully supports the principles of the Fair Housing Act and the Equal Opportunity Act. This office is Independently Owned and Operated.

This site is hosted, designed and copyright
© 1994 - 2026 by
Delta Media Group, Inc. -- Patent Pending --