
BEDS5
BATHS4 full
SQUARE FEET3,509
MLS#10197468
STATUSActive
PROPERTY TYPEResidential - Single Family
SUBDIVISIONChestnut Hills
SCHOOLWake
Listing Courtesy of:
Coldwell Banker HPW
Agency Phone: 919-516-9477

Property Description
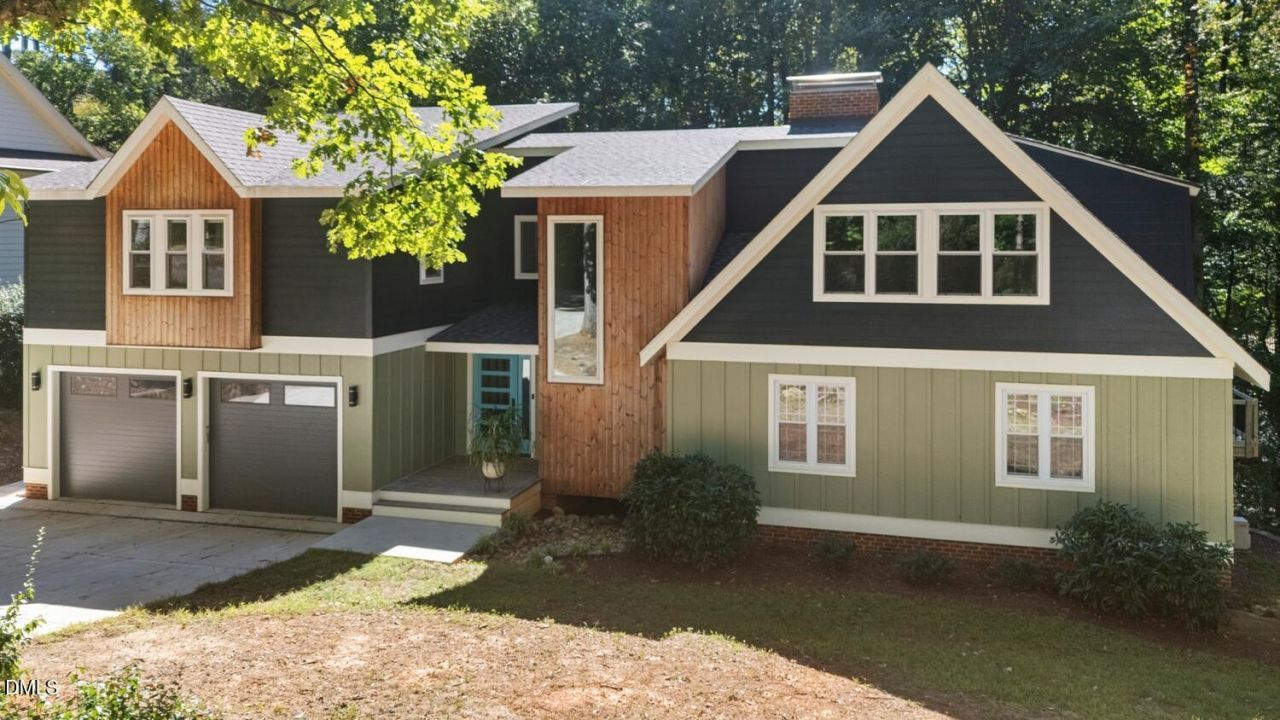
Nestled on a private, heavily wooded half-acre lot in the heart of North Hills, this professionally updated and renovated 5-bedroom, 4-bathroom home offers over 3500 square feet of thoughtfully designed living space across three levels. Originally a 1026-square-foot A-frame, the home was completely reimagined, renovated, and expanded in 2022, preserving the soul of its original architecture - including a dramatic wall of windows that frames uninterrupted views of the private wooded backyard -- while adding modern scale and function throughout. The home's unique transformation was even featured on HGTV! The abundance of natural light is striking from the moment you step inside. Hardwood, bamboo floors flow throughout, setting the stage for a home that balances warmth with modern sophistication. The open-concept main living area is the heart of the home, showcasing soaring ceilings, wood beams, and a striking exposed chimney with a custom mantle by Oak City Artisans that rises dramatically through all three levels and is the true architectural centerpiece. The spacious eat-in kitchen features quartz countertops, built-in dishwasher and microwave, plus a gas range and KitchenAid refrigerator. Dramatic pendant lights illuminate a dining space ready for all your gatherings, and dual sliding glass doors extend the living space outdoors. A built-in drop zone with exceptional storage just off the oversized garage adds everyday convenience, while the garage itself offers extensive storage and workshop possibilities, including a WiFi-enabled door and pre-wiring for an EV charger. Two spacious bedrooms with large closets and a full bath with walk in shower complete this level. The second floor is anchored by an incredibly spacious primary suite complete with a private balcony overlooking the densely wooded backyard. The spa-like primary bath features a giant double shower, walk-in closets with custom shelving, and the convenience of a second laundry connection. An additional generously sized guest bedroom on this level offers its own en suite bath with a walk-in shower. The walk-out lower level offers a large and cozy living space centered around the fireplace, tons of storage plus an additional bedroom and full bath with tub. An oversized laundry room with sink and abundant built-in storage completes this level. Enjoy the outdoors from the newly refurbished deck, which wraps around the entire back of the house from the main level, or relax on the lower-level patio surrounded by mature trees and total privacy. The exterior of the home combines durable, low-maintenance Hardie Plank and Thermory siding for lasting curb appeal. The home has been meticulously maintained and upgraded, including a new roof, windows, and HVAC in 2022- offering peace of mind alongside its striking design. With its unbeatable North Hills location, expansive wooded lot, and impeccable renovations, this home is a rare find that combines luxury, exceptional design, and everyday functionality into one dynamic property in one of Raleigh's most sought-after neighborhoods.
Property Features
Property Type: Residential - Single Family
Basement: Yes
Basement: Finished, Full, Walk-Out Access
Cooling: Central Air, Ceiling Fan(s), Dual, Wall Unit(s)
Days on Market: 27
Fireplaces: 2
Garage: 2 car attached
Heating: Heat Pump
Home Style: A-Frame, Contemporary
Lot Size: 0.43 Acres
Roof Type: Shingle
Stories: 2.0
Year Built: 1972
Amenities
Beamed Ceilings
Ceiling Fan(s)
Double Vanity
Entrance Foyer
Eat-in Kitchen
High Ceilings
Open Floorplan
Pantry
Recessed Lighting
Storage
Track Lighting
Vaulted Ceiling(s)
Walk-in Closet(s)
Shower Only
Walk-in Shower
Water Closet
Quartz Counters
Balcony
Rain Gutters
Feature Descriptions
Accessibility: No
Appliances: Disposal, Dishwasher, Gas Range, Microwave, Oven, Refrigerator, Range Hood, Tankless Water Heater
Building Area Total: 3509
Carport Y/N: No
Community Features: Curbs, Suburban, Street Lights
Door Features: Sliding Doors
Exterior: Brick, HardiPlank Type, Wood Siding
Fireplace Features: Basement, Living Room, Wood Burning
Fireplace Y/N: Yes
Flooring: Bamboo, Hardwood, Laminate, Tile
GarageY/N: Yes
HeatingY/N: 1
HOA Y/N: No
Laundry: In Basement, Lower Level, Laundry Room, Multiple Locations, Upper Level, Washer Hookup
Lot Dimensions: 0
Lot Features: Back Yard, Front Yard, Private, Wooded
Open Parking Y/N: No
Parcel Number: 170610266164000 0072885
Parking Features: Attached, Driveway, Garage, Workshop in Garage
Patio And Porch: Deck, Front Porch, Patio, Rear Porch, Terrace, Wrap Around
Property Attached Y/N: No
Rooms Total: 9
Senior Community Y/N: No
Sewer: Public Sewer
Spa Y/N: No
Special View Info: Forest, Trees/Woods
Structure Type: House
Water: Public
Wooded: Yes
Local Schools
High School: Sanderson High
Middle School: Carroll Middle
Elementary School: Green Elementary
School District: Wake
Listed By / Shown By
Listed By
Agency Name: Coldwell Banker HPW
Agency Phone: 919-516-9477
Shown By
Agency Name: Key Realty Services, LLC
Agent Name: Tamecia Key
Agent Phone: Primary: (919) 971-3981
Estimate Your Payment
Estimated Payment
$ 4,973.91 per month $4,634.12 Principal & Interest $0.00 Property Tax (data not provided by mls) $339.79 Homeowner's InsuranceChange Payment Information
Doorify MLS Disclaimer - Listings marked with a Doorify MLS icon are provided courtesy of the Doorify MLS, of North Carolina, Internet Data Exchange Database. Brokers make an effort to deliver accurate information, but buyers should independently verify any information on which they will rely in a transaction. The listing broker shall not be responsible for any typographical errors, misinformation, or misprints, and they shall be held totally harmless from any damages arising from reliance upon this data. This data is provided exclusively for consumers' personal, non-commercial use. Copyright 2026 Doorify MLS, Inc. of North Carolina. All rights reserved.
Privacy Policy / DMCA Notice / ADA Accessibility


© 2026 Key Realty Services, LLC. All Rights Reserved. Key Realty Services LLC fully supports the principles of the Fair Housing Act and the Equal Opportunity Act. This office is Independently Owned and Operated.

This site is hosted, designed and copyright
© 1994 - 2026 by
Delta Media Group, Inc. -- Patent Pending --