
BEDS4
BATHS3 full
SQUARE FEET2,966
MLS#10197288
STATUSActive
PROPERTY TYPEResidential - Single Family
SUBDIVISIONFriendship Station
SCHOOLWake
Listing Courtesy of:
Davis & Main Real Estate
Agency Phone: 507-822-1980

Property Description
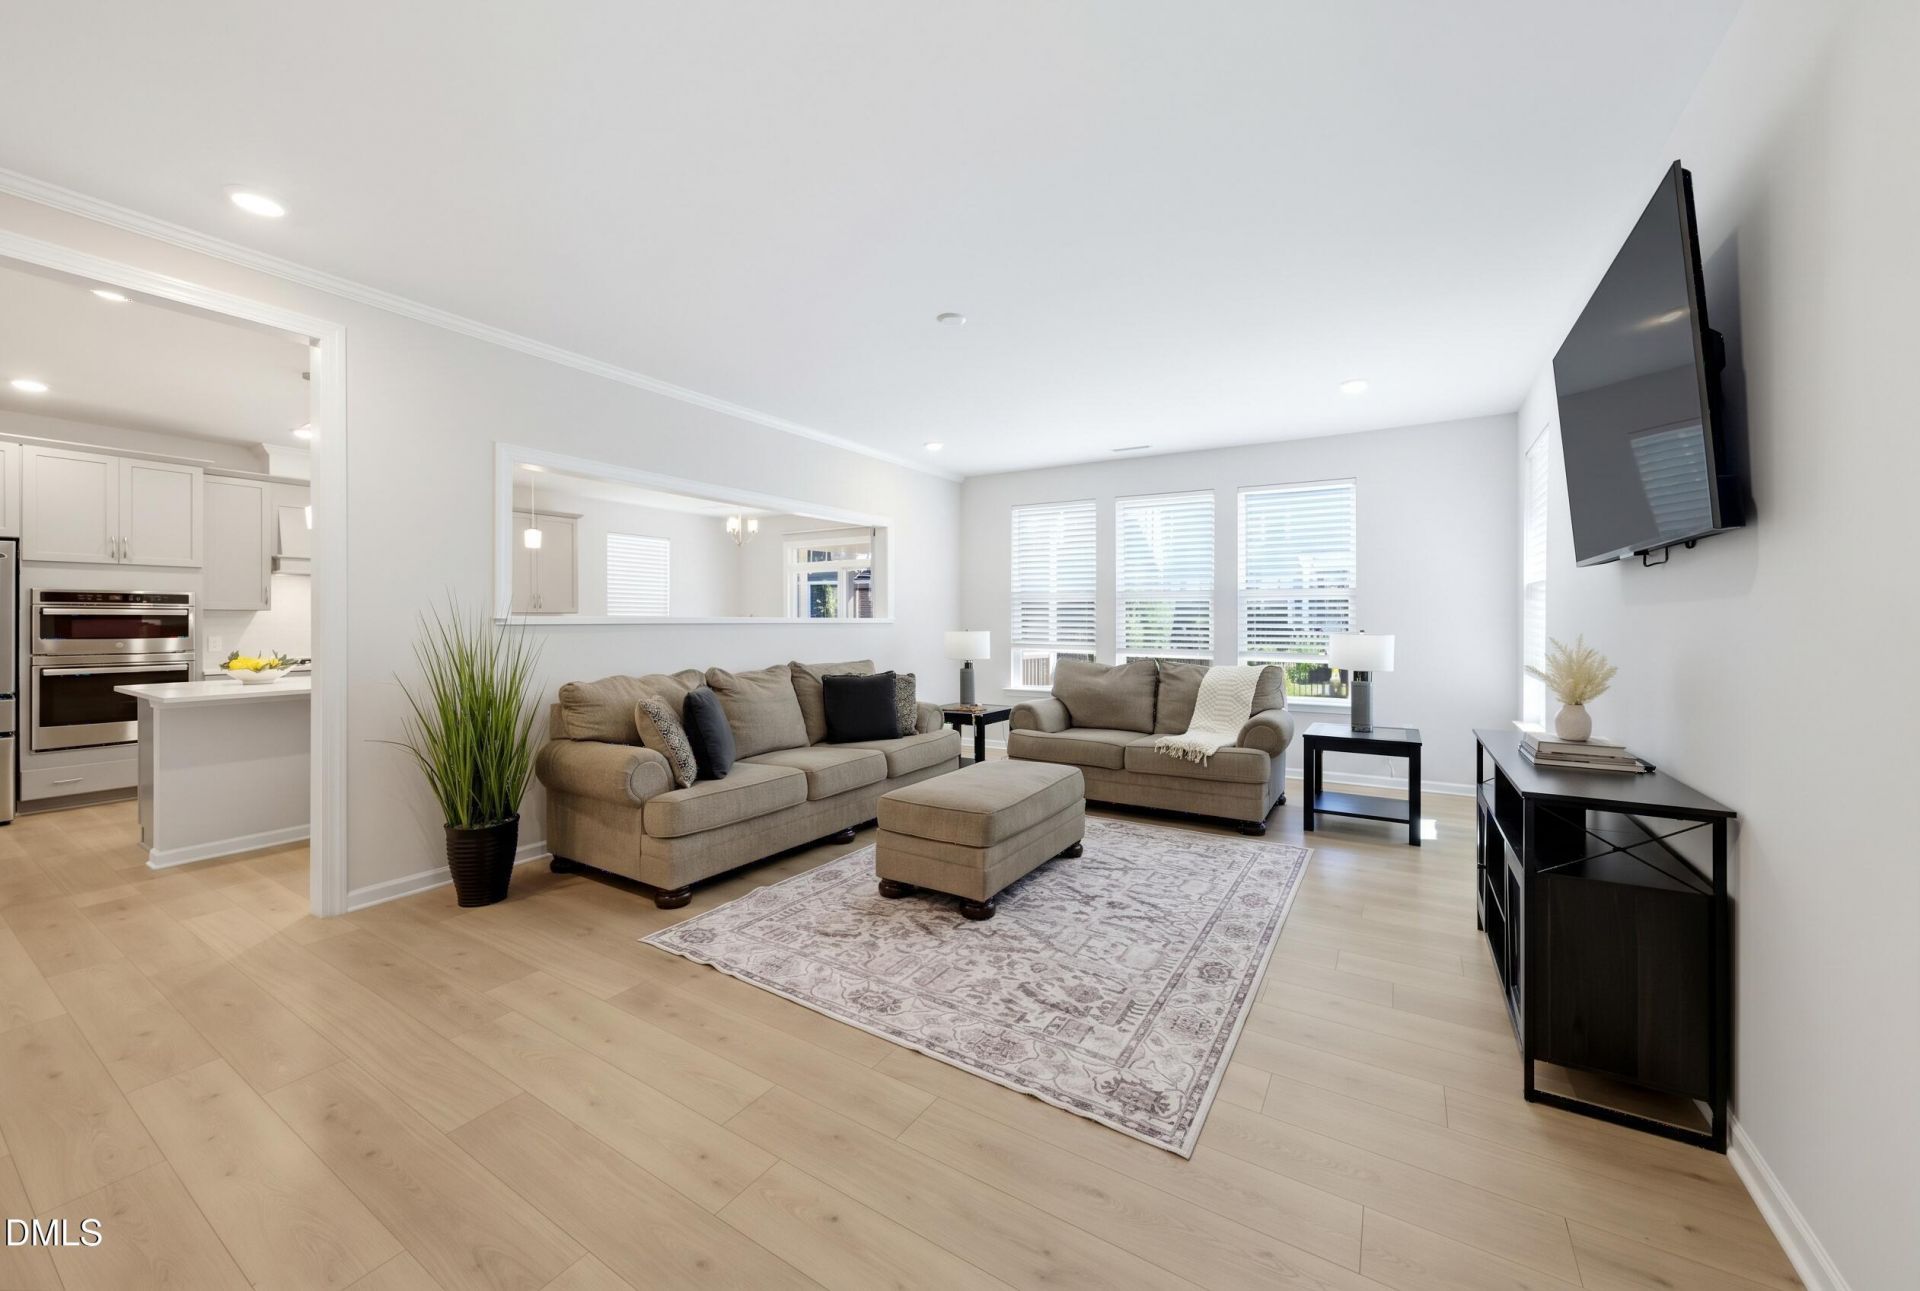
1st floor bathroom being converted to FULL bath for main level guest living! Hottest community in Apex, perfectly located just minutes from Beaver Creek shopping, Apex Nature Park, the American Tobacco Trail, Costco, US-1, and the future Veridea project, plus community pool and playground access-unbeatable value meets an elevated lifestyle! Zoned for top-rated Apex Friendship schools within walking distance, this move-in-ready home offers immediate gratification without the construction noise or expensive post-closing add-ons-a fully fenced private backyard, already installed window blinds, and a covered screened porch are already done and ready to enjoy from day 1! Freshly painted with brand-new carpet, and luxury vinyl plank flooring, the spacious main level has a first-floor flex room that easily doubles as both an office and a multi-generational guest bedroom! The chef-inspired kitchen gives you an oversized island with quartz countertops, extra cabinetry for lots of storage, stainless steel appliances, and a walk-in pantry. Upstairs, you'' find the primary suite features dual vanities, a tiled walk-in frameless shower, and a large walk-in closet. Right nearby, a versatile second-floor loft perfect for a playroom or media space. Epic backyard space with screened porch overlooking a flat, fully fenced yard built for pets, play, gardening, and weekend entertaining. Don't miss a fun-filled amenity center with a pool and cabana, playground, picnic area, and play lawn. Some photos are virtually staged to show potential.
Property Features
Property Type: Residential - Single Family
Cooling: Dual, Zoned
Days on Market: 28
Fenced: Yes
Garage: 2 car attached
Heating: Natural Gas, Zoned
Home Style: Traditional
Lot Size: 0.1 Acres
Roof Type: Shingle
Stories: 2.0
Year Built: 2022
Amenities
High Ceilings
Kitchen Island
Open Floorplan
Pantry
Storage
Tray Ceiling(s)
Walk-in Closet(s)
Separate Shower
Bathtub/Shower Combination
Walk-in Shower
Water Closet
Quartz Counters
Smooth Ceilings
Rain Gutters
Fenced Yard
Feature Descriptions
Accessibility: No
Appliances: Cooktop, Dryer, Disposal, Dishwasher, Gas Cooktop, Microwave, Oven, Refrigerator, Range Hood, Washer
Association Amenities: Clubhouse, Playground, Pool, Trail(s)
Association Fee: $105/Monthly
Association Fee Includes: Maintenance Grounds
Available Date: 2026-10-09
Building Area Total: 2966
Carport Y/N: No
Common Walls: No Common Walls
Community Features: Clubhouse, Playground, Pool, Street Lights
Exterior: Fiber Cement
Fencing: Back Yard, Fenced, Full, Wrought Iron
Fireplace Y/N: No
Flooring: Carpet, Luxury Vinyl
GarageY/N: Yes
HeatingY/N: 1
HOA Y/N: Yes
Laundry: Laundry Room, Upper Level
Lot Dimensions: 0
Lot Features: Back Yard, Cleared
Open Parking Y/N: No
Parcel Number: 072001392303000 0494543
Parking Features: Concrete, Driveway, Garage
Patio And Porch: Rear Porch, Screened
Property Attached Y/N: No
Road Surface: Paved
Rooms Total: 1
Senior Community Y/N: No
Sewer: Public Sewer
Spa Y/N: No
Structure Type: Site Built
Utilities: Electricity Connected, Natural Gas Connected, Sewer Connected, Water Connected
Water: Public
Window Features: Blinds
Local Schools
High School: Apex Friendship High
Middle School: Apex Friendship Middle
Elementary School: Apex Friendship Elementary
School District: Wake
Listed By / Shown By
Listed By
Agency Name: Davis & Main Real Estate
Agency Phone: 507-822-1980
Shown By
Agency Name: Key Realty Services, LLC
Agent Name: Tamecia Key
Agent Phone: Primary: (919) 971-3981
Estimate Your Payment
Estimated Payment
$ 2,668.41 per month $2,486.12 Principal & Interest $0.00 Property Tax (data not provided by mls) $182.29 Homeowner's InsuranceChange Payment Information
Doorify MLS Disclaimer - Listings marked with a Doorify MLS icon are provided courtesy of the Doorify MLS, of North Carolina, Internet Data Exchange Database. Brokers make an effort to deliver accurate information, but buyers should independently verify any information on which they will rely in a transaction. The listing broker shall not be responsible for any typographical errors, misinformation, or misprints, and they shall be held totally harmless from any damages arising from reliance upon this data. This data is provided exclusively for consumers' personal, non-commercial use. Copyright 2026 Doorify MLS, Inc. of North Carolina. All rights reserved.
Privacy Policy / DMCA Notice / ADA Accessibility


© 2026 Key Realty Services, LLC. All Rights Reserved. Key Realty Services LLC fully supports the principles of the Fair Housing Act and the Equal Opportunity Act. This office is Independently Owned and Operated.

This site is hosted, designed and copyright
© 1994 - 2026 by
Delta Media Group, Inc. -- Patent Pending --