
BEDS4
BATHS3 full 1 partial
SQUARE FEET3,879
MLS#10197262
STATUSActive
PROPERTY TYPEResidential - Single Family
SUBDIVISIONStonebridge
SCHOOLWake
Listing Courtesy of:
EXP Realty LLC
Agency Phone: 888-584-9431

Property Description
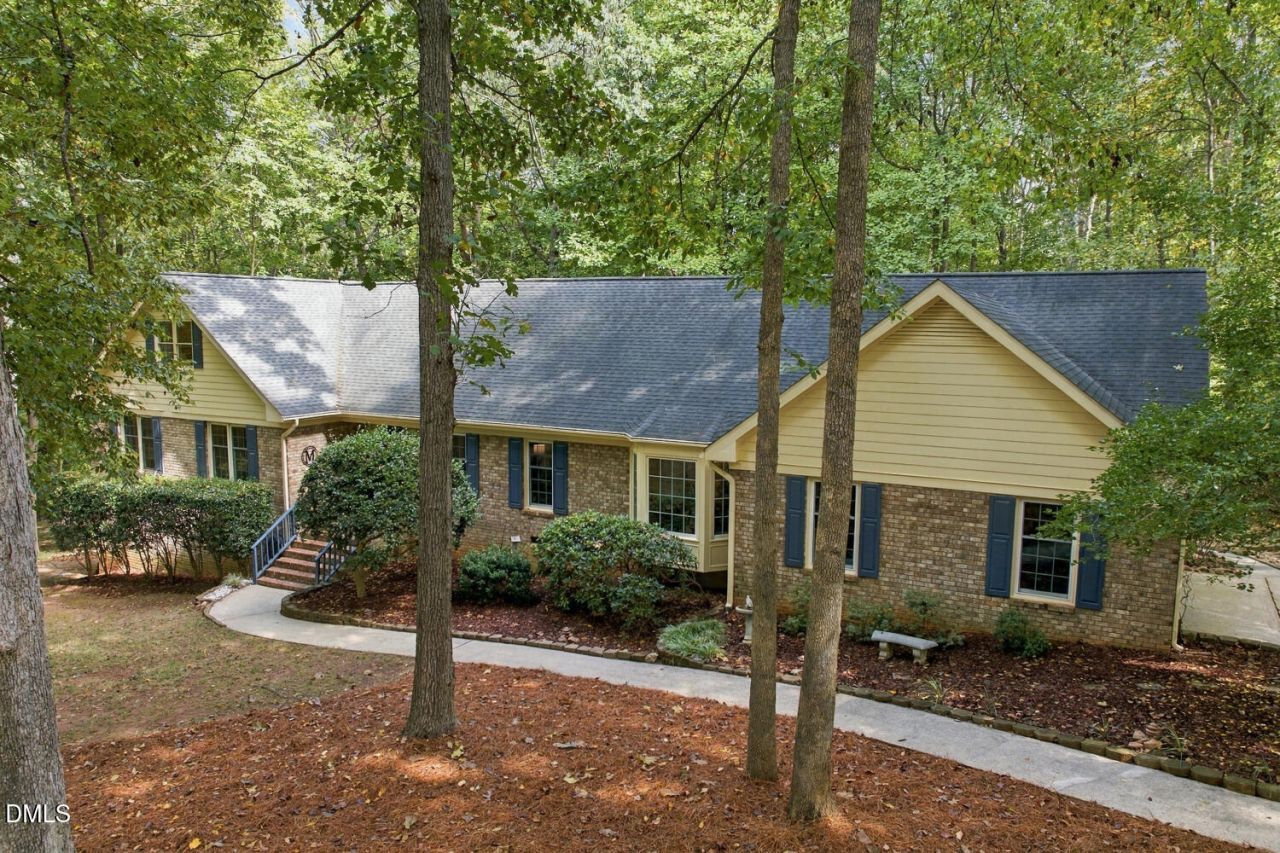
Set on 2 acres in North Raleigh, this beautifully updated home offers the space, flexibility and amenities that make everyday living feel a little easier. The main level provides true one-level living, with an expanded primary suite featuring a private sitting room, two separate closets and a renovated bath. An expansive laundry room with storage cabinetry adds an especially practical touch. The renovated kitchen offers a thoughtful mix of style and function, including three lazy Susans, pull-out lower-cabinet drawers and under-cabinet lighting, while the wall opened to the living room creates an inviting, more connected space for everyday living and entertaining. The finished second floor adds an exceptional layer of flexibility with two additional bedrooms, a full bath and bonus space, along with its own HVAC and additional insulation between floors. The arrangement can easily accommodate guests, hobbies, office space or multigenerational living. A large walk-in attic provides even more storage. Numerous updates and features include renovated primary, hall and half baths, newer Pella windows throughout the main level with easy-clean fold-in design, a walk-in crawl-space workshop, leafless gutters and a large deck overlooking the expansive lot. Located in the established Stonebridge community, residents enjoy two full-size pools plus a separate fenced baby pool, six tennis courts with pickleball capability, clubhouse facilities, playground, lake, trails, ballfield and basketball hoop. Seasonal lifeguards, swim and tennis programs, adult pickleball and ongoing community activities add to the neighborhood experience. The clubhouse also hosts regular adult gatherings throughout the year. The Carrington Drive pool, tennis courts and trails are located just behind the property, putting some of the neighborhood's most popular amenities remarkably close by. Convenient access to 540 makes it easy to reach shopping, dining and everyday destinations throughout North Raleigh. This is a home with room to spread out, space to make your own and a community that offers something for everyone.
Property Features
Property Type: Residential - Single Family
Cooling: Dual, Heat Pump
Days on Market: 27
Fireplaces: 1
Garage: 2 car attached
Heating: Heat Pump
Home Style: Ranch
Lot Size: 2.04 Acres
Roof Type: Architectural Shingle
Stories: 1.0
Year Built: 1984
Amenities
Bathtub/Shower Combination
Ceiling Fan(s)
Chandelier
Crown Molding
Double Vanity
Dual Closets
Entrance Foyer
Granite Counters
Open Floorplan
Primary Downstairs
Shower Only
Smooth Ceilings
Walk-In Closet(s)
Walk-In Shower
Private Yard
Rain Gutters
Feature Descriptions
Appliances: Dishwasher, Electric Range, Electric Water Heater
Association Amenities: Clubhouse, Playground, Pool, Recreation Facilities, Tennis Court(s)
Association Fee: $92/Monthly
Association Fee Includes: None
Building Area Total: 3879
Carport Y/N: No
Common Walls: No Common Walls
Community Features: Clubhouse, Lake, Playground, Pool, Tennis Court(s)
Exterior: Brick Veneer
Fireplace Features: Living Room
Fireplace Y/N: Yes
Flooring: Carpet, Hardwood, Tile
GarageY/N: Yes
HeatingY/N: 1
HOA Y/N: Yes
Laundry: Laundry Room, Main Level
Lot Dimensions: 0
Lot Features: Front Yard, Many Trees
Open Parking Y/N: No
Parcel Number: 079904637666000 0126932
Parking Features: Driveway, Garage Faces Side
Patio And Porch: Deck
Property Attached Y/N: No
Rooms Total: 15
Senior Community Y/N: No
Sewer: Septic Tank
Spa Y/N: No
Structure Type: House, Site Built
Utilities: Electricity Connected, Natural Gas Available, Septic Connected, Water Connected
Water: Community Water
Local Schools
High School: Millbrook High
Middle School: West Millbrook Middle
Elementary School: Baileywick Road Elementary
School District: Wake
Listed By / Shown By
Listed By
Agency Name: EXP Realty LLC
Agency Phone: 888-584-9431
Shown By
Agency Name: Key Realty Services, LLC
Agent Name: Tamecia Key
Agent Phone: Primary: (919) 971-3981
Estimate Your Payment
Estimated Payment
$ 3,949.24 per month $3,679.45 Principal & Interest $0.00 Property Tax (data not provided by mls) $269.79 Homeowner's InsuranceChange Payment Information
Doorify MLS Disclaimer - Listings marked with a Doorify MLS icon are provided courtesy of the Doorify MLS, of North Carolina, Internet Data Exchange Database. Brokers make an effort to deliver accurate information, but buyers should independently verify any information on which they will rely in a transaction. The listing broker shall not be responsible for any typographical errors, misinformation, or misprints, and they shall be held totally harmless from any damages arising from reliance upon this data. This data is provided exclusively for consumers' personal, non-commercial use. Copyright 2026 Doorify MLS, Inc. of North Carolina. All rights reserved.
Privacy Policy / DMCA Notice / ADA Accessibility


© 2026 Key Realty Services, LLC. All Rights Reserved. Key Realty Services LLC fully supports the principles of the Fair Housing Act and the Equal Opportunity Act. This office is Independently Owned and Operated.

This site is hosted, designed and copyright
© 1994 - 2026 by
Delta Media Group, Inc. -- Patent Pending --