
BEDS5
BATHS5 full 1 partial
SQUARE FEET5,700
MLS#10197137
STATUSActive
PROPERTY TYPEResidential - Single Family
SUBDIVISIONNorth Hills
SCHOOLWake
Listing Courtesy of:
MVK Commercial Realty, Inc
Agency Phone: 919-868-4472

Property Description
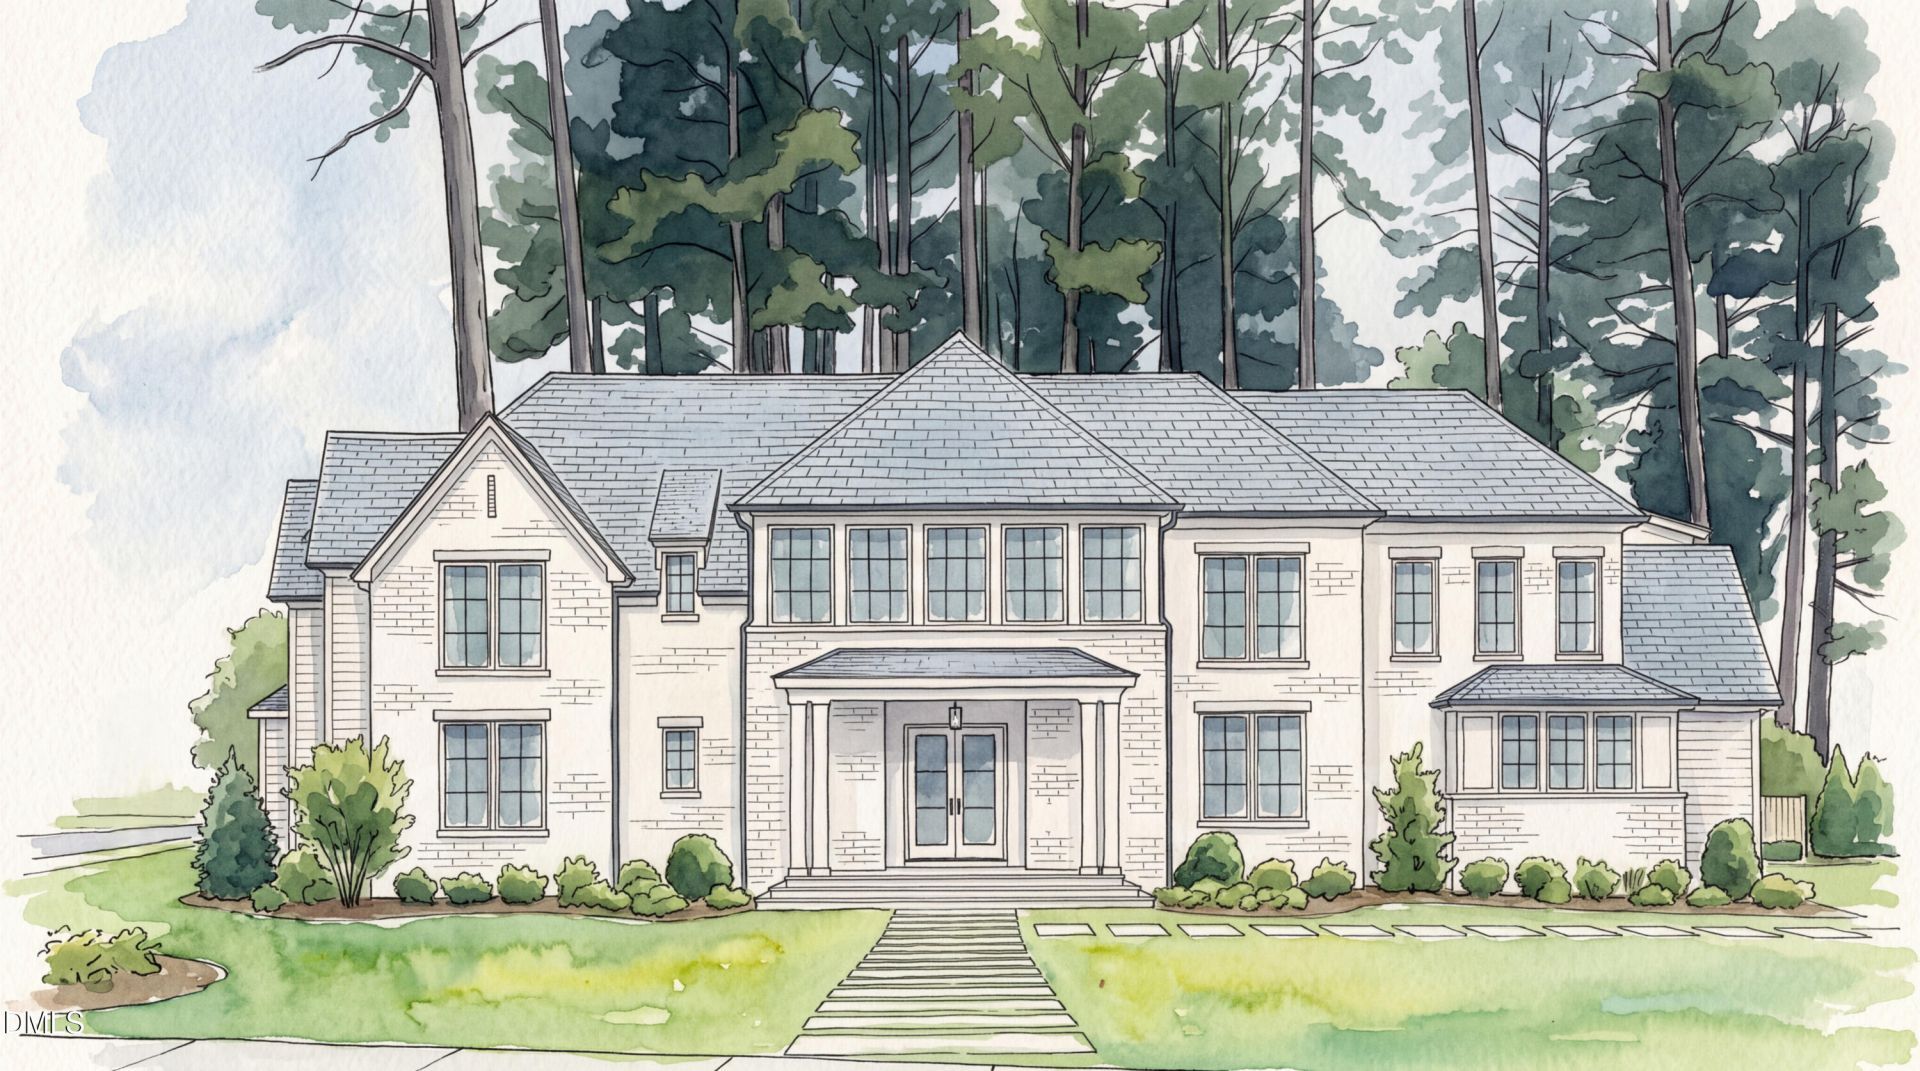
1101 Gunnison Place is a can't-miss presale opportunity in the highly coveted North Hills neighborhood. Situated on a 0.34-acre corner lot, the property offers a unique balance of quiet, tree-lined residential streets and convenient access to one of Raleigh's premier entertainment districts. North Hills is centrally located with an extensive selection of shopping, dining, and everyday conveniences. The flat lot provides flexibility for a thoughtfully designed home with generous indoor and outdoor living spaces, a custom pool, and additional landscaping or outdoor amenities. Mature crepe myrtles line both Gunnison Pl and Rampart St, creating beautiful natural scenery and a sense of privacy around the property. Stellar Blu Construction has been building in the Raleigh area for 20 years, with multiple custom homes throughout North Hills. Known for quality craftsmanship, thoughtful design and attention to detail. Stellar Blu also owns and operates Stellar Built Pools & Hardscapes, allowing the home and pool to be designed and constructed together as one cohesive project, with a seamless vision carried from the home through the outdoor spaces. This presale provides the opportunity to work directly with Stellar Blu throughout the planning and construction process, creating a home tailored to both the lot and the homeowner's lifestyle. The result will be a personalized residence a buyer will be proud to call home. See examples of Stellar Blu Construction and Stellar Built Pools & Hardscapes work below. Photos of 2026 Parade of Homes house and pool coming soon! https://www.stellarbluconstruction.com/ https://stellarbuiltpools.com/ **Construction anticipated to start early spring 2027. House and pool plans are in preliminary planning stages, all included information is subject to change.**
Property Features
Property Type: Residential - Single Family
Cooling: Central Air
Days on Market: 28
Fenced: Yes
Garage: 3 car attached
Heating: Central, Electric, Fireplace(s), Forced Air
Home Style: Traditional, Transitional
Lot Size: 0.34 Acres
Roof Type: Metal, Shingle
Stories: 2.0
Year Built: 2027
Feature Descriptions
Accessibility: No
Building Area Total: 5700
Carport Y/N: No
Community Features: Curbs, Suburban, Street Lights, Sidewalks
Exterior: Attic/Crawl Hatchway(s) Insulated, Concrete, Frame, F
Fireplace Y/N: No
Flooring: Carpet, Hardwood, Tile
GarageY/N: Yes
HeatingY/N: 1
HOA Y/N: No
Lot Dimensions: 0
Lot Features: Corner Lot
Open Parking Y/N: No
Parcel Number: 1706237438
Parking Features: Attached, Garage
Pool Features: Fenced, Heated, In Ground, Outdoor Pool, Private, Pool/Spa Combo
Property Attached Y/N: No
Road Frontage: City Street
Rooms Total: 1
Senior Community Y/N: No
Sewer: Public Sewer
Spa Y/N: No
Structure Type: House
Water: Public
Local Schools
High School: Sanderson High
Middle School: Carroll Middle
Elementary School: Brooks Elementary
School District: Wake
Listed By / Shown By
Listed By
Agency Name: MVK Commercial Realty, Inc
Agency Phone: 919-868-4472
Shown By
Agency Name: Key Realty Services, LLC
Agent Name: Tamecia Key
Agent Phone: Primary: (919) 971-3981
Estimate Your Payment
Estimated Payment
$ 14,516.13 per month $13,524.47 Principal & Interest $0.00 Property Tax (data not provided by mls) $991.67 Homeowner's InsuranceChange Payment Information
Doorify MLS Disclaimer - Listings marked with a Doorify MLS icon are provided courtesy of the Doorify MLS, of North Carolina, Internet Data Exchange Database. Brokers make an effort to deliver accurate information, but buyers should independently verify any information on which they will rely in a transaction. The listing broker shall not be responsible for any typographical errors, misinformation, or misprints, and they shall be held totally harmless from any damages arising from reliance upon this data. This data is provided exclusively for consumers' personal, non-commercial use. Copyright 2026 Doorify MLS, Inc. of North Carolina. All rights reserved.
Privacy Policy / DMCA Notice / ADA Accessibility


© 2026 Key Realty Services, LLC. All Rights Reserved. Key Realty Services LLC fully supports the principles of the Fair Housing Act and the Equal Opportunity Act. This office is Independently Owned and Operated.

This site is hosted, designed and copyright
© 1994 - 2026 by
Delta Media Group, Inc. -- Patent Pending --