
BEDS5
BATHS3 full 2 partial
SQUARE FEET5,418
MLS#10197122
STATUSActive
PROPERTY TYPEResidential - Single Family
SUBDIVISIONThe Oaks
SCHOOLDurham
Listing Courtesy of:
Coldwell Banker Advantage
Agency Phone: 919-967-6363

Property Description
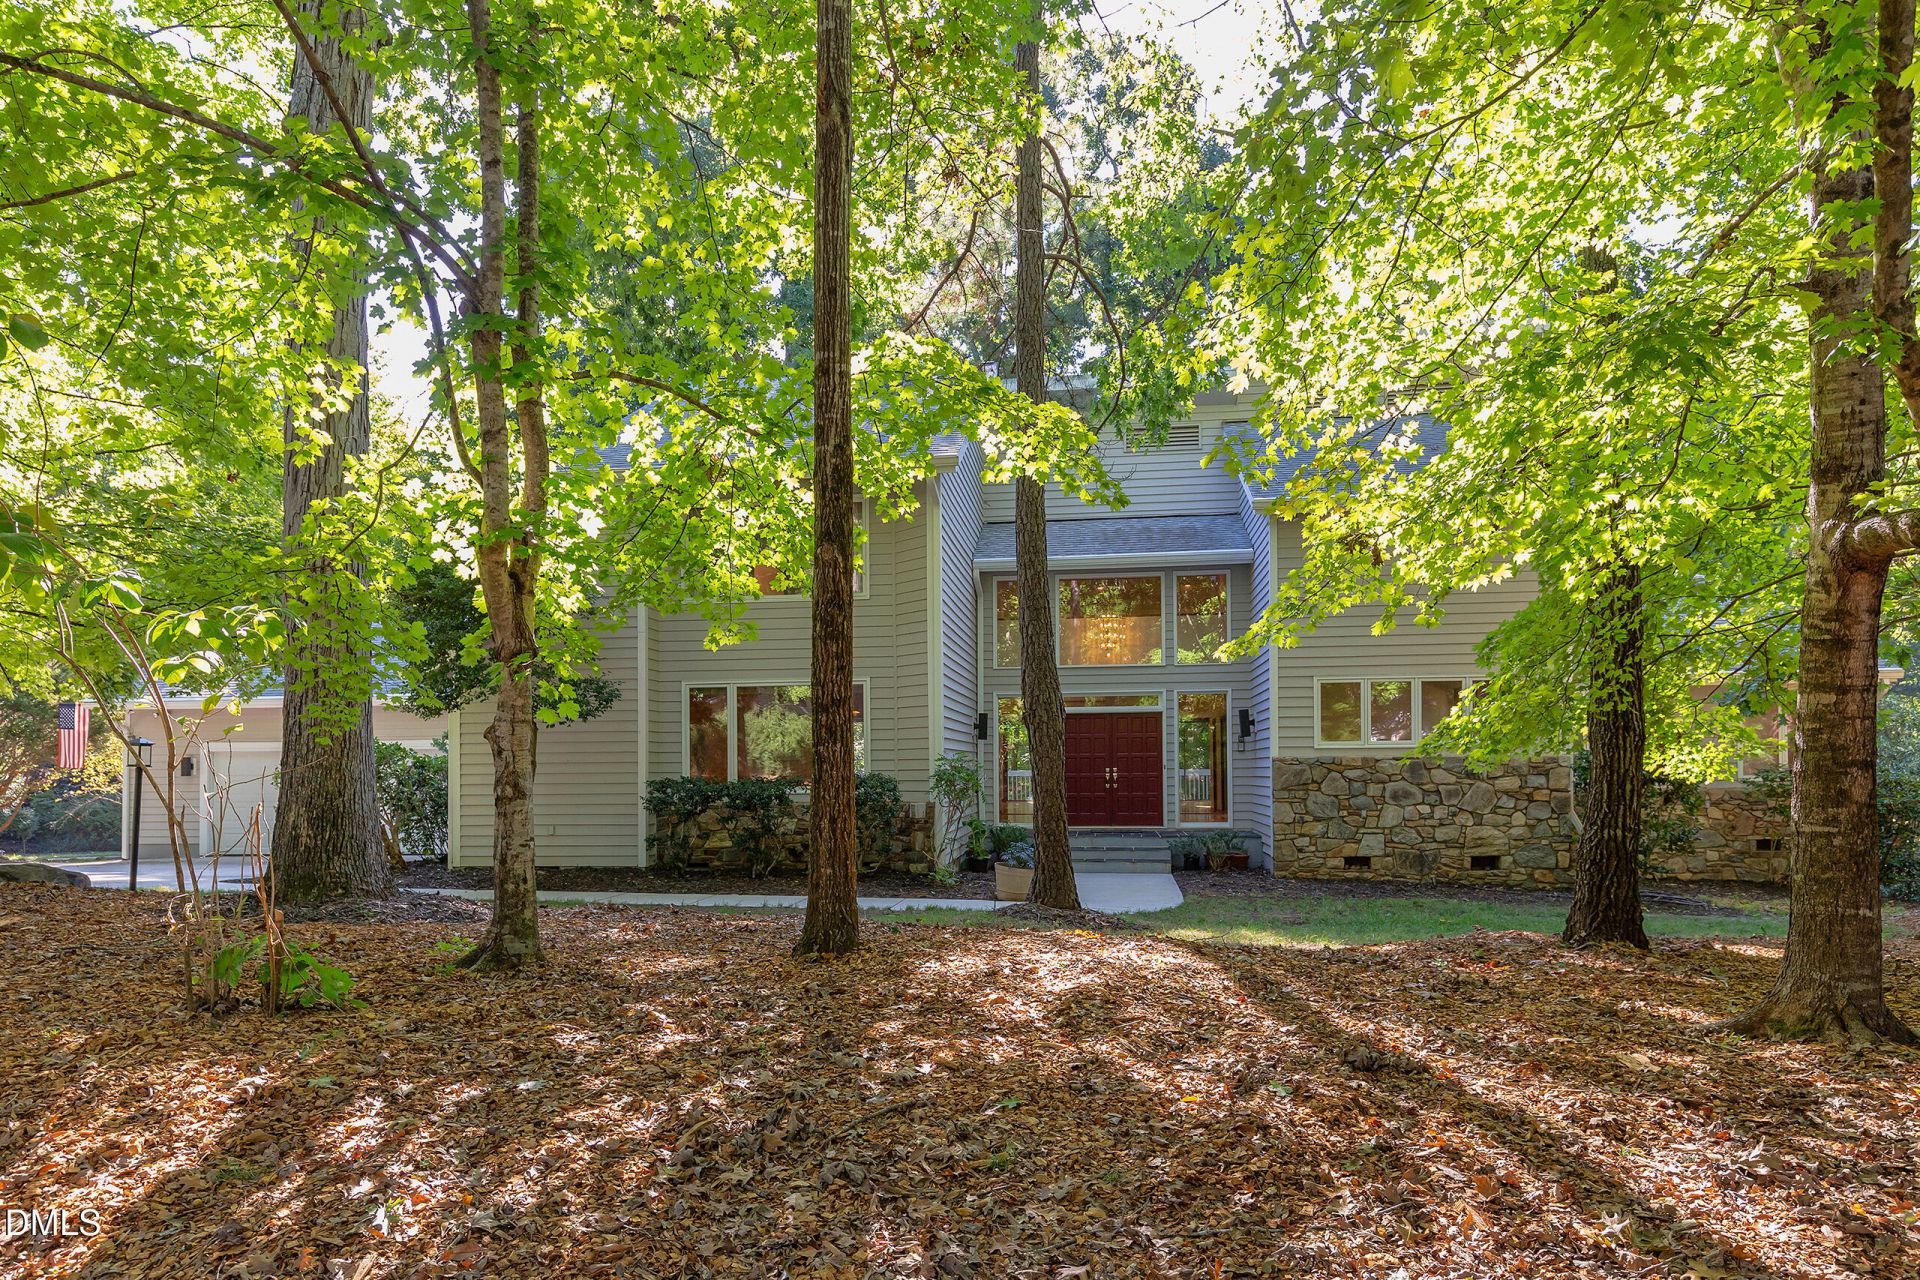
Set on a sprawling, wooded .67-acre corner lot in a cul-de-sac within the coveted The Oaks neighborhood, this captivating Goforth-built home blends exceptional craftsmanship with effortless warmth. The double front doors open into a dramatic two-story foyer, where an open staircase creates a striking first impression and seamlessly connects all three levels. Everyday living and entertaining center around the vaulted family room, anchored by a stone wood-burning fireplace, where soaring walls of windows frame tranquil tree-lined views and offer direct access to an expansive wraparound back deck. Right off the sunny breakfast room, the deck features a gas line ready for seamless outdoor grilling, perfectly extending the kitchen area, which comes fully equipped with high-end appliances. A main-floor office, a large laundry room with a sink, and a walk-in pantry add effortless practical convenience. Tucked away on the main level, the primary suite serves as a peaceful sanctuary, featuring direct access to the deck and a beautifully renovated bath. Upstairs, four generously sized bedrooms with deep closets offer ample space for family and guests alike. Downstairs, the finished lower level reveals a vast bonus room designed for endless entertainment possibilities, opening straight out to the back patio, along with a dedicated conditioned storage room to neatly keep every odds and end out of sight. To top it all off, this exceptional home offers a wonderfully convenient location with quick, easy access to both Chapel Hill and Durham.
Property Features
Property Type: Residential - Single Family
Basement: Yes
Basement: Crawl Space, Daylight, Finished, Interior Entry, Storage Space, Walk-Out Access
Cooling: Central Air
Days on Market: 28
Fireplaces: 1
Garage: 2 car attached
Heating: Central
Home Style: Contemporary, Traditional, Transitional
Lot Size: 0.67 Acres
Roof Type: Shingle
Stories: 3.0
Year Built: 1988
Amenities
Bookcases
Ceiling Fan(s)
Chandelier
Double Vanity
Entrance Foyer
High Ceilings
His and Hers Closets
Kitchen Island
Natural Woodwork
Open Floorplan
Pantry
Primary Downstairs
Soaking Tub
Storage
Vaulted Ceiling(s)
Walk-in Closet(s)
Whirlpool Tub
Separate Shower
Bathtub/Shower Combination
Walk-in Shower
Water Closet
Smooth Ceilings
Master Downstairs
Stone Counters
Feature Descriptions
Accessibility: No
Appliances: Down Draft, Disposal, Double Oven, Dishwasher, Gas Cooktop, Refrigerator, Stainless Steel Appliance(s), Wall Oven
Building Area Total: 5418
Carport Y/N: No
Exterior: HardiPlank Type, Stone, Wood Siding
Fireplace Features: Stone, Wood Burning
Fireplace Y/N: Yes
Flooring: Carpet, Ceramic Tile, Hardwood
GarageY/N: Yes
HeatingY/N: 1
HOA Y/N: No
Laundry: Laundry Room, Main Level, Sink
Lot Dimensions: 0
Lot Features: Back Yard, Cul-De-Sac, Corner Lot, Front Yard, Landscaped, Wooded, Hardwood Trees
Open Parking Y/N: No
Parcel Number: 140453
Parking Features: Driveway, Garage Faces Front, Garage, On Street, Parking Pad
Patio And Porch: Deck, Front Porch, Patio, Wrap Around
Property Attached Y/N: No
Rooms Total: 17
Senior Community Y/N: No
Sewer: Public Sewer
Spa Y/N: No
Special View Info: Neighborhood
Structure Type: Site Built
Utilities: Electricity Connected, Natural Gas Connected, Sewer Connected, Water Connected
Water: Public
Wooded: Yes
Local Schools
High School: Charles E Jordan Sr High School
Middle School: Sherwood Githens Middle
Elementary School: Creekside Elementary
School District: Durham
Listed By / Shown By
Listed By
Agency Name: Coldwell Banker Advantage
Agency Phone: 919-967-6363
Shown By
Agency Name: Key Realty Services, LLC
Agent Name: Tamecia Key
Agent Phone: Primary: (919) 971-3981
Estimate Your Payment
Estimated Payment
$ 5,891.84 per month $5,489.34 Principal & Interest $0.00 Property Tax (data not provided by mls) $402.50 Homeowner's InsuranceChange Payment Information
Doorify MLS Disclaimer - Listings marked with a Doorify MLS icon are provided courtesy of the Doorify MLS, of North Carolina, Internet Data Exchange Database. Brokers make an effort to deliver accurate information, but buyers should independently verify any information on which they will rely in a transaction. The listing broker shall not be responsible for any typographical errors, misinformation, or misprints, and they shall be held totally harmless from any damages arising from reliance upon this data. This data is provided exclusively for consumers' personal, non-commercial use. Copyright 2026 Doorify MLS, Inc. of North Carolina. All rights reserved.
Privacy Policy / DMCA Notice / ADA Accessibility


© 2026 Key Realty Services, LLC. All Rights Reserved. Key Realty Services LLC fully supports the principles of the Fair Housing Act and the Equal Opportunity Act. This office is Independently Owned and Operated.

This site is hosted, designed and copyright
© 1994 - 2026 by
Delta Media Group, Inc. -- Patent Pending --