
BEDS4
BATHS3 full 1 partial
SQUARE FEET2,559
MLS#10197096
STATUSPending
PROPERTY TYPEResidential - Single Family
SUBDIVISIONSouthern Village
SCHOOLChapelHillCarrboro
Listing Courtesy of:
Berkshire Hathaway HomeService
Agency Phone: 919-929-7100

Property Description
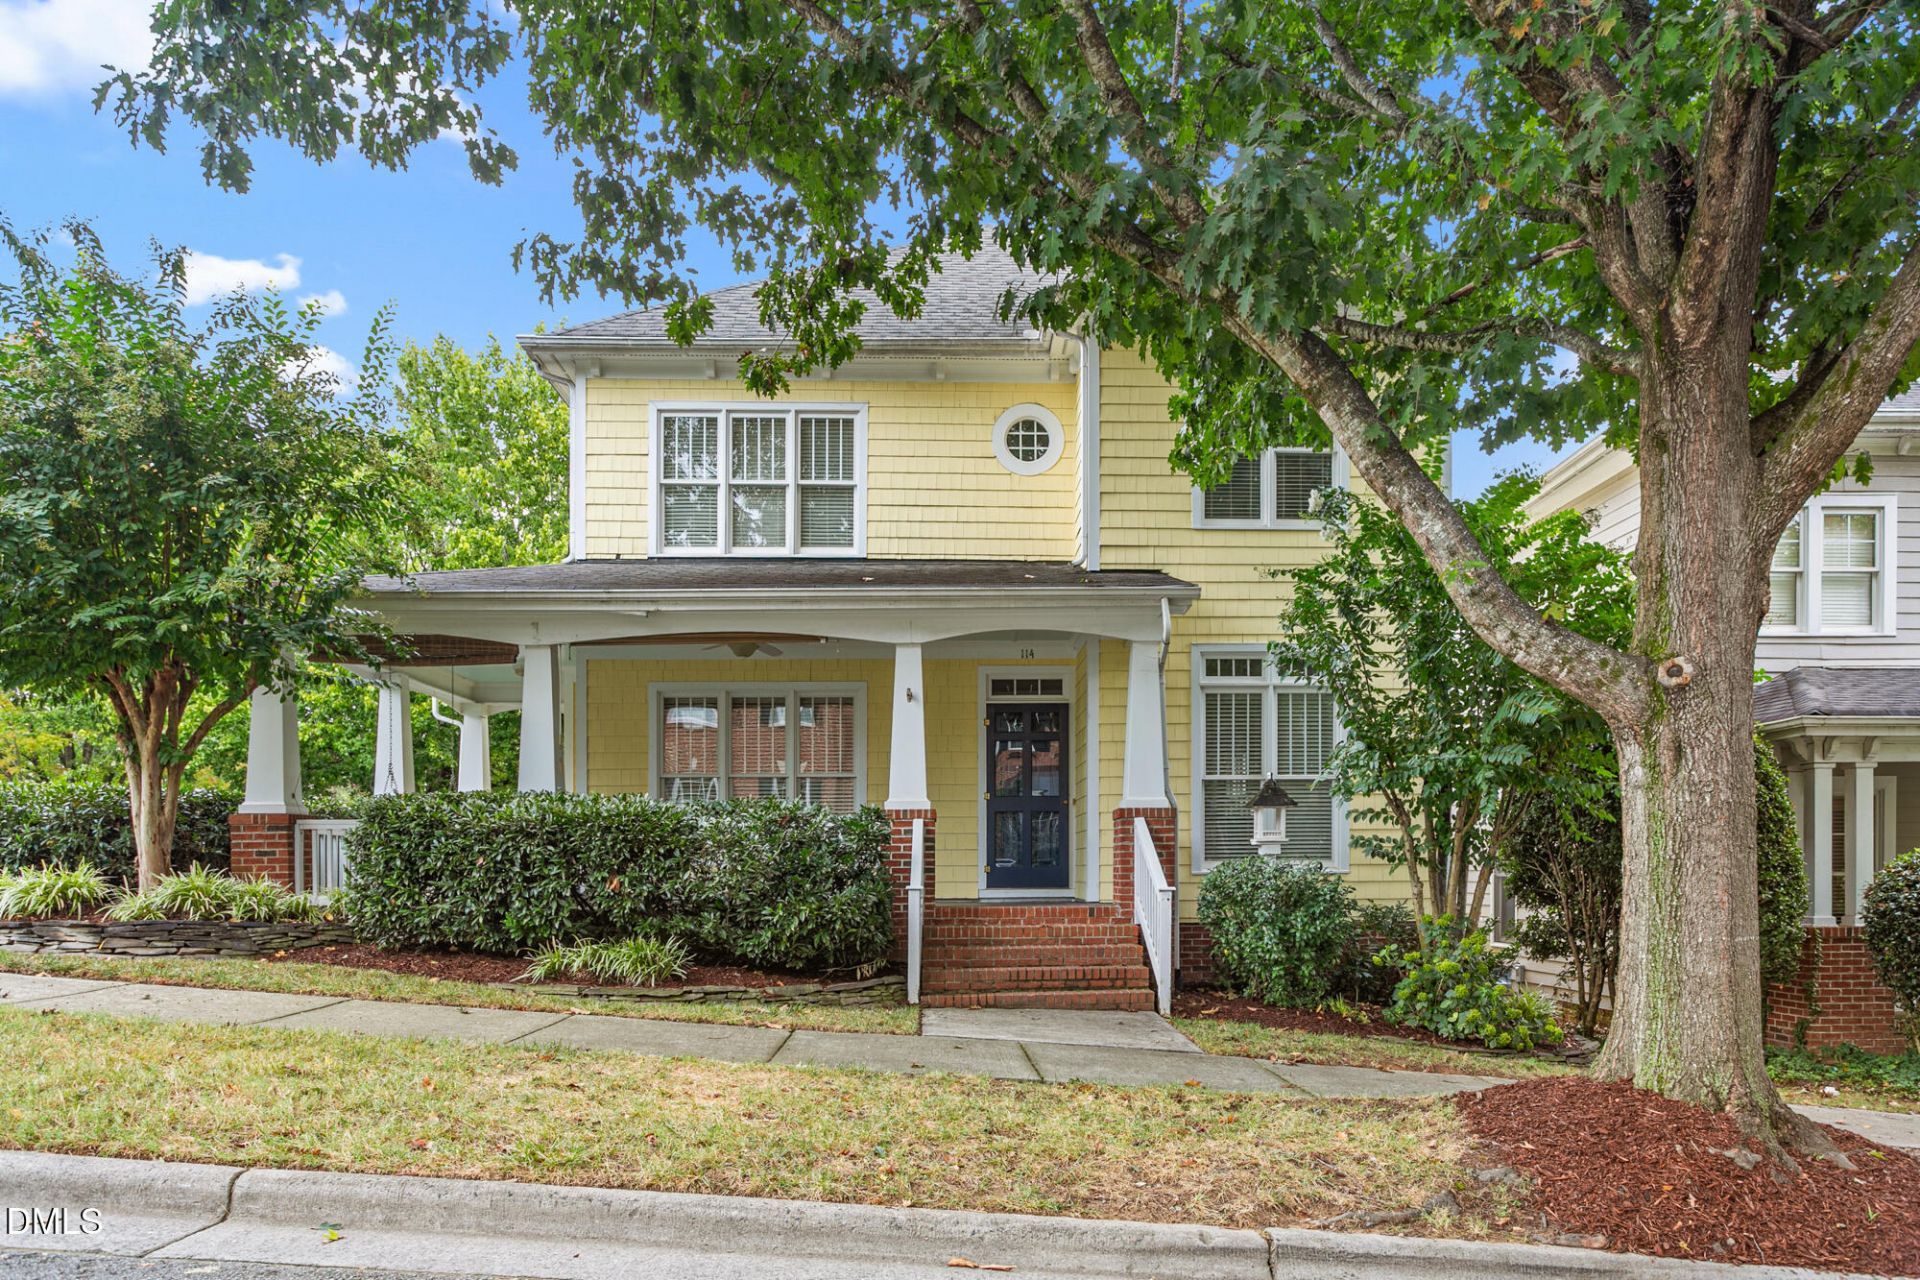
This Westside Dr corner lot home with rear garage entrance and large wrap around front porch is calling you!! Four bedrooms, 3 full baths,1 half bath, with primary suite on the first level is designed for comfort and function. Large living area with a private dining room greet you upon entrance. Well appointed kitchen with eating area gives you lots of room and offers excellent cabinet storage. Upstairs you will find a loft/office with three large guest bedrooms. Bedroom at the rear has a private entrance as well. Upgrades inside and out!! Fresh paint throughout, new carpet downstairs, Gas logs (2022), Hvac system upstairs and down (2022), New roof and gutter system (2026), Front porch and deck freshly painted to enhance your outside space enjoyment! Southern Village amenities are legion. Pool, clubhouse, pickle ball, tennis, play grounds, walking trails, shopping....all just a short distance away!! Call your agent and come take a look or give me a call and I will be happy to show you the property. (662-571-7740) (Some photos virtually staged)
Property Features
Property Type: Residential - Single Family
Cooling: Central Air, Ceiling Fan(s)
Days on Market: 28
Garage: 2 car attached
Heating: Fireplace(s), Forced Air, Natural Gas
Home Style: Traditional
Lot Size: 0.12 Acres
Roof Type: Shingle
Stories: 2.0
Year Built: 1999
Feature Descriptions
Accessibility: No
Association Fee: $0/Annually
Association Fee Includes: Maintenance Grounds, Storm Water Maintenance
Building Area Total: 2559
Carport Y/N: No
Exterior: Fiber Cement, HardiPlank Type
Fireplace Y/N: No
Flooring: Carpet, Ceramic Tile, Wood
GarageY/N: Yes
HeatingY/N: 1
HOA Y/N: Yes
Lot Dimensions: 0
Open Parking Y/N: No
Parcel Number: 9777970557
Property Attached Y/N: No
Rooms Total: 1
Senior Community Y/N: No
Sewer: Public Sewer
Spa Y/N: No
Structure Type: House, Site Built
Water: Public
Local Schools
High School: Carrboro High Sch
Middle School: Grey Culbreth Mid
Elementary School: Mary Scroggs Elem
School District: ChapelHillCarrboro
Listed By / Shown By
Listed By
Agency Name: Berkshire Hathaway HomeService
Agency Phone: 919-929-7100
Shown By
Agency Name: Key Realty Services, LLC
Agent Name: Tamecia Key
Agent Phone: Primary: (919) 971-3981
Estimate Your Payment
Estimated Payment
$ 3,821.16 per month $3,560.12 Principal & Interest $0.00 Property Tax (data not provided by mls) $261.04 Homeowner's InsuranceChange Payment Information
Doorify MLS Disclaimer - Listings marked with a Doorify MLS icon are provided courtesy of the Doorify MLS, of North Carolina, Internet Data Exchange Database. Brokers make an effort to deliver accurate information, but buyers should independently verify any information on which they will rely in a transaction. The listing broker shall not be responsible for any typographical errors, misinformation, or misprints, and they shall be held totally harmless from any damages arising from reliance upon this data. This data is provided exclusively for consumers' personal, non-commercial use. Copyright 2026 Doorify MLS, Inc. of North Carolina. All rights reserved.
Privacy Policy / DMCA Notice / ADA Accessibility


© 2026 Key Realty Services, LLC. All Rights Reserved. Key Realty Services LLC fully supports the principles of the Fair Housing Act and the Equal Opportunity Act. This office is Independently Owned and Operated.

This site is hosted, designed and copyright
© 1994 - 2026 by
Delta Media Group, Inc. -- Patent Pending --