
BEDS5
BATHS4 full 1 partial
SQUARE FEET3,687
MLS#10197092
STATUSPending
PROPERTY TYPEResidential - Single Family
SUBDIVISIONLake Hogan Farms
SCHOOLChapelHillCarrboro
Listing Courtesy of:
United Real Estate Triangle
Agency Phone: 919-573-8322

Property Description
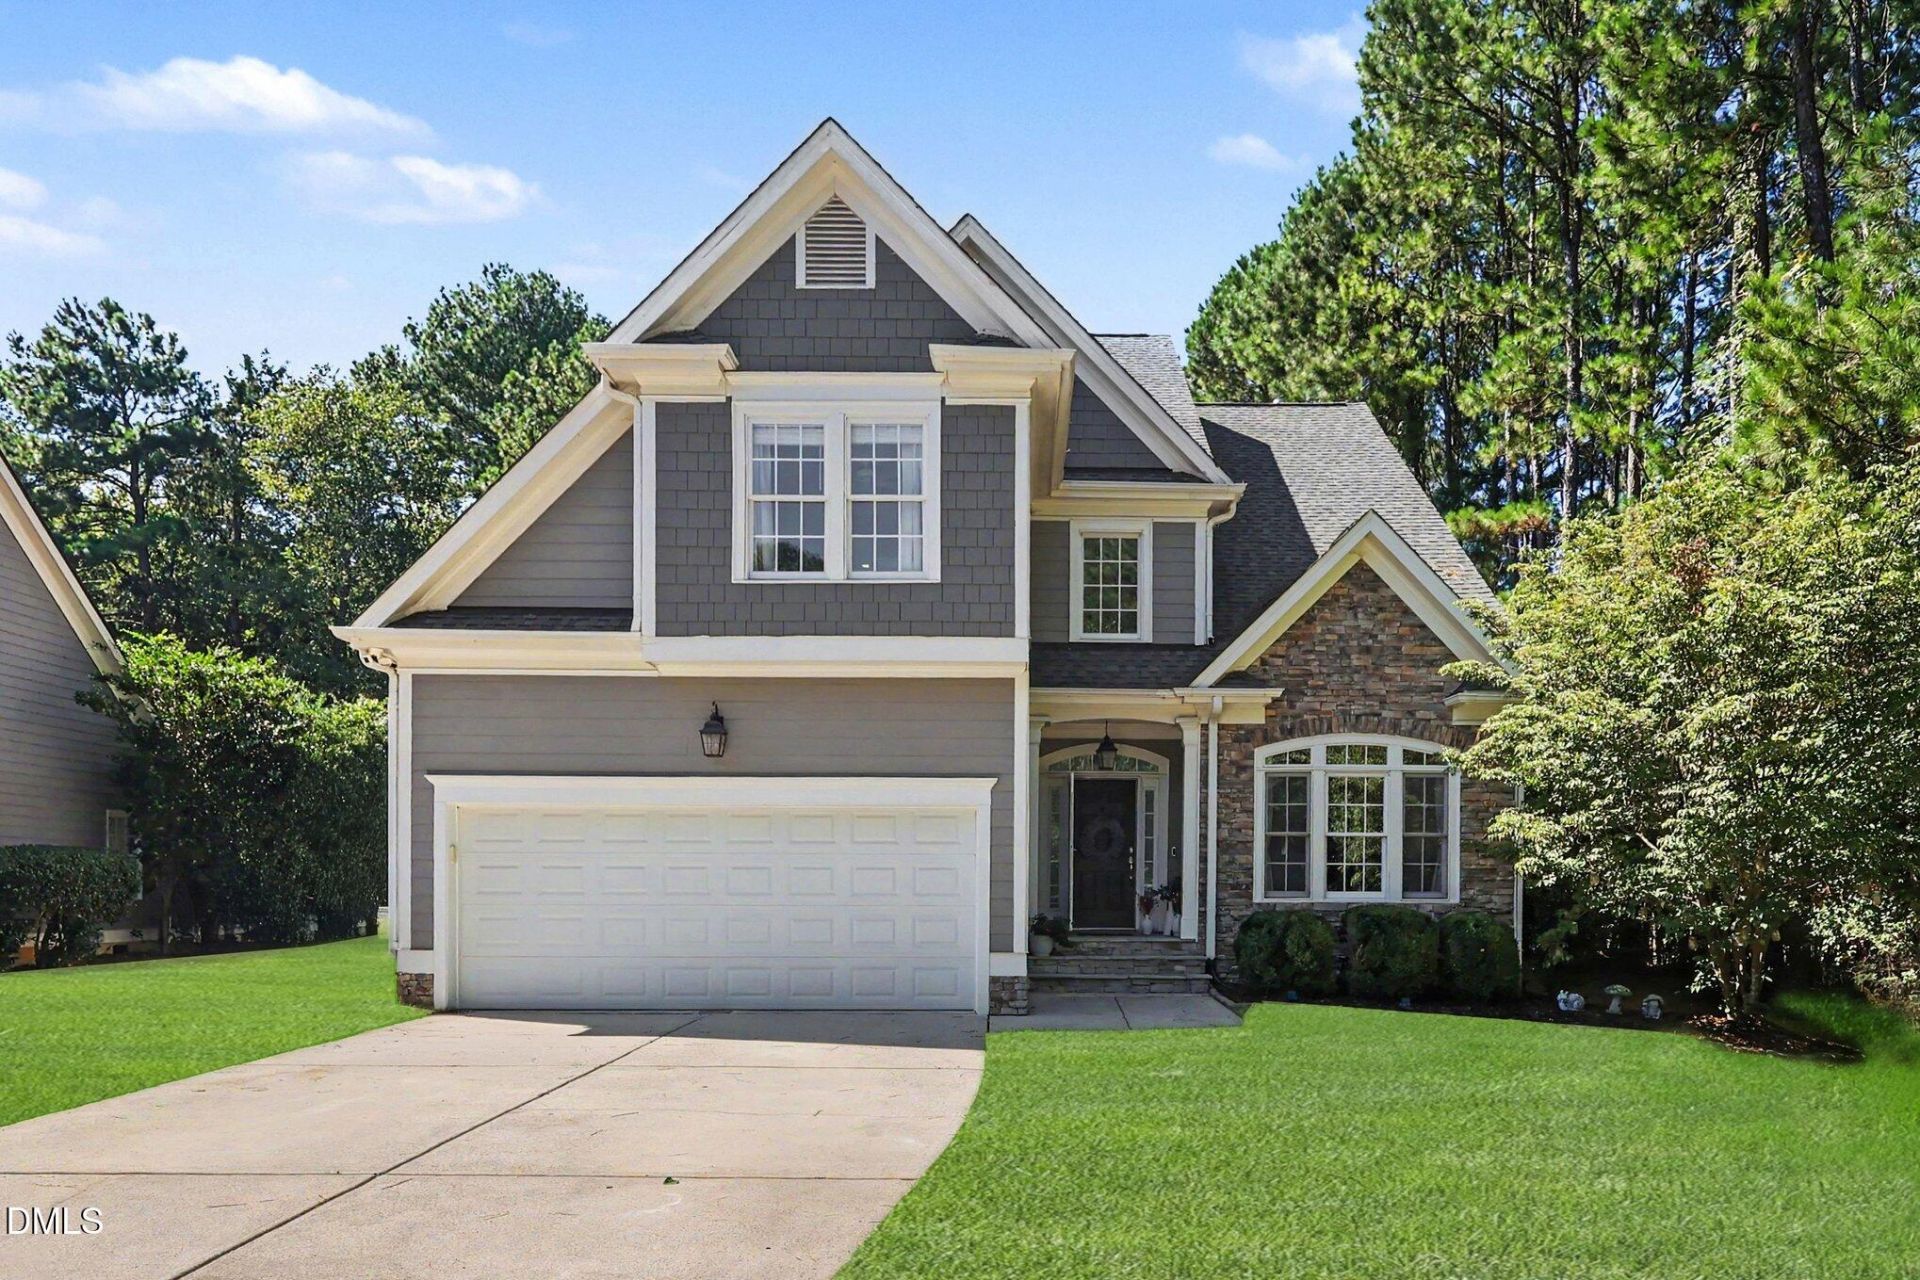
Welcome home to 205 Dairy Glen Rd-a move-in-ready, 5-bedroom, 4.5-bath home offering 3,687 sq ft of thoughtfully upgraded living space in the sought-after Lake Hogan Farms neighborhood. Key features include Hardwood floors throughout the first and second levels, a generous primary suite, a large bonus room, and a main living area that opens to a screened-in porch (2023) private fenced backyard with a playset. Finished Third Floor (2023): Adds 657 sq ft total, including a bright 378 sq ft fifth bedroom with an adjacent full bath and closet, plus 80 sq ft of dedicated storage. Two-zone dual-fuel heat pump/natural gas furnace for the second and third floors (2021/2024), and a replaced first-floor heat pump (2022). Energy Efficient solar- owned 13.14 kW solar array (2021) with 36 panels (averaging 13,750 kWh/yr) keeps electric bills under $100/month with no lease to assume. Also features a sealed, conditioned crawlspace (2021) and a replaced roof (2021). As a resident of Lake Hogan Farms, you will enjoy access to a pool, clubhouse, tennis and basketball courts, a playground, walking trails, and a 12-acre lake. Conveniently located near everything Chapel Hill and Carrboro have to offer. Please call or text Megan if you have any questions!
Property Features
Property Type: Residential - Single Family
Cooling: Zoned
Days on Market: 28
Fenced: Yes
Garage: 2 car attached
Heating: Zoned, Other, See Remarks
Home Style: Transitional
Lot Size: 0.33 Acres
Roof Type: Architectural Shingle
Stories: 2.0
Year Built: 2004
Amenities
Bookcases
Ceiling Fan(s)
Granite Counters
Kitchen Island
Smooth Ceilings
Walk-In Closet(s)
Whirlpool Tub
Fenced Yard
Playground
Private Yard
Feature Descriptions
Appliances: Dishwasher, Gas Range, Microwave, Refrigerator
Association Amenities: Clubhouse, Playground, Pool, Tennis Court(s), Trail(s)
Association Fee: $100/Monthly
Association Fee Includes: Storm Water Maintenance
Building Area Total: 3686.86
Carport Y/N: No
Community Features: Clubhouse, Lake, Playground, Pool, Tennis Court(s)
Exterior: Fiber Cement, Shingle Siding, Stone
Fencing: Back Yard, Wrought Iron
Fireplace Y/N: No
Flooring: Carpet, Hardwood, Tile
GarageY/N: Yes
Green Energy Generation: Solar
HeatingY/N: 1
HOA Y/N: Yes
Laundry: Laundry Room, Upper Level
Lot Dimensions: 0
Lot Features: Corner Lot, Level, Private
Open Parking Y/N: Yes
Parcel Number: 9860825370
Parking Spaces: 3
Property Attached Y/N: No
Rooms Total: 1
Senior Community Y/N: No
Sewer: Public Sewer
Spa Y/N: No
Structure Type: Site Built
Water: Public
Local Schools
High School: Chapel Hill High
Middle School: Charles and Lucil
Elementary School: Morris Grove Elem
School District: ChapelHillCarrboro
Listed By / Shown By
Listed By
Agency Name: United Real Estate Triangle
Agency Phone: 919-573-8322
Shown By
Agency Name: Key Realty Services, LLC
Agent Name: Tamecia Key
Agent Phone: Primary: (919) 971-3981
Estimate Your Payment
Estimated Payment
$ 3,629.03 per month $3,381.12 Principal & Interest $0.00 Property Tax (data not provided by mls) $247.92 Homeowner's InsuranceChange Payment Information
Doorify MLS Disclaimer - Listings marked with a Doorify MLS icon are provided courtesy of the Doorify MLS, of North Carolina, Internet Data Exchange Database. Brokers make an effort to deliver accurate information, but buyers should independently verify any information on which they will rely in a transaction. The listing broker shall not be responsible for any typographical errors, misinformation, or misprints, and they shall be held totally harmless from any damages arising from reliance upon this data. This data is provided exclusively for consumers' personal, non-commercial use. Copyright 2026 Doorify MLS, Inc. of North Carolina. All rights reserved.
Privacy Policy / DMCA Notice / ADA Accessibility


© 2026 Key Realty Services, LLC. All Rights Reserved. Key Realty Services LLC fully supports the principles of the Fair Housing Act and the Equal Opportunity Act. This office is Independently Owned and Operated.

This site is hosted, designed and copyright
© 1994 - 2026 by
Delta Media Group, Inc. -- Patent Pending --