
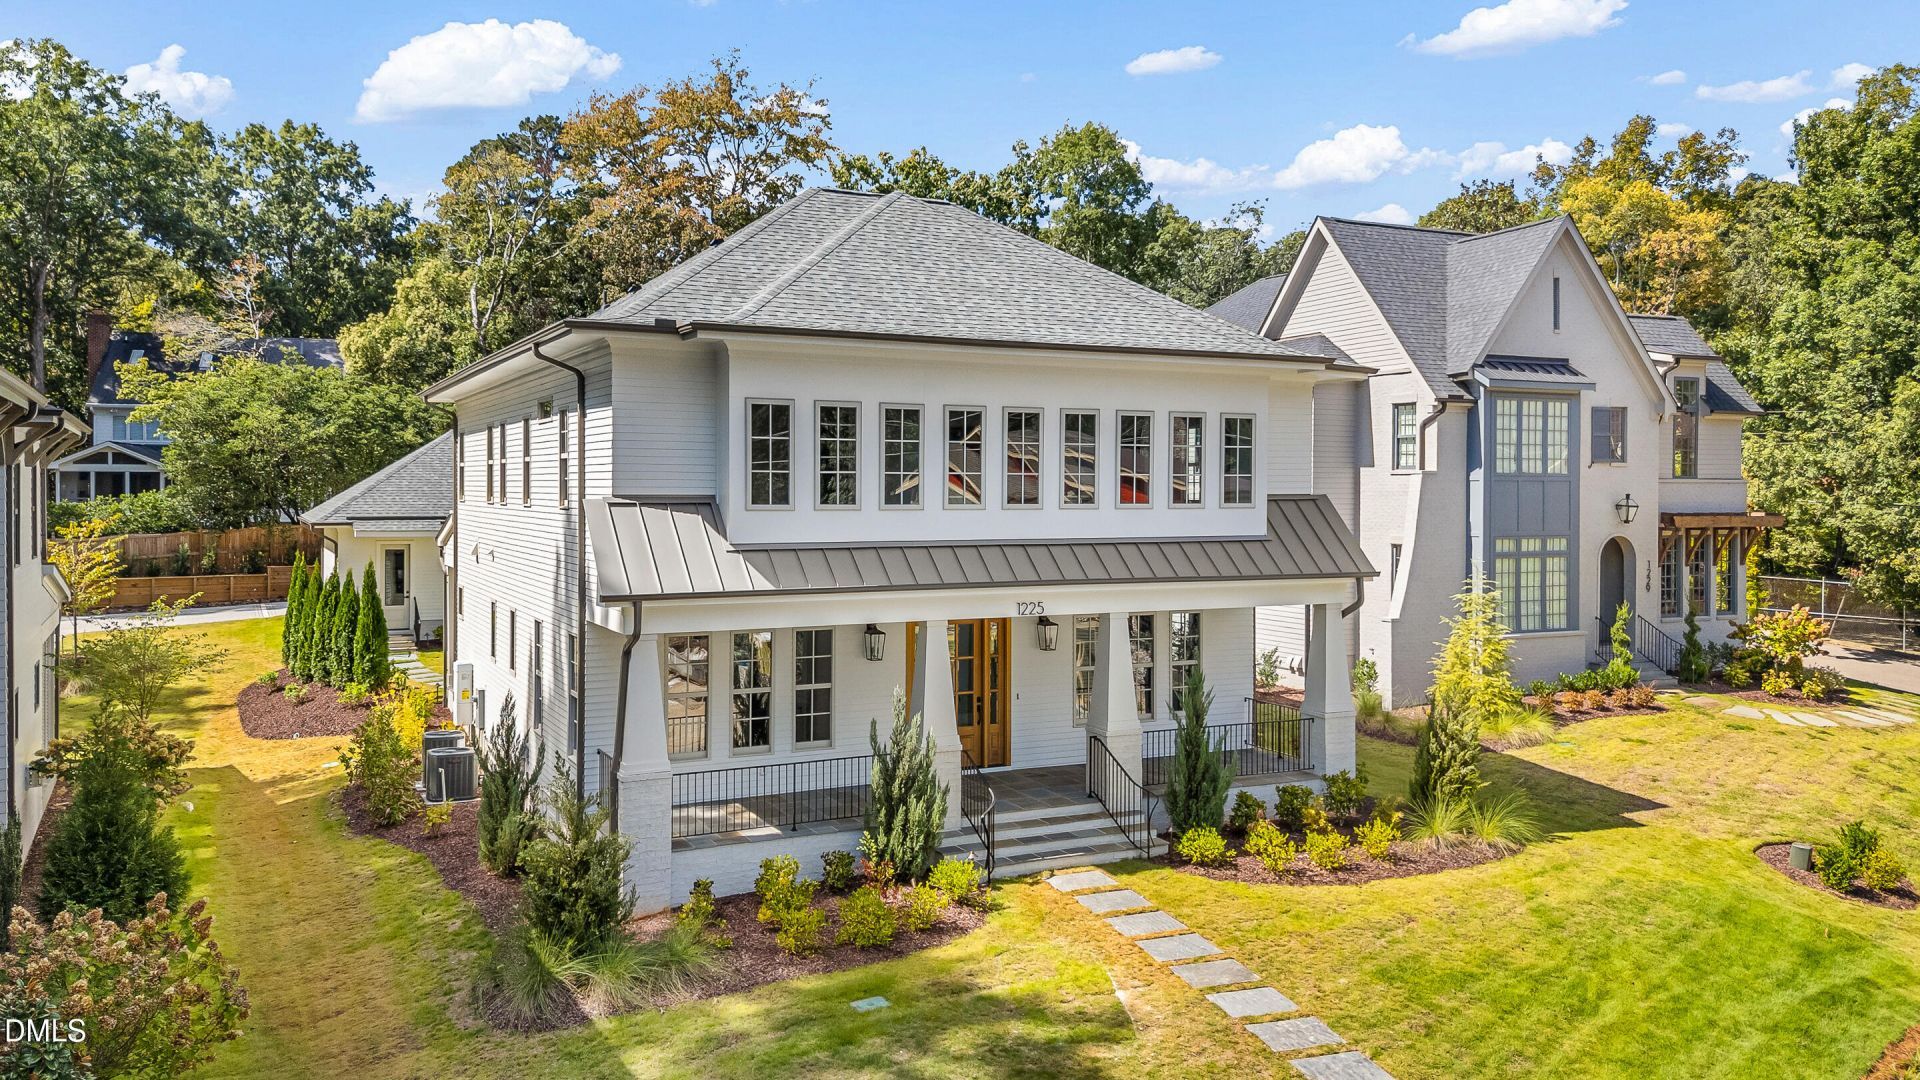
BEDS5
BATHS4 full 1 partial
SQUARE FEET3,833
MLS#10197079
STATUSActive
PROPERTY TYPEResidential - Single Family
SUBDIVISIONRalina
SCHOOLWake
Listing Courtesy of:
Insight Real Estate
Agency Phone: 919-802-4574

Property Description
New construction Inside the Beltline rarely comes with this much room to spread out, and DJF Builders has finished it with vision and care. Designer finishes run throughout, and the custom trim-out gives each room a level of detail you notice from the front door on. The main floor lives open and easy, with the kitchen, dining, and living areas flowing together around a gas fireplace that makes the space feel settled on a cool evening. A dedicated home office sits just off the main living area, giving you a place to retreat when the workday calls. Step out back to a private covered porch overlooking a beautifully landscaped .24-acre lot, a place for morning coffee or a late dinner whatever the forecast says. Five bedrooms and four and a half baths mean everyone has real space of their own, and the bonus room is ready to become whatever your household needs: a playroom, media room, gym, or guest retreat. The detached two-car garage is reached by alley access, which keeps the front of the home clean and makes coming and going easy. The location is a big part of the story. Village District and North Hills are both minutes away, with some of Raleigh's best dining, shopping, and daily errands close at hand, and Downtown Raleigh is an easy drive for an evening out. Quick access to Wade Avenue and I-440 puts RTP and RDU within comfortable reach, which suits anyone who commutes or travels often. A thoughtful floor plan, designer details, and a location that keeps the best of Raleigh close. Come see how this DJF home lives.
Property Features
Property Type: Residential - Single Family
Cooling: Central Air, Ceiling Fan(s), Dual, Zoned
Days on Market: 28
Fireplaces: 1
Garage: 2
Heating: Central, Fireplace(s), Forced Air, Zoned
Home Style: Traditional, Transitional
Lot Size: 0.24 Acres
Roof Type: Metal, Shingle
Stories: 2.0
Year Built: 2026
Amenities
Built-in Features
Bookcases
Ceiling Fan(s)
Chandelier
Crown Molding
Double Vanity
Entrance Foyer
Eat-in Kitchen
High Ceilings
Kitchen Island
Open Floorplan
Recessed Lighting
Soaking Tub
Walk-in Closet(s)
Separate Shower
Bathtub/Shower Combination
Walk-in Shower
Water Closet
Quartz Counters
Smooth Ceilings
Rain Gutters
Feature Descriptions
Accessibility: No
Appliances: Built-In Freezer, Disposal, Dishwasher, Gas Range, Gas Water Heater, Refrigerator, Range Hood, Stainless Steel Appliance(s), Tankless Water Heater
Building Area Total: 3833
Carport Y/N: No
Common Walls: No Common Walls
Door Features: French Doors
Exterior: Fiber Cement
Fireplace Features: Gas, Glass Doors, Living Room
Fireplace Y/N: Yes
Flooring: Carpet, Hardwood, Tile, Wood
GarageY/N: Yes
HeatingY/N: 1
HOA Y/N: No
Laundry: Laundry Room
Lot Dimensions: 0
Lot Features: City Lot, Gentle Sloping, Landscaped, Sloped
Open Parking Y/N: Yes
Parcel Number: 079407575674000 0515335
Parking Features: Alley Access, Detached
Parking Spaces: 2
Patio And Porch: Covered, Front Porch, Porch
Property Attached Y/N: No
Road Frontage: City Street
Rooms Total: 1
Senior Community Y/N: No
Sewer: Public Sewer
Spa Y/N: No
Special View Info: Neighborhood
Structure Type: Site Built
Water: Public
Local Schools
High School: Needham Broughton High
Middle School: Martin Middle
Elementary School: Lacy Elementary
School District: Wake
Listed By / Shown By
Listed By
Agency Name: Insight Real Estate
Agency Phone: 919-802-4574
Shown By
Agency Name: Key Realty Services, LLC
Agent Name: Tamecia Key
Agent Phone: Primary: (919) 971-3981
Estimate Your Payment
Estimated Payment
$ 7,642.32 per month $7,120.23 Principal & Interest $0.00 Property Tax (data not provided by mls) $522.08 Homeowner's InsuranceChange Payment Information
Doorify MLS Disclaimer - Listings marked with a Doorify MLS icon are provided courtesy of the Doorify MLS, of North Carolina, Internet Data Exchange Database. Brokers make an effort to deliver accurate information, but buyers should independently verify any information on which they will rely in a transaction. The listing broker shall not be responsible for any typographical errors, misinformation, or misprints, and they shall be held totally harmless from any damages arising from reliance upon this data. This data is provided exclusively for consumers' personal, non-commercial use. Copyright 2026 Doorify MLS, Inc. of North Carolina. All rights reserved.
Privacy Policy / DMCA Notice / ADA Accessibility


© 2026 Key Realty Services, LLC. All Rights Reserved. Key Realty Services LLC fully supports the principles of the Fair Housing Act and the Equal Opportunity Act. This office is Independently Owned and Operated.

This site is hosted, designed and copyright
© 1994 - 2026 by
Delta Media Group, Inc. -- Patent Pending --