
BEDS4
BATHS4 full 1 partial
SQUARE FEET4,089
MLS#10197080
STATUSActive
PROPERTY TYPEResidential - Single Family
SUBDIVISIONRalina
SCHOOLWake
Listing Courtesy of:
Insight Real Estate
Agency Phone: 919-802-4574

Property Description
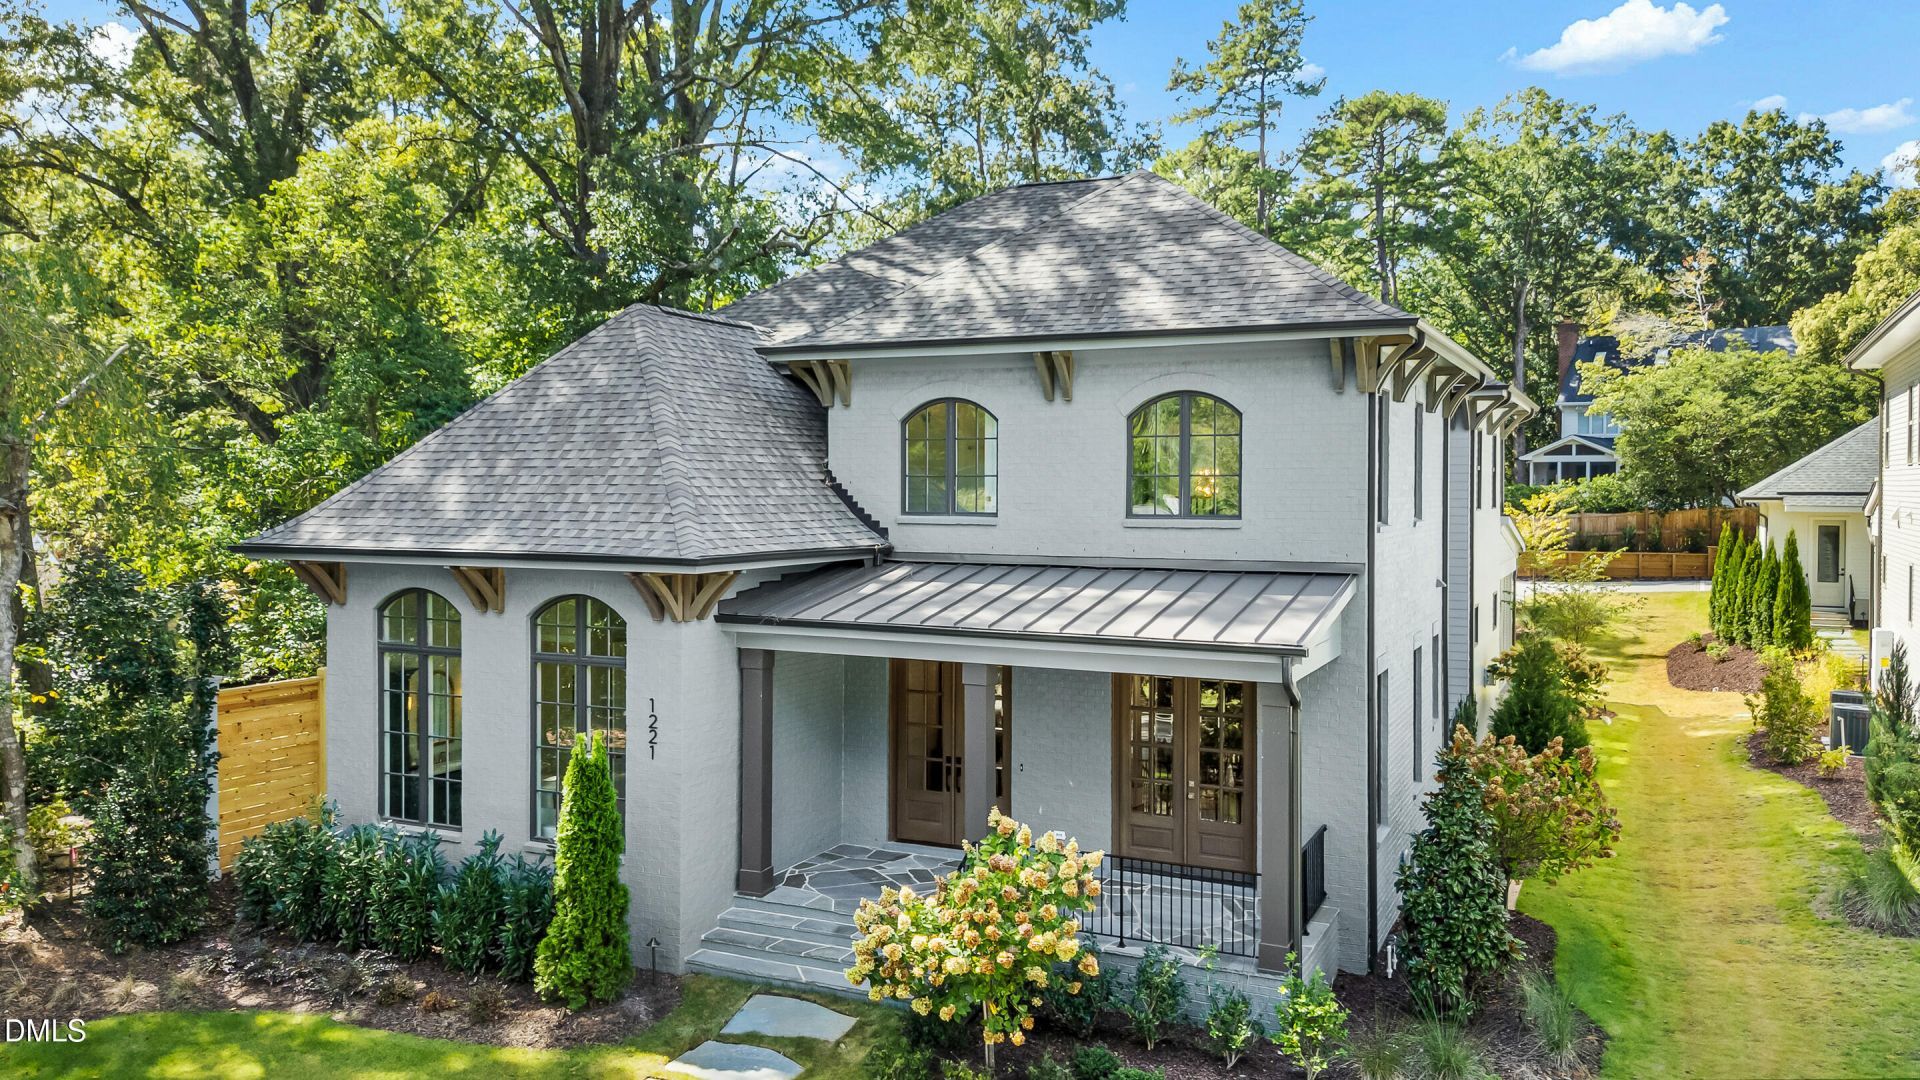
Brand new, built by DJF Builders, and set on a landscaped .28-acre lot Inside the Beltline. This is a home designed around how you move through a day: coffee on the covered front porch, work in the private office, and the evening wind down on the covered back porch. The first floor is open and easy, with living space that flows around the fireplace and custom trim work that gives the whole level a finished, intentional feel. The primary suite is also here, with a beautiful en suite bath and a huge walk-in closet, so the room you use most is on the level you live on. An open staircase leads to the second floor, where three bedrooms and a bonus room make space for guests, a playroom, or a media room. Across the home there are four and a half baths, so no one is sharing. Tons of unfinished storage upstairs means the seasonal bins and holiday boxes have a home of their own. Out back, a detached garage connects to the house by a covered walkway, keeping you dry from car door to kitchen. Between the covered front and rear porches, there's room for morning coffee, dinner outside, and a crowd on game day, with the landscaped yard around it all. The location is prime Inside the Beltline, close to the restaurants, coffee shops, parks, and downtown energy that make living here so appealing, on a street that still feels like home. Easy access to North Hills, Village District, Wade Avenue, 440, RDU, & RTP.
Property Features
Property Type: Residential - Single Family
Cooling: Zoned
Days on Market: 28
Fireplaces: 1
Garage: 2
Heating: Forced Air, Zoned
Home Style: French Provincial, Traditional, Transitional
Lot Size: 0.28 Acres
Roof Type: Metal, Shingle
Stories: 2.0
Year Built: 2026
Amenities
Built-in Features
Ceiling Fan(s)
Crown Molding
Double Vanity
Kitchen Island
Open Floorplan
Pantry
Soaking Tub
Walk-in Closet(s)
Walk-in Shower
Water Closet
Quartz Counters
Smooth Ceilings
Rain Gutters
Feature Descriptions
Accessibility: No
Appliances: Disposal, Dishwasher, Gas Range, Range Hood, Tankless Water Heater
Building Area Total: 4089
Carport Y/N: No
Common Walls: No Common Walls
Exterior: Brick, Fiber Cement
Fireplace Features: Gas, Living Room
Fireplace Y/N: Yes
Flooring: Carpet, Hardwood, Tile
GarageY/N: Yes
HeatingY/N: 1
HOA Y/N: No
Laundry: Laundry Room
Lot Dimensions: 0
Lot Features: City Lot, Gentle Sloping, Landscaped
Open Parking Y/N: No
Parcel Number: 079407576508000 0515336
Parking Features: Alley Access, Detached, Garage
Patio And Porch: Covered, Front Porch, Porch, Rear Porch
Property Attached Y/N: No
Road Frontage: City Street
Rooms Total: 1
Senior Community Y/N: No
Sewer: Public Sewer
Spa Y/N: No
Special View Info: Neighborhood
Structure Type: Site Built
Water: Public
Local Schools
High School: Needham Broughton High
Middle School: Martin Middle
Elementary School: Lacy Elementary
School District: Wake
Listed By / Shown By
Listed By
Agency Name: Insight Real Estate
Agency Phone: 919-802-4574
Shown By
Agency Name: Key Realty Services, LLC
Agent Name: Tamecia Key
Agent Phone: Primary: (919) 971-3981
Estimate Your Payment
Estimated Payment
$ 8,432.17 per month $7,856.12 Principal & Interest $0.00 Property Tax (data not provided by mls) $576.04 Homeowner's InsuranceChange Payment Information
Doorify MLS Disclaimer - Listings marked with a Doorify MLS icon are provided courtesy of the Doorify MLS, of North Carolina, Internet Data Exchange Database. Brokers make an effort to deliver accurate information, but buyers should independently verify any information on which they will rely in a transaction. The listing broker shall not be responsible for any typographical errors, misinformation, or misprints, and they shall be held totally harmless from any damages arising from reliance upon this data. This data is provided exclusively for consumers' personal, non-commercial use. Copyright 2026 Doorify MLS, Inc. of North Carolina. All rights reserved.
Privacy Policy / DMCA Notice / ADA Accessibility


© 2026 Key Realty Services, LLC. All Rights Reserved. Key Realty Services LLC fully supports the principles of the Fair Housing Act and the Equal Opportunity Act. This office is Independently Owned and Operated.

This site is hosted, designed and copyright
© 1994 - 2026 by
Delta Media Group, Inc. -- Patent Pending --