
BEDS4
BATHS3 full 1 partial
SQUARE FEET3,317
MLS#10197073
STATUSActive
PROPERTY TYPEResidential - Single Family
SUBDIVISIONFoxcroft
SCHOOLWake
Listing Courtesy of:
Long & Foster Real Estate INC/Raleigh
Agency Phone: 919-872-4450

Property Description
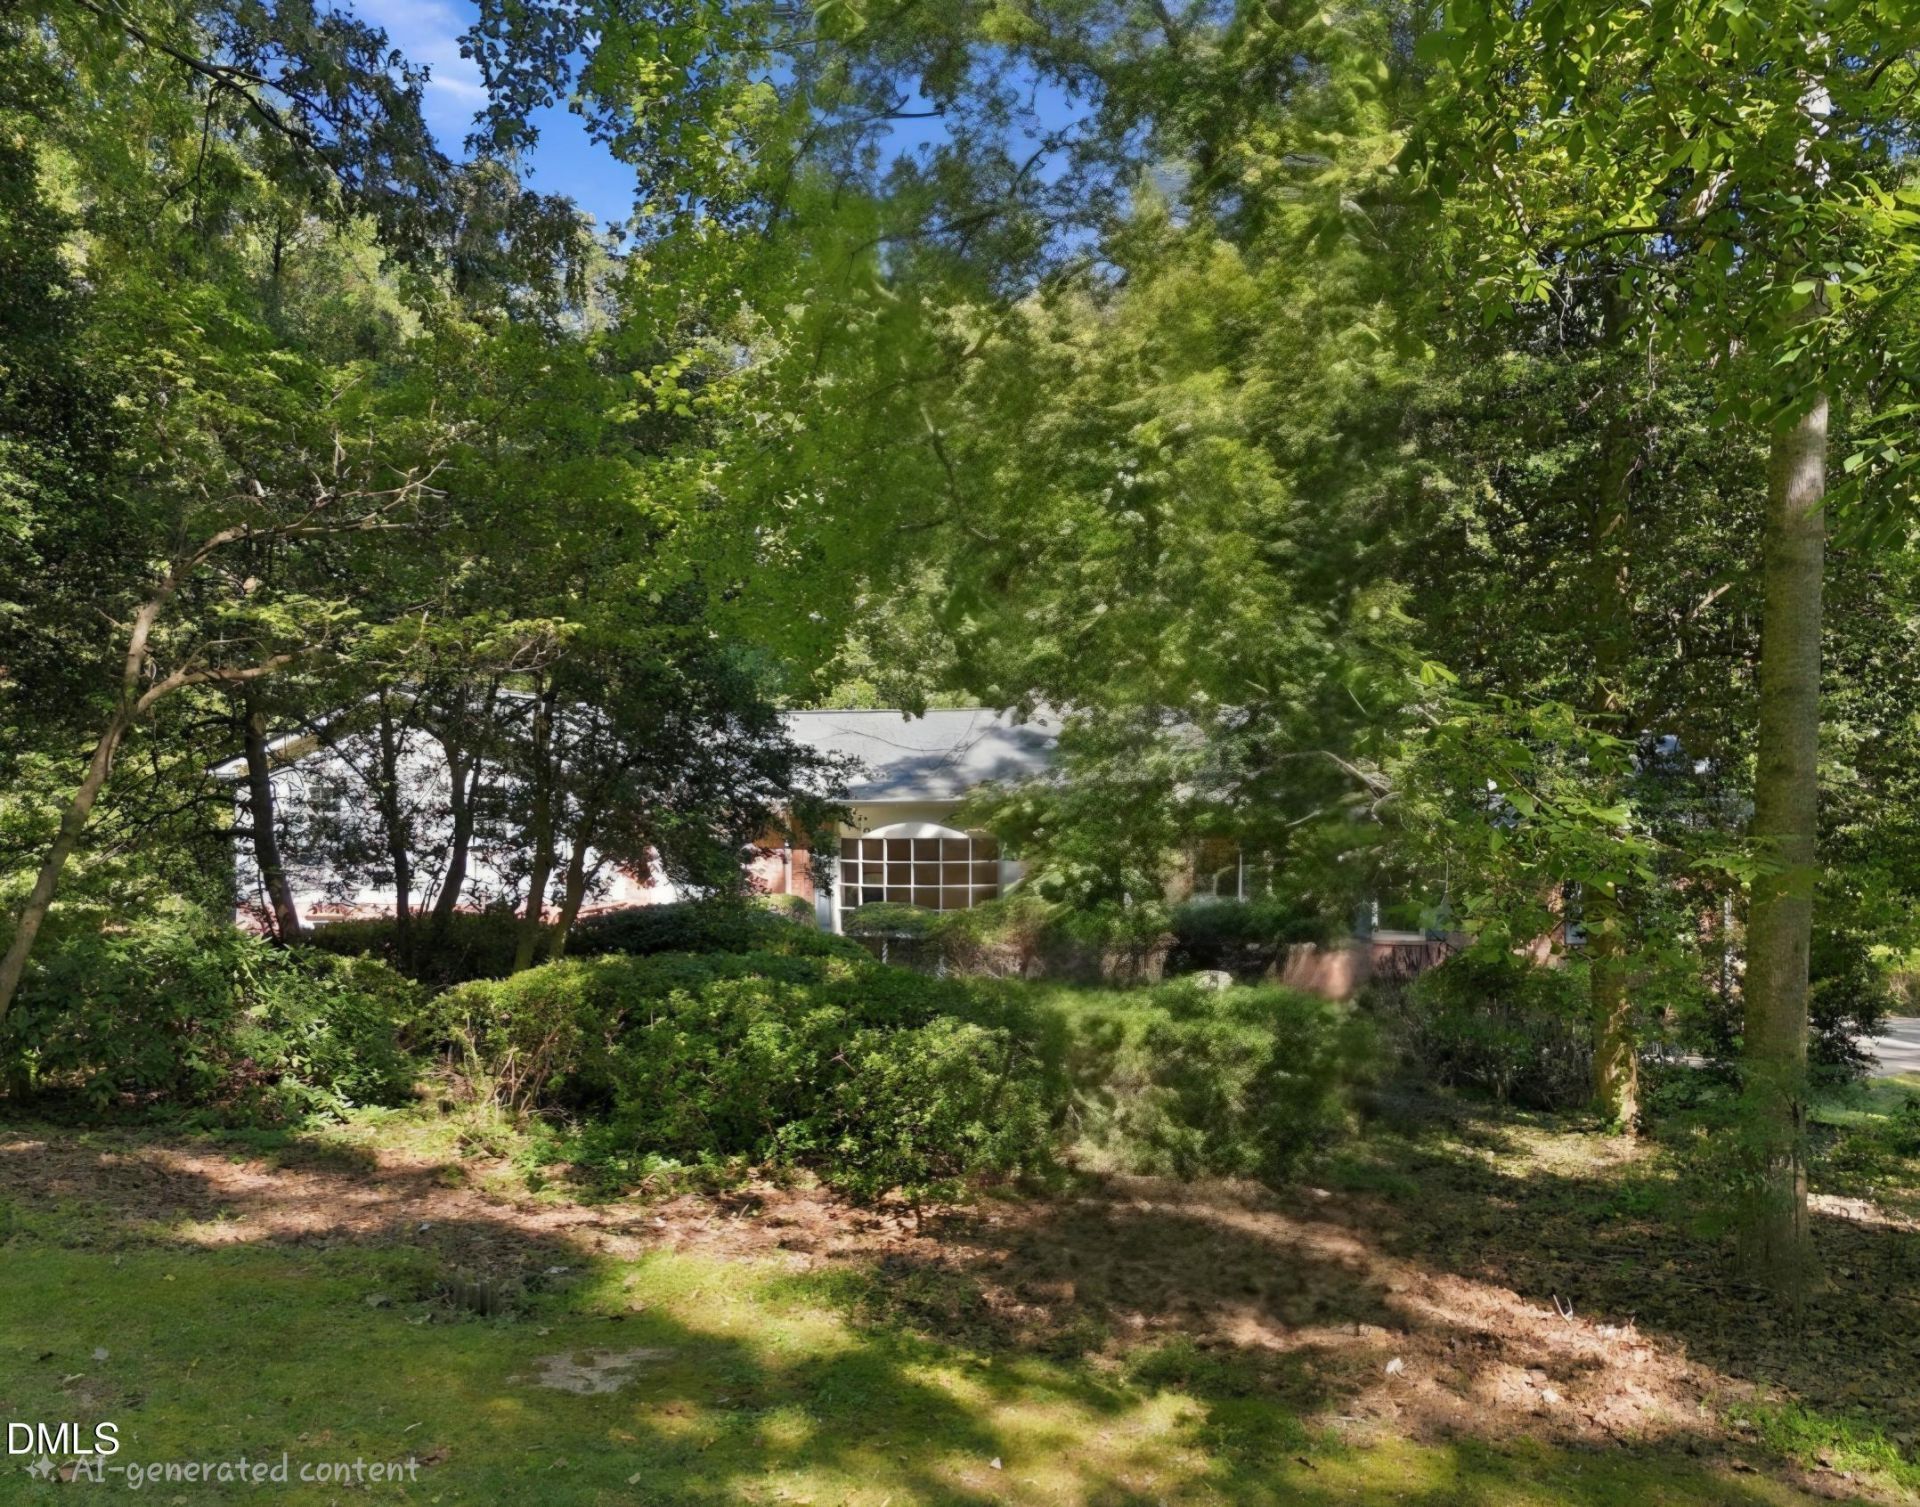
Welcome home. Step inside to a fabulous quality built house overflowing with warmth, character, charm and endless Potential. Envision your home with your specific updating and creative touches. Perfect for entertaining with open plan for easy flow from spacious living room with bay window to bright dining room with panel frame picture window. Large family room features a beautiful custom brick fireplace with gas logs, lovely wood floors and a peaceful water view from the sliding glass doors to the deck. Relax on the deck and enjoy the birds and trees on your private 3.6 acres. Plenty of space to design and plant your own breathtaking flower gardens. Four bedrooms with primary bedroom and bath on the 2nd Floor. Half bath on the main floor. Two addition full baths for a total of 3.5 baths. Bonus room on the lower level with a bedroom, full bath and flex/utility room for washer and dryer. Could also be an exercise room or hobby room. Foxcroft is a lovely neighborhood with large lots, quiet streets, stunning nature. A very peaceful and relaxing environment. Country living convenient to mayor highways - I-540 and I-440. You will enjoy NO HOA and No city taxes. Shops and stores are close by - Publics grocery within 2 miles. Downtown Raleigh, North Hills/Midtown , dining and more, just minutes away. Generac Whole House generator offers peace of mind. Hardwood floors and Tile on main and second floors. Carpet and tile on lower level, beautiful brick wall with arch in kitchen. So many special features in this lovingly cared for home. 11 double double closets provide an abundance of closet space. Horses allowed. If you desire the beauty of the county and the convenience of the city, this is the home for You.
Property Features
Property Type: Residential - Single Family
Cooling: Central Air, Exhaust Fan
Days on Market: 28
Fireplaces: 1
Garage: 2 car attached
Heating: Central, Fireplace(s), Forced Air, Natural Gas
Home Style: Traditional
Lot Size: 3.6 Acres
Roof Type: Shingle
Stories: 2.0
Year Built: 1970
Amenities
Beamed Ceilings
Bookcases
Double Vanity
Entrance Foyer
His and Hers Closets
Open Floorplan
Pantry
Storage
Shower Only
Bathtub/Shower Combination
Walk-in Shower
Master Downstairs
Private Yard
Rain Gutters
Feature Descriptions
Accessibility: No
Appliances: Built-In Electric Oven, Cooktop, Dishwasher, Electric Cooktop, Exhaust Fan, Gas Water Heater, Microwave, Stainless Steel Appliance(s), Tankless Water Heater, Wall Oven
Building Area Total: 3317
Carport Y/N: No
Community Features: Curbs
Door Features: Sliding Doors, Storm Door(s)
Exterior: Brick, Brick Veneer, Wood Siding
Fireplace Features: Family Room, Gas Log, Masonry, Fireplace Screen
Fireplace Y/N: Yes
Flooring: Carpet, Ceramic Tile, Hardwood, Slate, Tile, Wood
GarageY/N: Yes
HeatingY/N: 1
HOA Y/N: No
Laundry: Laundry Closet, Lower Level, Laundry Room
Lot Dimensions: 0
Lot Features: Back Yard, Front Yard, Many Trees, Pond on Lot, Private, Views, Wooded, Hardwood Trees, Partially Cleared
Open Parking Y/N: Yes
Other Structures: Shed(s)
Parcel Number: 173506379692000 0064322
Parking Features: Driveway, Garage Faces Side, Garage Door Opener, Inside Entrance, Oversized
Parking Spaces: 3
Patio And Porch: Deck, Front Porch, Patio
Property Attached Y/N: No
Road Frontage: State Road
Rooms Total: 11
Senior Community Y/N: No
Sewer: Septic Tank
Spa Y/N: No
Special View Info: Pond, Water
Structure Type: Site Built
Water: Private, Well
Window Features: Bay Window(s), Plantation Shutters, Storm Window(s)
Wooded: Yes
Local Schools
High School: Rolesville High School
Middle School: River Bend Middle School
Elementary School: Beaverdam Elementary School
School District: Wake
Listed By / Shown By
Listed By
Agency Name: Long & Foster Real Estate INC/Raleigh
Agency Phone: 919-872-4450
Shown By
Agency Name: Key Realty Services, LLC
Agent Name: Tamecia Key
Agent Phone: Primary: (919) 971-3981
Estimate Your Payment
Estimated Payment
$ 2,625.71 per month $2,446.34 Principal & Interest $0.00 Property Tax (data not provided by mls) $179.38 Homeowner's InsuranceChange Payment Information
Doorify MLS Disclaimer - Listings marked with a Doorify MLS icon are provided courtesy of the Doorify MLS, of North Carolina, Internet Data Exchange Database. Brokers make an effort to deliver accurate information, but buyers should independently verify any information on which they will rely in a transaction. The listing broker shall not be responsible for any typographical errors, misinformation, or misprints, and they shall be held totally harmless from any damages arising from reliance upon this data. This data is provided exclusively for consumers' personal, non-commercial use. Copyright 2026 Doorify MLS, Inc. of North Carolina. All rights reserved.
Privacy Policy / DMCA Notice / ADA Accessibility


© 2026 Key Realty Services, LLC. All Rights Reserved. Key Realty Services LLC fully supports the principles of the Fair Housing Act and the Equal Opportunity Act. This office is Independently Owned and Operated.

This site is hosted, designed and copyright
© 1994 - 2026 by
Delta Media Group, Inc. -- Patent Pending --