
BEDS3
BATHS3 full 1 partial
SQUARE FEET3,018
MLS#10197010
STATUSActive
PROPERTY TYPEResidential - Single Family
SCHOOLWake
Listing Courtesy of:
EXP Realty LLC
Agency Phone: 888-584-9431

Property Description
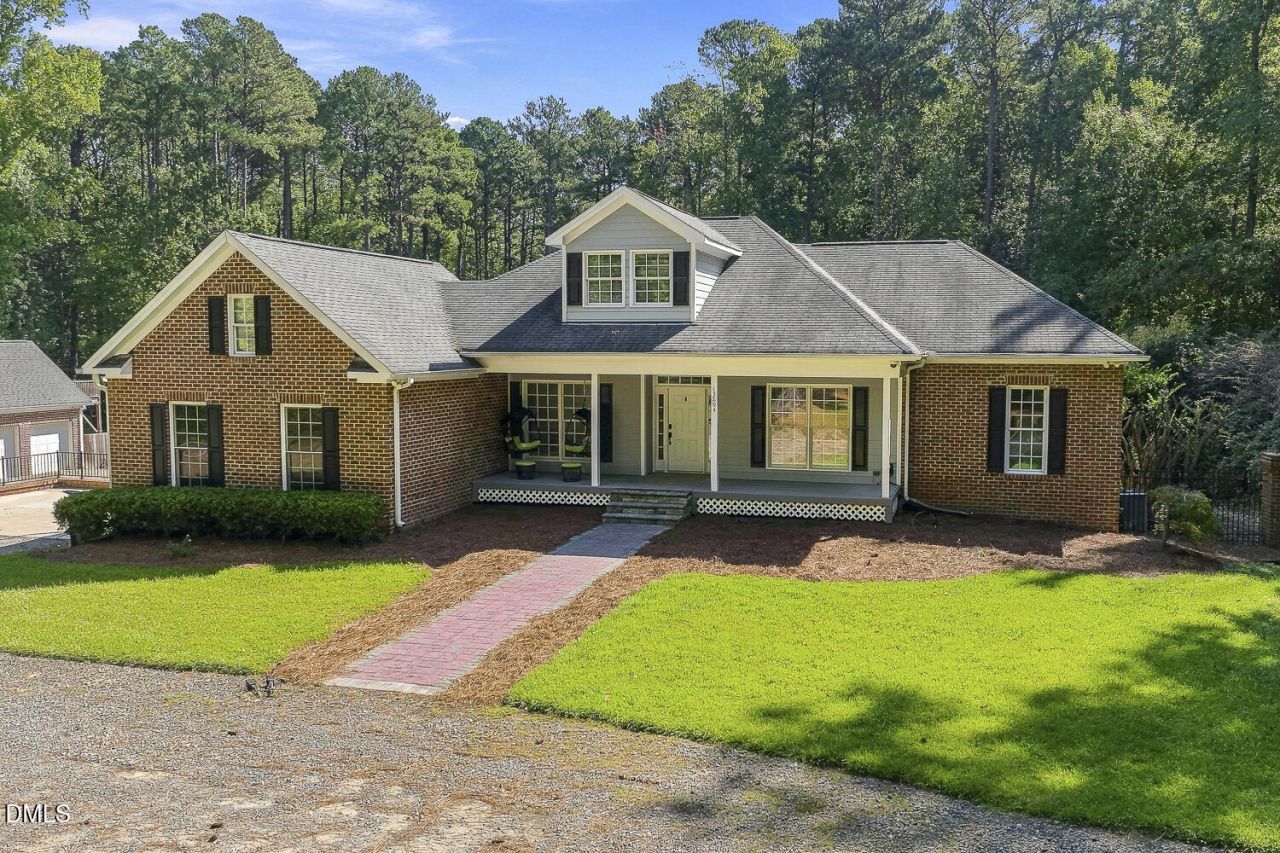
Bring your vision and make this North Raleigh property the dream! Situated on approximately 3 acres, 13204 Old Creedmoor Road offers an incredible opportunity for buyers looking for space, privacy, and potential in a highly desirable location. The home is ready for someone with a vision to make it their own and create something truly special. And for the man of the house-the detached garage and basement might just steal the show! Whether you've been dreaming of the ultimate workshop, space for cars and toys, a home gym, hobby area, extra storage, or your own personal retreat, there is plenty of room to bring those ideas to life. Outside, enjoy approximately 3 acres with room to spread out, entertain, garden, play, or simply enjoy the privacy and peaceful surroundings. With no HOA identified and convenient access to Raleigh amenities, shopping, dining, and major roadways, this property offers a combination of land, location, and possibilities that can be hard to find. This isn't just a house-it's an opportunity to take a property with great bones, valuable features, and plenty of space and turn it into the dream home you've been envisioning.
Property Features
Property Type: Residential - Single Family
Basement: Yes
Basement: Concrete, Daylight, Exterior Entry, Partially Finished, Unfinished, Walk-Out Access
Cooling: Central Air, Ceiling Fan(s)
Days on Market: 28
Fenced: Yes
Garage: 3 car attached
Heating: Central, Forced Air
Home Style: Traditional
Lot Size: 3 Acres
Roof Type: Shingle
Stories: 1.0
Year Built: 2002
Amenities
Beamed Ceilings
Built-in Features
Cathedral Ceiling(s)
Ceiling Fan(s)
Crown Molding
Coffered Ceiling(s)
Double Vanity
High Ceilings
Recessed Lighting
Stone Counters
Tray Ceiling(s)
Vaulted Ceiling(s)
Barbecue
Fire Pit
Garden
Gas Grill
Outdoor Grill
Private Yard
Rain Gutters
Smart Camera(s)/Recording
Feature Descriptions
Accessibility: No
Appliances: Dishwasher, Gas Water Heater, Microwave, Water Heater
Building Area Total: 3018
Carport Y/N: No
Common Walls: No Common Walls
Exterior: Brick
Fencing: Fenced, Gate
Fireplace Y/N: No
Flooring: Carpet, Hardwood, Tile, Vinyl, Wood
GarageY/N: Yes
HeatingY/N: 1
HOA Y/N: No
Laundry: Electric Dryer Hookup, Inside, Laundry Room, Sink, Washer Hookup
Lot Dimensions: 0
Lot Features: Garden
Open Parking Y/N: No
Other Structures: Garage(s)
Parcel Number: 088104949314000 0025519
Parking Features: Attached, Basement, Driveway, Garage, Garage Door Opener, Parking Pad
Patio And Porch: Covered, Deck, Enclosed, Front Porch, Patio, Porch
Property Attached Y/N: No
Rooms Total: 1
Senior Community Y/N: No
Sewer: Septic Tank
Spa: Yes
Spa Features: Above Ground, Private
Spa Y/N: Yes
Special View Info: Trees/Woods
Structure Type: House
Water: Well
Local Schools
High School: Millbrook High
Middle School: West Millbrook Middle
Elementary School: Pleasant Union Elementary
School District: Wake
Listed By / Shown By
Listed By
Agency Name: EXP Realty LLC
Agency Phone: 888-584-9431
Shown By
Agency Name: Key Realty Services, LLC
Agent Name: Tamecia Key
Agent Phone: Primary: (919) 971-3981
Estimate Your Payment
Estimated Payment
$ 3,889.47 per month $3,623.76 Principal & Interest $0.00 Property Tax (data not provided by mls) $265.71 Homeowner's InsuranceChange Payment Information
Doorify MLS Disclaimer - Listings marked with a Doorify MLS icon are provided courtesy of the Doorify MLS, of North Carolina, Internet Data Exchange Database. Brokers make an effort to deliver accurate information, but buyers should independently verify any information on which they will rely in a transaction. The listing broker shall not be responsible for any typographical errors, misinformation, or misprints, and they shall be held totally harmless from any damages arising from reliance upon this data. This data is provided exclusively for consumers' personal, non-commercial use. Copyright 2026 Doorify MLS, Inc. of North Carolina. All rights reserved.
Privacy Policy / DMCA Notice / ADA Accessibility


© 2026 Key Realty Services, LLC. All Rights Reserved. Key Realty Services LLC fully supports the principles of the Fair Housing Act and the Equal Opportunity Act. This office is Independently Owned and Operated.

This site is hosted, designed and copyright
© 1994 - 2026 by
Delta Media Group, Inc. -- Patent Pending --