
BEDS1
BATHS1 full
SQUARE FEET799
MLS#10196981
STATUSActive
PROPERTY TYPEResidential - Condominium
SUBDIVISION222 Glenwood
SCHOOLWake
Listing Courtesy of:
Choice Residential Real Estate
Agency Phone: 919-720-4991

Property Description
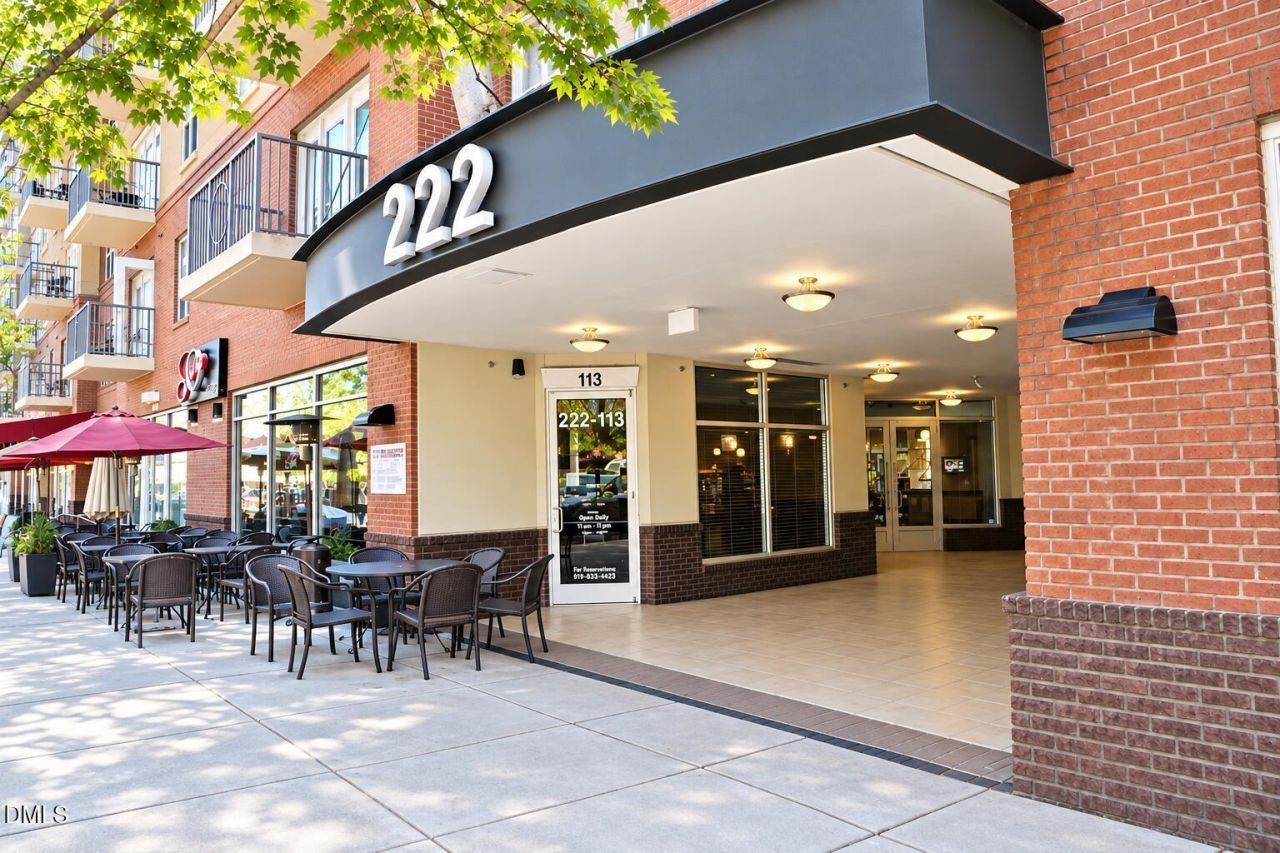
Experience downtown Raleigh living at its finest in the heart of Glenwood South! This beautifully updated condo places Raleigh's best restaurants, coffee shops, breweries, nightlife, fitness studios, and downtown offices and a greenway just steps from your door. Inside, you'll find custom cabinetry, a large granite island, built-in bookshelves, a wine cabinet, hardwood floors, and gleaming stainless steel appliances, including a Fisher & Paykel Double DishDrawer dishwasher. Washer/dryer. Newer HVAC system (2021) and a new water heater (2024). Private balcony and the condo conveys totally furnished! Overlooking the pool and courtyard, this unit offers unobstructed views of the Raleigh skyline and comes fully furnished, making it truly move-in ready. Residents enjoy exceptional amenities, including a secured building entrance, welcoming lobby with weekday front desk attendant, onsite community manager, secured mail area, fitness center, spacious club lounge, and a resort-style outdoor courtyard featuring a saltwater pool, lounge seating, fireplaces, bistro lighting, and gas grill. Gated underground assigned parking is accessible from either side of the building.
Property Features
Property Type: Residential - Condominium
Cooling: Central Air
Days on Market: 28
Garage: 1 car attached
Heating: Heat Pump
Home Style: Contemporary
Roof Type: Other
Year Built: 2007
Feature Descriptions
Appliances: Dishwasher, Refrigerator, Washer/Dryer, Water Heater, Wine Refrigerator
Association Amenities: Barbecue, Clubhouse, Elevator(s), Fitness Center, Landscaping, Maintenance Grounds, Management, Pool, Security, Trash
Association Fee: $329.79/Monthly
Association Fee Includes: Maintenance Grounds, Maintenance Structure
Building Area Total: 799
Carport Y/N: No
Community Features: Fitness Center, Pool
Exterior: Brick, Concrete
Fireplace Y/N: No
Flooring: Carpet, Luxury Vinyl
GarageY/N: Yes
HeatingY/N: 1
HOA Y/N: Yes
Laundry: In Unit
Open Parking Y/N: No
Parcel Number: 170418407321090 0403169
Parking Features: Assigned, Garage, Underground
Property Attached Y/N: No
Rooms Total: 4
Senior Community Y/N: No
Sewer: Public Sewer
Spa Y/N: No
Structure Type: Other
Water: Public
Local Schools
High School: Needham Broughton High
Middle School: Oberlin Middle
Elementary School: Wiley Elementary
School District: Wake
Listed By / Shown By
Listed By
Agency Name: Choice Residential Real Estate
Agency Phone: 919-720-4991
Shown By
Agency Name: Key Realty Services, LLC
Agent Name: Tamecia Key
Agent Phone: Primary: (919) 971-3981
Estimate Your Payment
Estimated Payment
$ 1,361.95 per month $1,268.91 Principal & Interest $0.00 Property Tax (data not provided by mls) $93.04 Homeowner's InsuranceChange Payment Information
Doorify MLS Disclaimer - Listings marked with a Doorify MLS icon are provided courtesy of the Doorify MLS, of North Carolina, Internet Data Exchange Database. Brokers make an effort to deliver accurate information, but buyers should independently verify any information on which they will rely in a transaction. The listing broker shall not be responsible for any typographical errors, misinformation, or misprints, and they shall be held totally harmless from any damages arising from reliance upon this data. This data is provided exclusively for consumers' personal, non-commercial use. Copyright 2026 Doorify MLS, Inc. of North Carolina. All rights reserved.
Privacy Policy / DMCA Notice / ADA Accessibility


© 2026 Key Realty Services, LLC. All Rights Reserved. Key Realty Services LLC fully supports the principles of the Fair Housing Act and the Equal Opportunity Act. This office is Independently Owned and Operated.

This site is hosted, designed and copyright
© 1994 - 2026 by
Delta Media Group, Inc. -- Patent Pending --