
BEDS4
BATHS3 full 1 partial
SQUARE FEET4,283
MLS#10196979
STATUSPending
PROPERTY TYPEResidential - Single Family
SUBDIVISIONWestbury Manor
SCHOOLWake
Listing Courtesy of:
Nest Realty of the Triangle
Agency Phone: 919-948-6378

Property Description
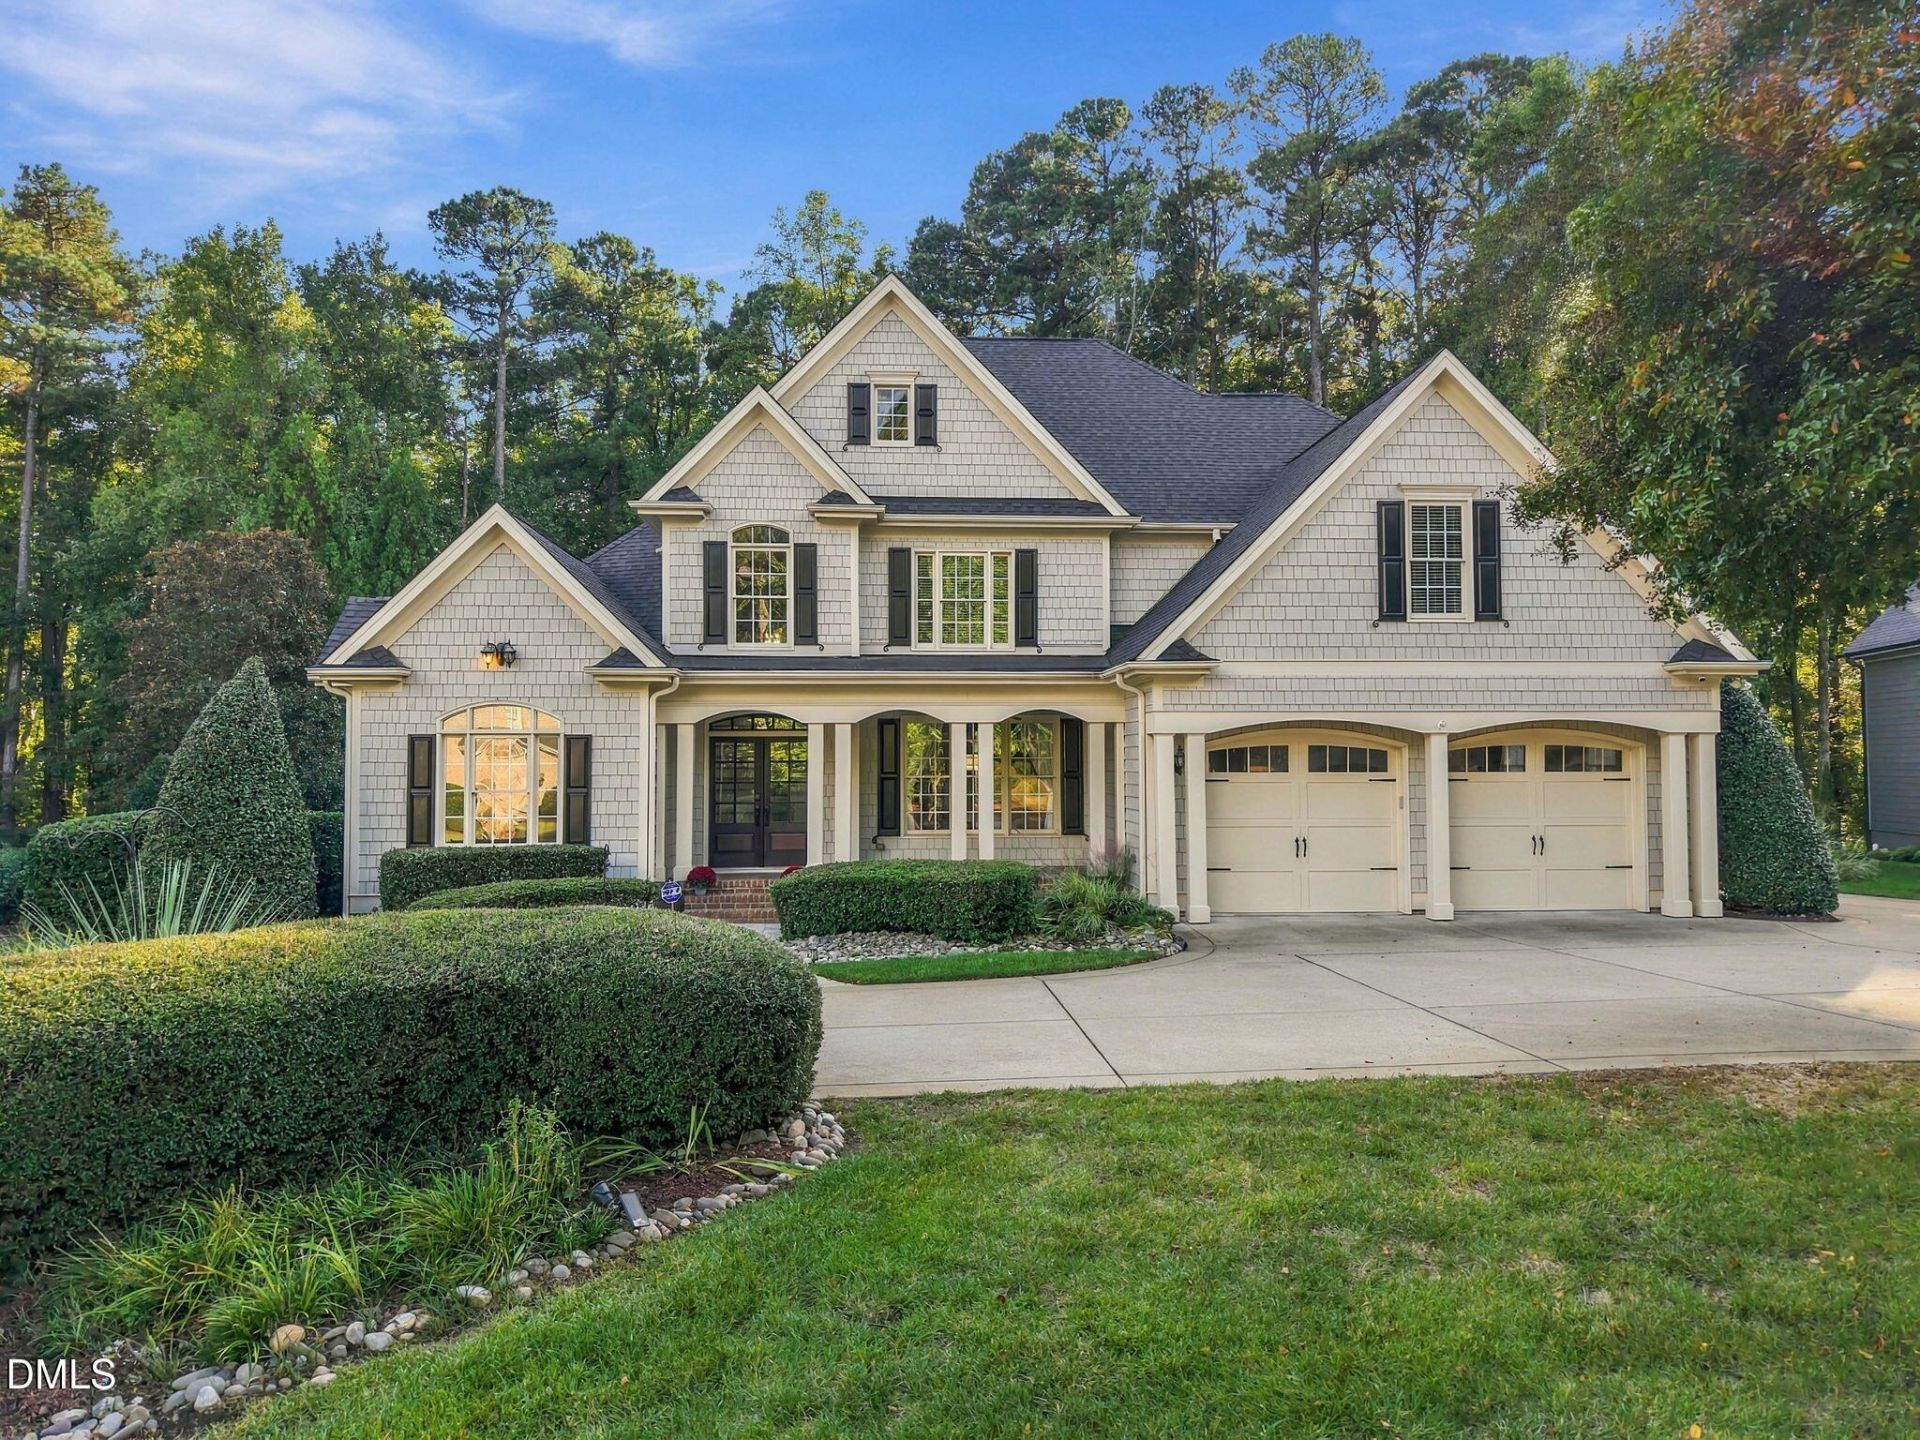
Welcome to a refined custom home by Loyd Builders, where timeless elegance meets effortless living. Beautiful hardwood floors flow throughout the main living areas, creating a warm and sophisticated foundation for the home. The inviting living room features a fireplace framed by custom built-ins and elegant coffered ceilings, while the private office offers vaulted ceilings and its own fireplace-creating a beautiful and inspiring space for work or quiet retreat. The gourmet kitchen is thoughtfully designed for both everyday enjoyment and memorable gatherings, featuring a generous island, wall oven, standalone range, and pot filler. Exceptional comfort continues with a whole-home water softener and filtered water conveniently available at a dedicated tap, refrigerator, and pot filler. Spacious secondary bedrooms offer the added luxury of direct access to bathrooms, while two staircases provide exceptional flow and functionality-including one with convenient access from the upper level directly to the kitchen. Step outside and discover your own private oasis. The expansive screened porch and adjoining deck overlook a serene, wooded backyard, creating a peaceful setting for morning coffee, afternoon gatherings, or evenings spent unwinding. An in-ground saltwater pool and standalone spa/hot tub elevate the outdoor experience, making every day feel like a getaway. An automatic pool cover makes keeping the pool clean a breeze and offers added peace of mind for safety. Lawn irrigation makes it simple to maintain and care for your beautiful yard! Beyond the home, enjoy an enviable location just minutes from the farmers market, downtown Raleigh, Costco, Harris Teeter, and an array of everyday conveniences. Also, conveniently located to 540 for quick, easy access around the Triangle area. Beautifully appointed, thoughtfully designed, and crafted by Loyd Builders, this exceptional home offers a rare blend of luxury, privacy, comfort, and effortless access to all that Raleigh has to offer.
Property Features
Property Type: Residential - Single Family
Cooling: Central Air, Ceiling Fan(s), Zoned
Days on Market: 28
Fenced: Yes
Garage: 2 car attached
Heating: Fireplace(s), Forced Air, Propane
Home Style: Traditional
Lot Size: 0.6 Acres
Roof Type: Shingle
Stories: 1.0
Year Built: 2004
Amenities
Bookcases
Cathedral Ceiling(s)
Crown Molding
Coffered Ceiling(s)
Double Vanity
Granite Counters
High Ceilings
Kitchen Island
Primary Downstairs
Private Yard
Storage
Fenced Yard
Feature Descriptions
Accessibility: No
Appliances: Dryer, Dishwasher, Gas Range, Refrigerator, Range Hood, Stainless Steel Appliance(s), Washer, Water Purifier, Water Softener, Wall Oven
Association Fee: $58.33/Annually
Association Fee Includes: Maintenance Grounds
Available Date: 2026-10-09
Building Area Total: 4283
Carport Y/N: No
Exterior: Fiber Cement, Shake Siding
Fencing: Back Yard
Fireplace Y/N: No
Flooring: Carpet, Hardwood, Tile
GarageY/N: Yes
HeatingY/N: 1
HOA Y/N: Yes
Lot Dimensions: 0
Lot Features: Back Yard, Front Yard, Private, Sprinklers In Front, Sprinklers In Rear, Wooded
Open Parking Y/N: No
Other Structures: Shed(s)
Parcel Number: 068902672091000 0316428
Parking Features: Concrete
Patio And Porch: Covered, Deck, Front Porch, Patio, Rear Porch, Screened
Pool Features: Fiberglass, In Ground, Private, Salt Water
Property Attached Y/N: No
Rooms Total: 15
Senior Community Y/N: No
Sewer: Septic Tank
Spa: Yes
Spa Features: Above Ground, Heated
Spa Y/N: Yes
Structure Type: House, Site Built
Water: Community Water
Wooded: Yes
Local Schools
High School: Middle Creek High
Middle School: Dillard Drive Middle
Elementary School: Yates Mill Elementary
School District: Wake
Listed By / Shown By
Listed By
Agency Name: Nest Realty of the Triangle
Agency Phone: 919-948-6378
Shown By
Agency Name: Key Realty Services, LLC
Agent Name: Tamecia Key
Agent Phone: Primary: (919) 971-3981
Estimate Your Payment
Estimated Payment
$ 4,260.91 per month $3,969.83 Principal & Interest $0.00 Property Tax (data not provided by mls) $291.08 Homeowner's InsuranceChange Payment Information
Doorify MLS Disclaimer - Listings marked with a Doorify MLS icon are provided courtesy of the Doorify MLS, of North Carolina, Internet Data Exchange Database. Brokers make an effort to deliver accurate information, but buyers should independently verify any information on which they will rely in a transaction. The listing broker shall not be responsible for any typographical errors, misinformation, or misprints, and they shall be held totally harmless from any damages arising from reliance upon this data. This data is provided exclusively for consumers' personal, non-commercial use. Copyright 2026 Doorify MLS, Inc. of North Carolina. All rights reserved.
Privacy Policy / DMCA Notice / ADA Accessibility


© 2026 Key Realty Services, LLC. All Rights Reserved. Key Realty Services LLC fully supports the principles of the Fair Housing Act and the Equal Opportunity Act. This office is Independently Owned and Operated.

This site is hosted, designed and copyright
© 1994 - 2026 by
Delta Media Group, Inc. -- Patent Pending --