
BEDS4
BATHS3 full
SQUARE FEET2,783
MLS#10196837
STATUSActive
PROPERTY TYPEResidential - Single Family
SUBDIVISIONBrookhaven
SCHOOLWake
Listing Courtesy of:
Kim Mann Realty LLC
Agency Phone: 919-763-7788

Property Description
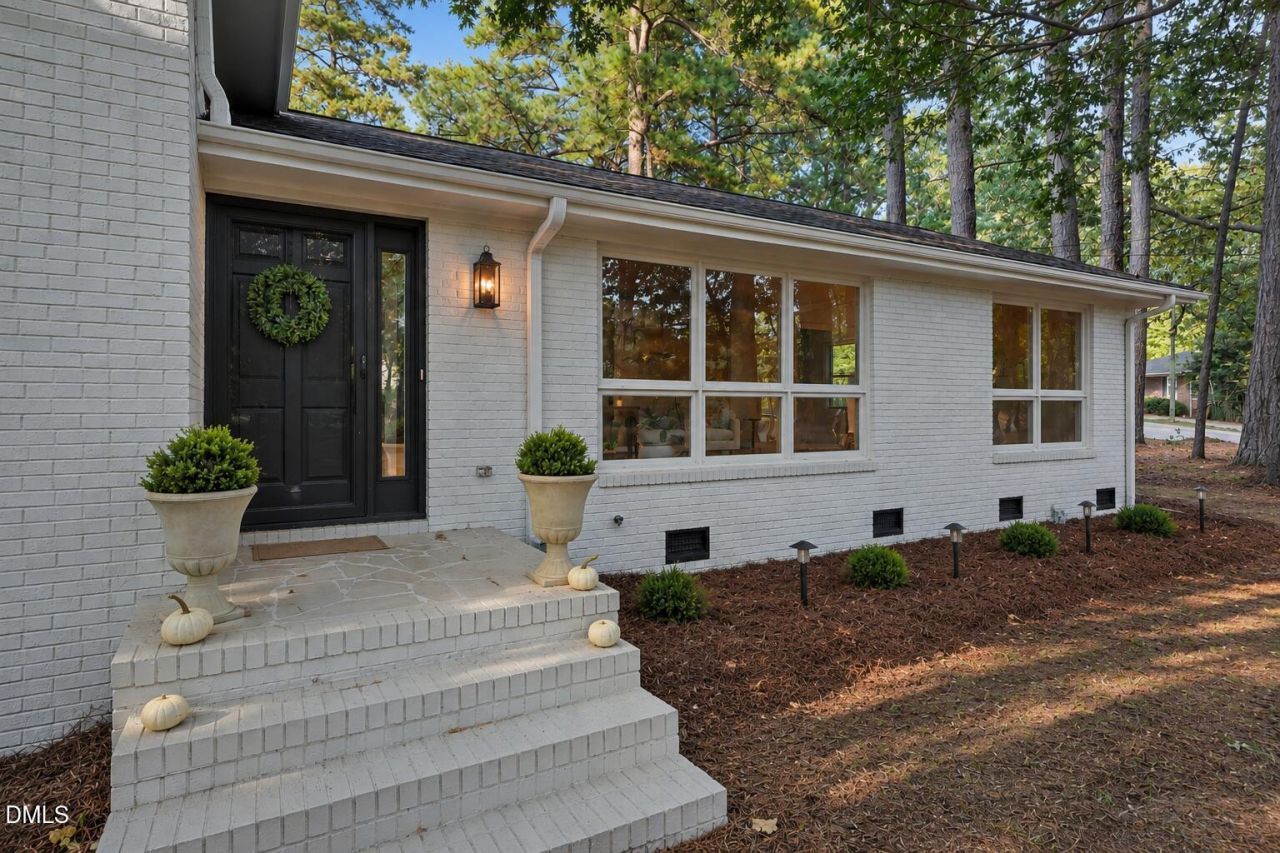
NEW PRICE | EXCEPTIONAL NORTH RALEIGH VALUE | HIGH-END FINISHES & EXTENSIVE UPDATES! A brand-new roof, new high-efficiency HVAC system, new ductwork, new stainless steel appliances, beautifully appointed interiors, and a generous 0.64-acre corner lot with no HOA-all in North Raleigh's established Brookhaven neighborhood!Inspired by the timeless charm of the English countryside, this thoughtfully updated home brings together classic character, high-end design, and the comfort of significant recent improvements. Inside, refinished original hardwood floors, new cabinetry, quartz countertops, rich walnut vanities with marble countertops, antique brass accents, and carefully selected designer lighting create a warm, refined atmosphere. Generous windows bring natural light into the spacious living areas, while the elegant kitchen, sunny breakfast nook, and formal dining room provide inviting spaces for everyday living and entertaining. The primary suite features a beautifully finished bathroom with a tiled shower, walnut vanity, and marble countertop. The finished lower level offers additional versatility with a separate exterior entrance, bedroom, full bathroom, and comfortable living area-ideal for guests, extended family, or a private retreat. Outside, mature trees frame the spacious lot, offering room for gardening, outdoor gatherings, and enjoying the changing seasons. The convenient North Raleigh location places shopping, dining, and Crabtree Valley Mall within easy reach. Newly priced for the fall market, this move-in-ready home offers a rare combination of luxury finishes, major new systems, generous outdoor space, and lasting value! With the significant improvements already completed, this home is ready for its new owners just in time to enjoy the holidays!
Property Features
Property Type: Residential - Single Family
Cooling: Central Air
Days on Market: 29
Fireplaces: 2
Heating: Forced Air, Heat Pump
Home Style: Traditional
Lot Size: 0.64 Acres
Roof Type: Shingle
Year Built: 1967
Amenities
Quartz Counters
Private Yard
Storage
Feature Descriptions
Accessibility: No
Building Area Total: 2783
Carport Y/N: No
Exterior: Board & Batten Siding, Brick
Fireplace Features: Family Room
Fireplace Y/N: Yes
Flooring: Carpet, Tile, Vinyl
GarageY/N: No
HeatingY/N: 1
HOA Y/N: No
Laundry: Inside, Laundry Room
Lot Dimensions: 0
Lot Features: Back Yard, Landscaped
Open Parking Y/N: No
Parcel Number: 079605189328000 0008618
Parking Features: Driveway
Patio And Porch: Patio
Property Attached Y/N: No
Rooms Total: 12
Senior Community Y/N: No
Sewer: Public Sewer
Spa Y/N: No
Structure Type: Site Built
Water: Public
Local Schools
High School: Sanderson High
Middle School: Oberlin Middle
Elementary School: York Elementary
School District: Wake
Listed By / Shown By
Listed By
Agency Name: Kim Mann Realty LLC
Agency Phone: 919-763-7788
Shown By
Agency Name: Key Realty Services, LLC
Agent Name: Tamecia Key
Agent Phone: Primary: (919) 971-3981
Estimate Your Payment
Estimated Payment
$ 3,202.09 per month $2,983.34 Principal & Interest $0.00 Property Tax (data not provided by mls) $218.75 Homeowner's InsuranceChange Payment Information
Doorify MLS Disclaimer - Listings marked with a Doorify MLS icon are provided courtesy of the Doorify MLS, of North Carolina, Internet Data Exchange Database. Brokers make an effort to deliver accurate information, but buyers should independently verify any information on which they will rely in a transaction. The listing broker shall not be responsible for any typographical errors, misinformation, or misprints, and they shall be held totally harmless from any damages arising from reliance upon this data. This data is provided exclusively for consumers' personal, non-commercial use. Copyright 2026 Doorify MLS, Inc. of North Carolina. All rights reserved.
Privacy Policy / DMCA Notice / ADA Accessibility


© 2026 Key Realty Services, LLC. All Rights Reserved. Key Realty Services LLC fully supports the principles of the Fair Housing Act and the Equal Opportunity Act. This office is Independently Owned and Operated.

This site is hosted, designed and copyright
© 1994 - 2026 by
Delta Media Group, Inc. -- Patent Pending --