
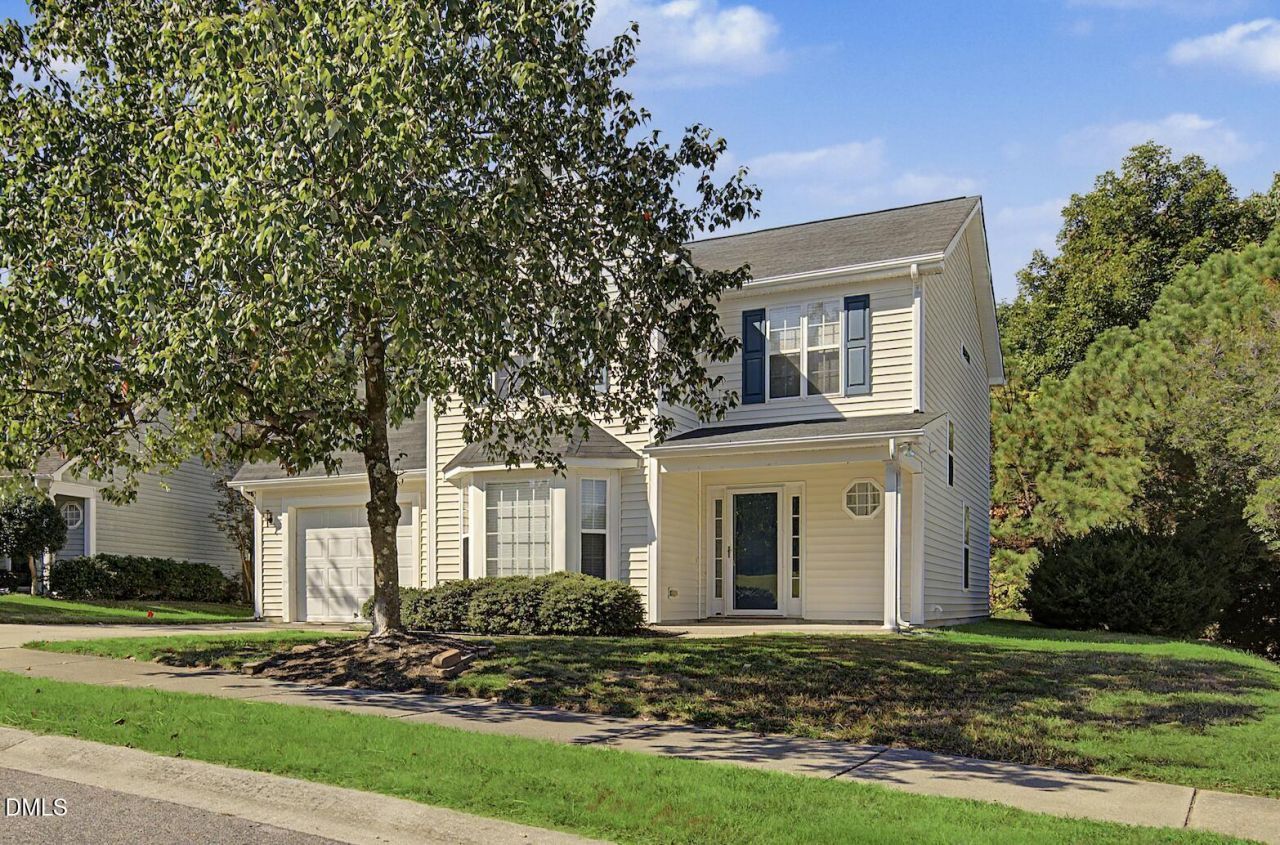
BEDS3
BATHS2 full 1 partial
SQUARE FEET1,656
MLS#10196773
STATUSActive
PROPERTY TYPERental - Single Family
SUBDIVISIONBraxton Village
SCHOOLWake
Listing Courtesy of:
Turnkey Residential LLC
Agency Phone: 919-218-5099

Property Description
Check out the charm of 433 Holly Thorn Trace, a stunning sanctuary nestled in the heart of Holly Springs, NC. This exquisite 3-bedroom haven in the desired Braxton Village community offers the perfect blend of comfort and elegance, promising a lifestyle of unparalleled serenity. Step inside and be greeted by a spacious, light-filled living area, where a beautiful fireplace serves as the room's warm and inviting centerpiece for the upcoming North Carolina winter. The thoughtfully designed floor plan includes two full baths and one half bath, ensuring convenience and privacy for every member of your household. Delight in the seamless flow from room to room, which creates an inviting atmosphere perfect for both relaxation and entertaining. The heart of this home lies in its ability to blend functionality with style, making it an ideal retreat for those who appreciate the finer things in life. The separate dining room with bay window can function as a home office as there is ample room around the kitchen bar height countertop and in the eat-in kitchen for meals and entertaining. With ample space indoors and out, this property provides a canvas for creating cherished memories with family and friends. Access to neighborhood amenities, including a community pool and playground, nearby schools, shopping, dining, recreation, and everyday conveniences, give you a lifestyle that celebrates both comfort and sophistication at 433 Holly Thorn Trace.
Property Features
Property Type: Rental - Single Family
Cooling: Ceiling Fan(s), Central Air
Days on Market: 30
Garage: 1 car attached
Lot Size: 0.2 Acres
Stories: 2.0
Year Built: 2003
Amenities
Ceiling Fan(s)
Open Floorplan
Feature Descriptions
Appliances: Dishwasher, Dryer, Electric Range, Microwave, Refrigerator, Washer, Water Heater
Building Area Total: 1656
Common Walls: No Common Walls
Fencing: None
Flooring: Carpet, Luxury Vinyl
GarageY/N: Yes
Laundry: Laundry Room, Upper Level
Lot Dimensions: 0
Open Parking Y/N: Yes
Parcel Number: 063802758908000 0291373
Parking Features: Attached, Driveway, Garage
Parking Spaces: 1
Patio And Porch: Front Porch, Patio
Rooms Total: 3
Sewer: Public Sewer
Spa Y/N: No
Water: Public
Local Schools
High School: Holly Springs High
Middle School: Holly Grove Middle School
Elementary School: Holly Grove Elementary
School District: Wake
Listed By / Shown By
Listed By
Agency Name: Turnkey Residential LLC
Agency Phone: 919-218-5099
Shown By
Agency Name: Key Realty Services, LLC
Agent Name: Tamecia Key
Agent Phone: Primary: (919) 971-3981
Doorify MLS Disclaimer - Listings marked with a Doorify MLS icon are provided courtesy of the Doorify MLS, of North Carolina, Internet Data Exchange Database. Brokers make an effort to deliver accurate information, but buyers should independently verify any information on which they will rely in a transaction. The listing broker shall not be responsible for any typographical errors, misinformation, or misprints, and they shall be held totally harmless from any damages arising from reliance upon this data. This data is provided exclusively for consumers' personal, non-commercial use. Copyright 2026 Doorify MLS, Inc. of North Carolina. All rights reserved.
Privacy Policy / DMCA Notice / ADA Accessibility


© 2026 Key Realty Services, LLC. All Rights Reserved. Key Realty Services LLC fully supports the principles of the Fair Housing Act and the Equal Opportunity Act. This office is Independently Owned and Operated.

This site is hosted, designed and copyright
© 1994 - 2026 by
Delta Media Group, Inc. -- Patent Pending --