
BEDS1
BATHS1 full
SQUARE FEET732
MLS#10196646
STATUSActive
PROPERTY TYPERental - Condominium
SUBDIVISIONParkridge Lane
SCHOOLWake
Listing Courtesy of:
HRW Realty Corp.
Agency Phone: 919-783-1855

Property Description
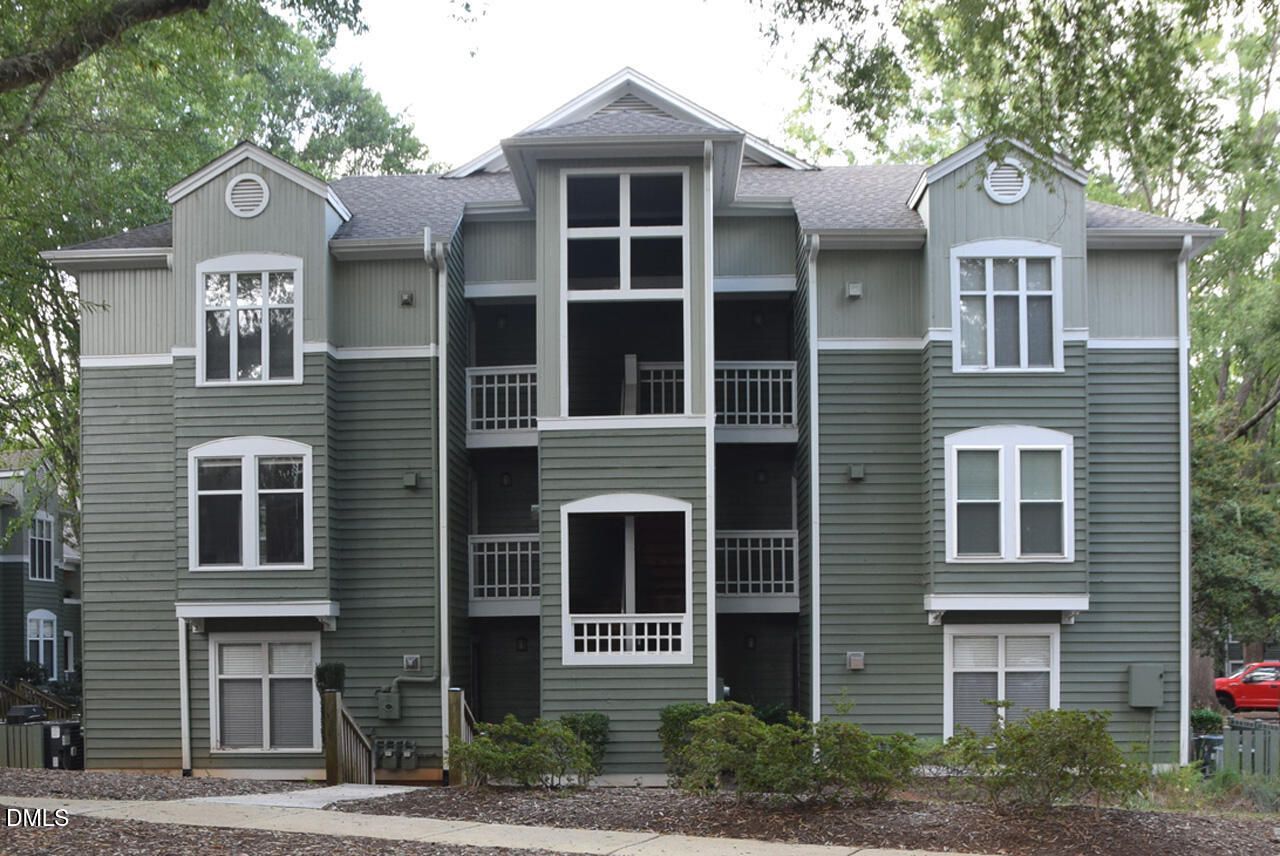
Move in now and enjoy tree top living and more privacy in this top floor, end unit, 1 bedroom condo in the lushly landscaped Parkridge Lane community. The open concept floor plan includes hardwood flooring throughout the living and dining areas and bedroom and updated gray tile flooring in the kitchen and bathroom. The living area offers an angled gas log fireplace, ceiling fan and door to your large covered balcony overlooking a courtyard area. The living area extends into your dining area with breakfast bar open to the fully equipped kitchen. The spacious bedroom also includes a ceiling fan and huge walk-in closet. The full bath is conveniently accessible from the bedroom or hall. Your rent includes water and the community pool. Live only steps away from Fred Fletcher Park and short distance from the Village District, Glenwood South or Downtown Raleigh! Permit 2 adult dogs under 50lbs. with $300 pet fee and $25/month pet rent.
Property Features
Property Type: Rental - Condominium
Cooling: Central Air, Electric, Heat Pump
Days on Market: 30
Fireplaces: 1
Heating: Electric, Forced Air, Heat Pump
Roof Type: Synthetic
Year Built: 1986
Amenities
Breakfast Bar
Ceiling Fan(s)
Open Floorplan
Walk-in Closet(s)
Living/Dining Room Combination
Bathtub/Shower Combination
Smooth Ceilings
Balcony
Courtyard
Lighting
Outdoor Grill
Feature Descriptions
Accessibility: No
Appliances: Dryer, Disposal, Dishwasher, Free-Standing Electric Oven, Free-Standing Refrigerator, Gas Water Heater, Microwave, Range Hood, Washer
Building Area Total: 732
Common Walls: 2+ Common Walls, End Unit, No One Above
Community Features: Pool, Street Lights
Fencing: None
Fireplace Features: Gas Log, Living Room
Fireplace Y/N: Yes
Flooring: Ceramic Tile, Hardwood
HeatingY/N: 1
Laundry: Laundry Closet, In Unit
Lot Features: Landscaped, Near Public Transit, Hardwood Trees
Open Parking Y/N: Yes
Parking Features: Additional Parking, On Site, Parking Lot
Parking Spaces: 2
Patio And Porch: Covered
Rooms Total: 4
Sewer: Public Sewer
Spa Y/N: No
Utilities: Electricity Connected, Natural Gas Connected, Sewer Connected, Water Connected
Water: Public
Local Schools
High School: Needham Broughton High
Middle School: Oberlin Middle
Elementary School: Wiley Elementary
School District: Wake
Listed By / Shown By
Listed By
Agency Name: HRW Realty Corp.
Agency Phone: 919-783-1855
Shown By
Agency Name: Key Realty Services, LLC
Agent Name: Tamecia Key
Agent Phone: Primary: (919) 971-3981
Doorify MLS Disclaimer - Listings marked with a Doorify MLS icon are provided courtesy of the Doorify MLS, of North Carolina, Internet Data Exchange Database. Brokers make an effort to deliver accurate information, but buyers should independently verify any information on which they will rely in a transaction. The listing broker shall not be responsible for any typographical errors, misinformation, or misprints, and they shall be held totally harmless from any damages arising from reliance upon this data. This data is provided exclusively for consumers' personal, non-commercial use. Copyright 2026 Doorify MLS, Inc. of North Carolina. All rights reserved.
Privacy Policy / DMCA Notice / ADA Accessibility


© 2026 Key Realty Services, LLC. All Rights Reserved. Key Realty Services LLC fully supports the principles of the Fair Housing Act and the Equal Opportunity Act. This office is Independently Owned and Operated.

This site is hosted, designed and copyright
© 1994 - 2026 by
Delta Media Group, Inc. -- Patent Pending --