
BEDS4
BATHS2 full 1 partial
SQUARE FEET2,358
MLS#10196615
STATUSActive
PROPERTY TYPEResidential - Townhouse
SUBDIVISIONWhitehall Townhomes
SCHOOLWake
Listing Courtesy of:
EXP Realty LLC
Agency Phone: 888-584-9431

Property Description
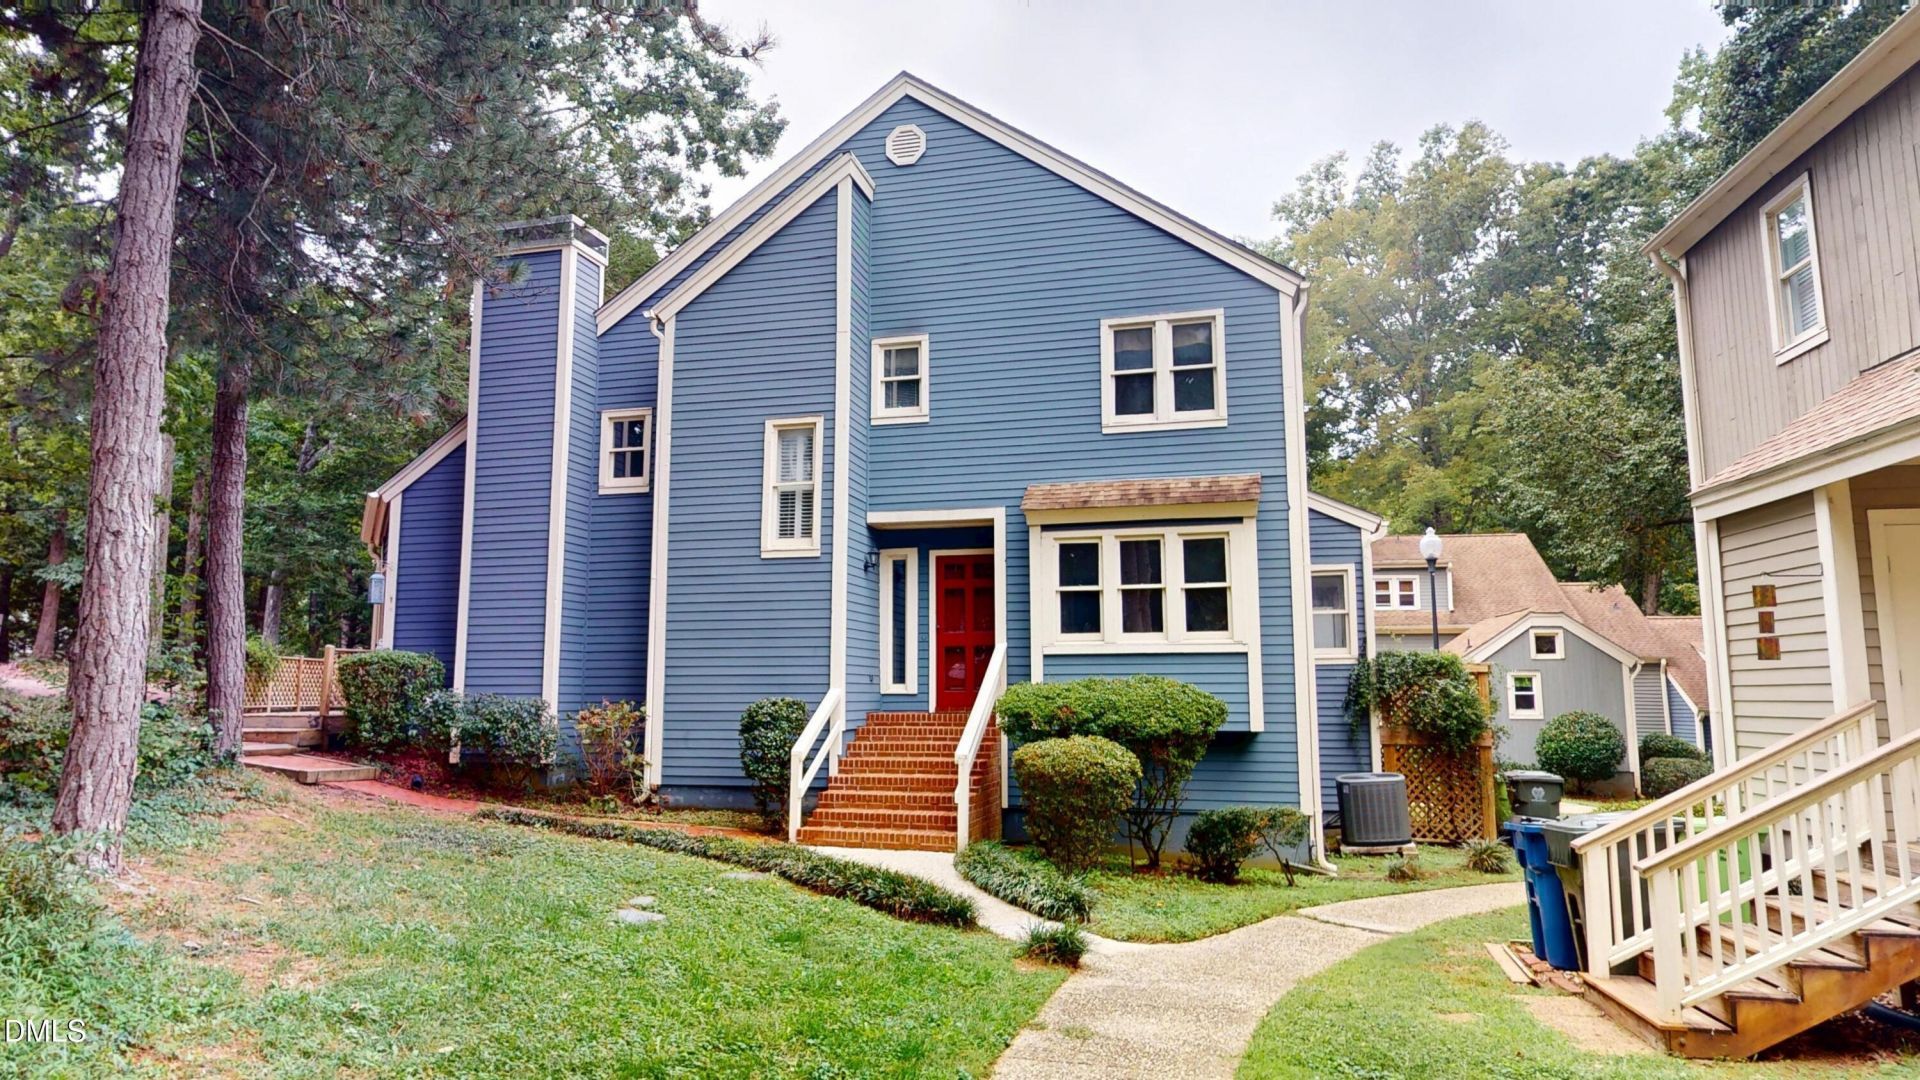
Welcome to a spacious 4-bedroom, 2.5-bath end-unit townhome offering approximately 2,400 square feet in Raleigh's established Whitehall Townhomes community. Surrounded by mature shade trees and landscaped common areas, this distinctive home offers generous living space, classic character, and a convenient Midtown Raleigh location. Step inside to a welcoming foyer with hardwood floors that continue through much of the main level. The dramatic family room is a standout, featuring soaring cathedral ceilings, abundant natural light, an open second-floor overlook, and a fireplace that creates a warm focal point for the space. A separate dining room provides an inviting setting for meals and entertaining, while the kitchen offers ample cabinetry, granite countertops, an electric range, pantry storage, and an adjoining breakfast area with windows overlooking the surrounding greenery. The main-level primary suite provides added convenience and privacy, featuring a spacious bedroom, dual closets, and a private bath with a separate shower. A main-level laundry room and half bath add everyday functionality. Upstairs, three additional bedrooms provide plenty of flexibility for guests, home offices, hobbies, or additional living space. A second full bath serves the upper level, while the open hallway overlooking the family room enhances the home's airy design. Outdoor spaces extend the living area with a front porch, rear porch, and expansive deck offering multiple places to relax, entertain, or enjoy the wooded setting. The end-unit location provides additional privacy, while two assigned parking spaces offer convenient access to the home. Whitehall Townhomes features established landscaping, maintained common areas, a community pool which is just short walk away, creating a neighborhood setting with recreational options close to home. The community is also known for its tree-lined surroundings and pedestrian-friendly layout. Located in Raleigh's desirable Midtown area, this home offers convenient access to Falls of Neuse Road, Wake Forest Road, I-440, and major employment and entertainment destinations throughout the Triangle. North Hills is just a short drive away, offering an extensive selection of shopping, dining, entertainment, fitness, and everyday conveniences. Nearby options also include grocery stores, coffee shops, restaurants, parks, greenways, and other services, while Downtown Raleigh is easily accessible for additional dining, cultural attractions, nightlife, museums, and entertainment. Home sold as is.
Property Features
Property Type: Residential - Townhouse
Cooling: Heat Pump
Days on Market: 30
Fireplaces: 1
Heating: Heat Pump
Home Style: Transitional
Lot Size: 0.06 Acres
Roof Type: Shingle
Stories: 1.0
Year Built: 1978
Amenities
Cathedral Ceiling(s)
Ceiling Fan(s)
Crown Molding
Double Vanity
Entrance Foyer
His and Hers Closets
Laminate Counters
Pantry
Primary Downstairs
Track Lighting
Walk-in Closet(s)
Separate Shower
Bathtub/Shower Combination
Walk-in Shower
Master Downstairs
Feature Descriptions
Accessibility: No
Appliances: Electric Range
Association Amenities: Landscaping, Maintenance, Maintenance Grounds, Management, Pool, Tennis Court(s)
Association Fee: $320/Monthly
Association Fee Includes: Maintenance Grounds
Building Area Total: 2358
Carport Y/N: No
Common Walls: 1 Common Wall, End Unit
Community Features: Other, Pool
Exterior: Wood Siding
Fireplace Features: Family Room
Fireplace Y/N: Yes
Flooring: Carpet, Vinyl, Wood
GarageY/N: No
HeatingY/N: 1
HOA Y/N: Yes
Laundry: Inside, Laundry Room, Main Level
Lot Dimensions: 0
Open Parking Y/N: Yes
Parcel Number: 171607598171000 0099418
Parking Features: Assigned, Gravel, No Garage, Parking Lot, Shared Driveway
Parking Spaces: 2
Patio And Porch: Deck, Front Porch, Porch, Rear Porch
Property Attached Y/N: No
Rooms Total: 10
Senior Community Y/N: No
Sewer: Public Sewer
Spa Y/N: No
Structure Type: Townhouse
Water: Public
Local Schools
High School: Millbrook High
Middle School: East Millbrook Middle
Elementary School: Millbrook Elementary
School District: Wake
Listed By / Shown By
Listed By
Agency Name: EXP Realty LLC
Agency Phone: 888-584-9431
Shown By
Agency Name: Key Realty Services, LLC
Agent Name: Tamecia Key
Agent Phone: Primary: (919) 971-3981
Estimate Your Payment
Estimated Payment
$ 1,601.04 per month $1,491.67 Principal & Interest $0.00 Property Tax (data not provided by mls) $109.38 Homeowner's InsuranceChange Payment Information
Doorify MLS Disclaimer - Listings marked with a Doorify MLS icon are provided courtesy of the Doorify MLS, of North Carolina, Internet Data Exchange Database. Brokers make an effort to deliver accurate information, but buyers should independently verify any information on which they will rely in a transaction. The listing broker shall not be responsible for any typographical errors, misinformation, or misprints, and they shall be held totally harmless from any damages arising from reliance upon this data. This data is provided exclusively for consumers' personal, non-commercial use. Copyright 2026 Doorify MLS, Inc. of North Carolina. All rights reserved.
Privacy Policy / DMCA Notice / ADA Accessibility


© 2026 Key Realty Services, LLC. All Rights Reserved. Key Realty Services LLC fully supports the principles of the Fair Housing Act and the Equal Opportunity Act. This office is Independently Owned and Operated.

This site is hosted, designed and copyright
© 1994 - 2026 by
Delta Media Group, Inc. -- Patent Pending --