
BEDS4
BATHS3 full
SQUARE FEET2,811
MLS#10196604
STATUSPending
PROPERTY TYPEResidential - Single Family
SUBDIVISIONWoodcreek
SCHOOLWake
Listing Courtesy of:
Coldwell Banker Advantage
Agency Phone: 919-249-4666

Property Description
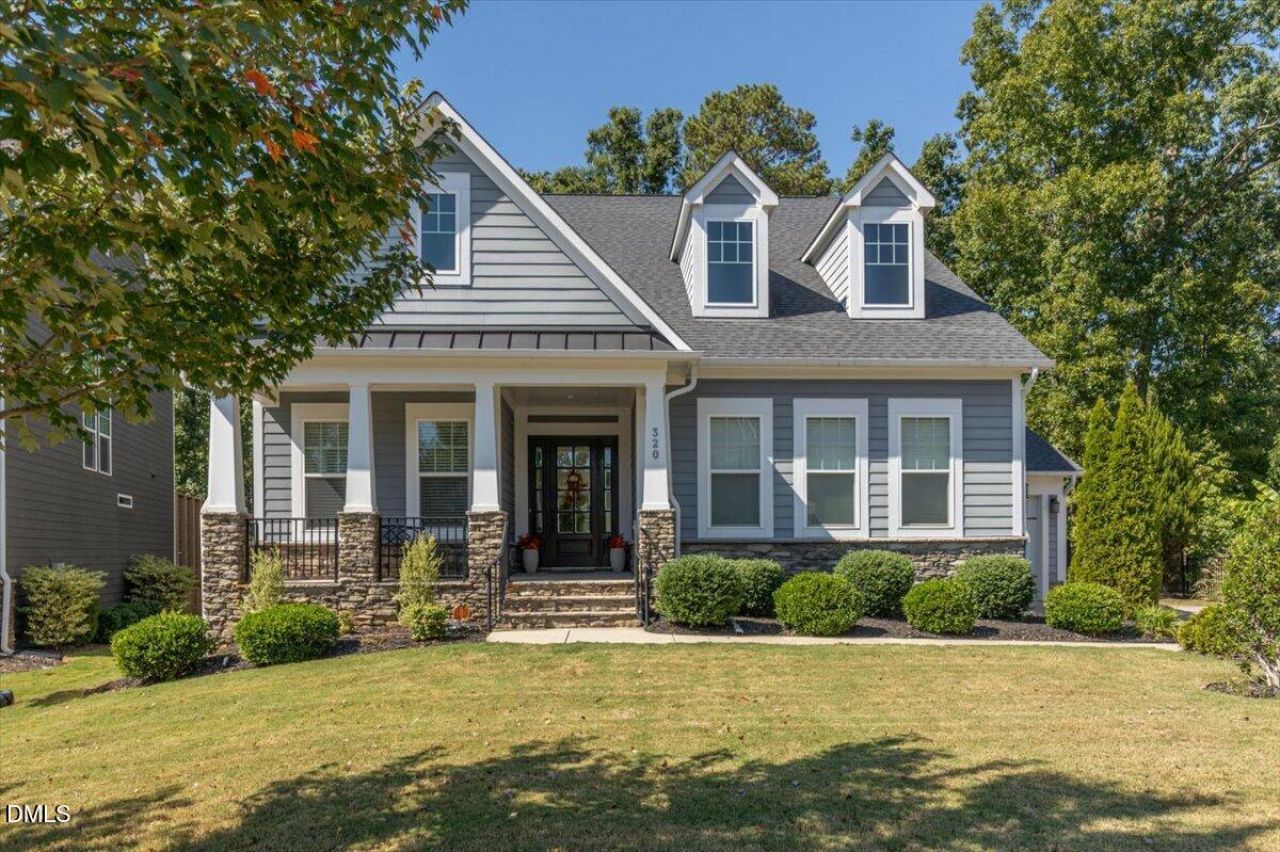
Welcome to a home that makes everyday living feel easy. Tucked away in the quiet Crest section at the back of the Woodcreek neighborhood, this spacious 4-bedroom home offers a peaceful setting, thoughtful upgrades, and room to truly spread out with little through traffic and a wooded backdrop of mature hardwoods. A large covered front porch welcomes you inside, where natural light, an open-concept layout, and beautiful bamboo flooring create an inviting flow throughout the main level. The kitchen is designed for both everyday meals and entertaining, with a gas cooktop and easy connection to the living spaces. The family room is anchored by an upgraded fireplace. Just beyond, the three-season sunroom adds even more space to relax and enjoy the setting. The main level offers the convenience of a private primary suite plus a second bedroom with full bath. The primary suite feels like a retreat, with a spacious bath featuring a double vanity, large walk-in shower with bench, and an oversized walk-in closet. Upstairs, two additional bedrooms, a full bath, and a versatile loft provide plenty of space for family, guests, work, or play. And with more than 300 square feet of walk-in storage, there is no shortage of room for everything you want to keep close but out of sight. Thoughtful details are found throughout, including extensive trim work, upgraded solid-core interior doors, large closets, and a laundry room with its own sink. Outside, the paver patio overlooks a flat, fenced backyard that backs peacefully to hardwood trees - an ideal spot for morning coffee, afternoon play, or evenings with friends. And then there's the space that's hard to find: a true 3-car garage paired with an exceptionally large driveway, offering plenty of room for vehicles, guests, hobbies, and storage. Life here extends well beyond your front door. Enjoy resort-style amenities including a lap pool, lazy river with slide, playground, tennis and basketball courts, clubhouse, and fitness center. Greenway trail access adds even more opportunity to get outside, while convenient access to I-540 and US-1 makes dining, shopping, commuting, and everyday errands a breeze. Comfortable, spacious, and beautifully designed, this is a home that gives you room for the way you live now, and the way you want to live next.
Property Features
Property Type: Residential - Single Family
Cooling: Central Air
Days on Market: 31
Fenced: Yes
Fireplaces: 1
Garage: 3 car attached
Heating: Central, Forced Air, Natural Gas
Home Style: Craftsman
Lot Size: 0.25 Acres
Roof Type: Shingle
Stories: 2.0
Year Built: 2017
Amenities
Ceiling Fan(s)
Double Vanity
Entrance Foyer
Eat-in Kitchen
Granite Counters
High Ceilings
Kitchen Island
Open Floorplan
Pantry
Primary Downstairs
Storage
Walk-in Closet(s)
Walk-in Shower
Water Closet
Smooth Ceilings
Rain Gutters
Fenced Yard
Feature Descriptions
Accessibility: No
Appliances: Disposal, Dishwasher, Gas Cooktop, Microwave, Oven
Association Amenities: Basketball Court, Clubhouse, Fitness Center, Playground, Pool
Association Fee: $90/Quarterly
Association Fee Includes: None
Available Date: 2026-10-16
Building Area Total: 2811
Carport Y/N: No
Community Features: Clubhouse, Fitness Center, Playground, Pool, Suburban, Sidewalks, Tennis Court(s)
Exterior: Fiber Cement, Stone Veneer
Fencing: Back Yard
Fireplace Features: Family Room
Fireplace Y/N: Yes
Flooring: Bamboo, Carpet, Tile
GarageY/N: Yes
HeatingY/N: 1
HOA Y/N: Yes
Laundry: Laundry Room, Main Level
Lot Dimensions: 0
Lot Features: Back Yard, Front Yard, Level
Open Parking Y/N: Yes
Parcel Number: 0659398646
Parking Features: Attached, Concrete, Driveway, Garage, Garage Door Opener, Inside Entrance, Kitchen Level, Open
Parking Spaces: 6
Patio And Porch: Covered, Front Porch, Patio, Screened
Property Attached Y/N: No
Rooms Total: 8
Senior Community Y/N: No
Sewer: Public Sewer
Spa Y/N: No
Structure Type: House, Site Built
Utilities: Electricity Connected, Natural Gas Connected, Sewer Connected, Water Connected
Water: Public
Local Schools
High School: Felton Grove High
Middle School: Holly Ridge Middle
Elementary School: Holly Ridge Elementary
School District: Wake
Listed By / Shown By
Listed By
Agency Name: Coldwell Banker Advantage
Agency Phone: 919-249-4666
Shown By
Agency Name: Key Realty Services, LLC
Agent Name: Tamecia Key
Agent Phone: Primary: (919) 971-3981
Estimate Your Payment
Estimated Payment
$ 3,479.60 per month $3,241.89 Principal & Interest $0.00 Property Tax (data not provided by mls) $237.71 Homeowner's InsuranceChange Payment Information
Doorify MLS Disclaimer - Listings marked with a Doorify MLS icon are provided courtesy of the Doorify MLS, of North Carolina, Internet Data Exchange Database. Brokers make an effort to deliver accurate information, but buyers should independently verify any information on which they will rely in a transaction. The listing broker shall not be responsible for any typographical errors, misinformation, or misprints, and they shall be held totally harmless from any damages arising from reliance upon this data. This data is provided exclusively for consumers' personal, non-commercial use. Copyright 2026 Doorify MLS, Inc. of North Carolina. All rights reserved.
Privacy Policy / DMCA Notice / ADA Accessibility


© 2026 Key Realty Services, LLC. All Rights Reserved. Key Realty Services LLC fully supports the principles of the Fair Housing Act and the Equal Opportunity Act. This office is Independently Owned and Operated.

This site is hosted, designed and copyright
© 1994 - 2026 by
Delta Media Group, Inc. -- Patent Pending --