
BEDS4
BATHS3 full
SQUARE FEET3,095
MLS#10196601
STATUSActive
PROPERTY TYPEResidential - Single Family
SCHOOLChapelHillCarrboro
Listing Courtesy of:
Howard Hanna Allen Tate Durham
Agency Phone: 919-913-4990

Property Description
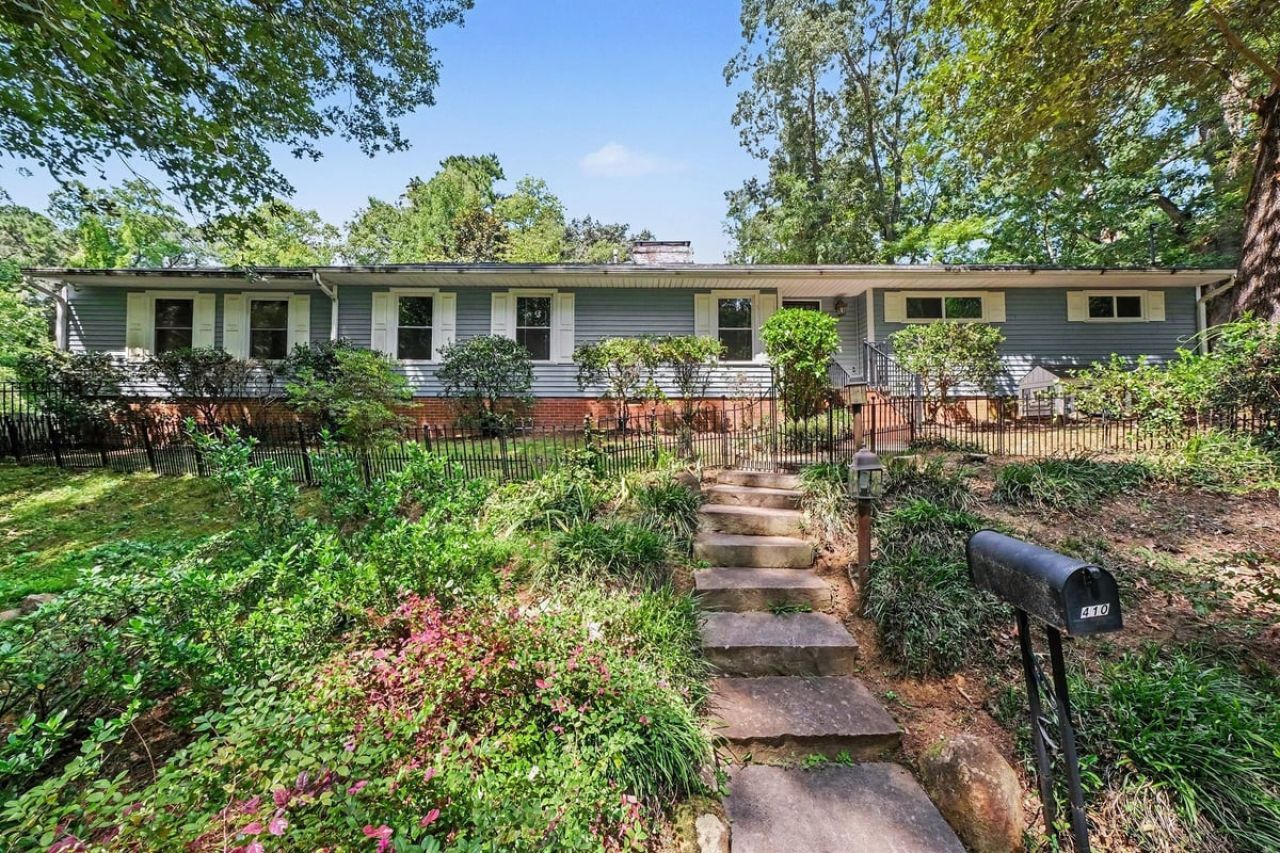
Welcome to 410 Brookside Drive, a rare and versatile property nestled in the heart of Chapel Hill! Boasting an unbeatable location with unmatched convenience, this home offers endless flexibility whether you are looking for a lucrative investment, a multi-generational living arrangement, or a dream custom single-family residence.Uniquely situated within walkable distance to UNC Campus and UNC Hospitals, this prime address epitomizes central Chapel Hill living. Previously it was configured as three separate apartment units (not currently zoned for this set up) so it has extra kitchenettes, with an easy renovation, you can effortlessly convert the property back into a grand, single-family estate-or maintain a private guest suite/income-producing apartment while enjoying the rest of the home for yourself!The main living area offers an expansive layout featuring multiple living rooms and versatile flex spaces designed to suit all your hobbies, remote work needs, or entertaining desires. Bring your vision and a little creative inspiration to tailor these spacious interiors to your personal style and make this home uniquely yours.Step outside onto the lovely back deck and immerse yourself in your own private sanctuary. The centerpiece of the backyard is a sparkling Ion-charged pool, the ultimate low-maintenance pool system designed to minimize cleaning time and maximize relaxation. Whether hosting weekend gatherings or unwinding after a long day, this backyard offers a serene escape while keeping you just steps from everything Chapel Hill has to offer.Home is being sold as-is and some of the baseboard heating may still work but the seller makes no representation as they have used forced air for a long time. The sellers recently converted the home back to its original floor plan, it used to have a hallway blocked off to create an apartment (neither time permits were pulled).
Property Features
Property Type: Residential - Single Family
Basement: Yes
Basement: Concrete, Daylight, Interior Entry, Partially Finished, Walk-Out Access, Finished
Cooling: Central Air, Electric
Days on Market: 30
Fenced: Yes
Fireplaces: 2
Heating: Central, Forced Air
Home Style: Ranch
Lot Size: 0.41 Acres
Roof Type: Shingle
Year Built: 1962
Amenities
Breakfast Bar
Ceiling Fan(s)
Crown Molding
Granite Counters
Laminate Counters
Primary Downstairs
Recessed Lighting
Tile Counters
Wet Bar
Walk-in Closet(s)
Apartment/Suite
Separate Shower
Bathtub/Shower Combination
Walk-in Shower
Smooth Ceilings
Master Downstairs
Eat-in Kitchen
Rain Gutters
Fenced Yard
Feature Descriptions
Accessibility: No
Building Area Total: 3095
Carport Y/N: Yes
Exterior: Vinyl Siding
Fireplace Features: Family Room, Gas Log, Living Room
Fireplace Y/N: Yes
Flooring: Carpet, Hardwood, Tile
GarageY/N: No
HeatingY/N: 1
HOA Y/N: No
Laundry: In Basement, Electric Dryer Hookup, Inside, Laundry Room, Main Level, Washer Hookup
Lot Dimensions: 0
Open Parking Y/N: Yes
Parcel Number: 9788-24-0329
Parking Features: Attached Carport, Driveway
Parking Spaces: 3
Patio And Porch: Covered, Deck, Front Porch, Patio, Side Porch
Pool Features: In Ground, Outdoor Pool, Private
Property Attached Y/N: No
Rooms Total: 11
Senior Community Y/N: No
Sewer: Public Sewer
Spa Y/N: No
Structure Type: House, Site Built
Water: Public
Local Schools
High School: East Chapel Hill
Middle School: RD and Euzelle Sm
Elementary School: Carrboro Elementa
School District: ChapelHillCarrboro
Listed By / Shown By
Listed By
Agency Name: Howard Hanna Allen Tate Durham
Agency Phone: 919-913-4990
Shown By
Agency Name: Key Realty Services, LLC
Agent Name: Tamecia Key
Agent Phone: Primary: (919) 971-3981
Estimate Your Payment
Estimated Payment
$ 3,308.82 per month $3,082.78 Principal & Interest $0.00 Property Tax (data not provided by mls) $226.04 Homeowner's InsuranceChange Payment Information
Doorify MLS Disclaimer - Listings marked with a Doorify MLS icon are provided courtesy of the Doorify MLS, of North Carolina, Internet Data Exchange Database. Brokers make an effort to deliver accurate information, but buyers should independently verify any information on which they will rely in a transaction. The listing broker shall not be responsible for any typographical errors, misinformation, or misprints, and they shall be held totally harmless from any damages arising from reliance upon this data. This data is provided exclusively for consumers' personal, non-commercial use. Copyright 2026 Doorify MLS, Inc. of North Carolina. All rights reserved.
Privacy Policy / DMCA Notice / ADA Accessibility


© 2026 Key Realty Services, LLC. All Rights Reserved. Key Realty Services LLC fully supports the principles of the Fair Housing Act and the Equal Opportunity Act. This office is Independently Owned and Operated.

This site is hosted, designed and copyright
© 1994 - 2026 by
Delta Media Group, Inc. -- Patent Pending --